
Address
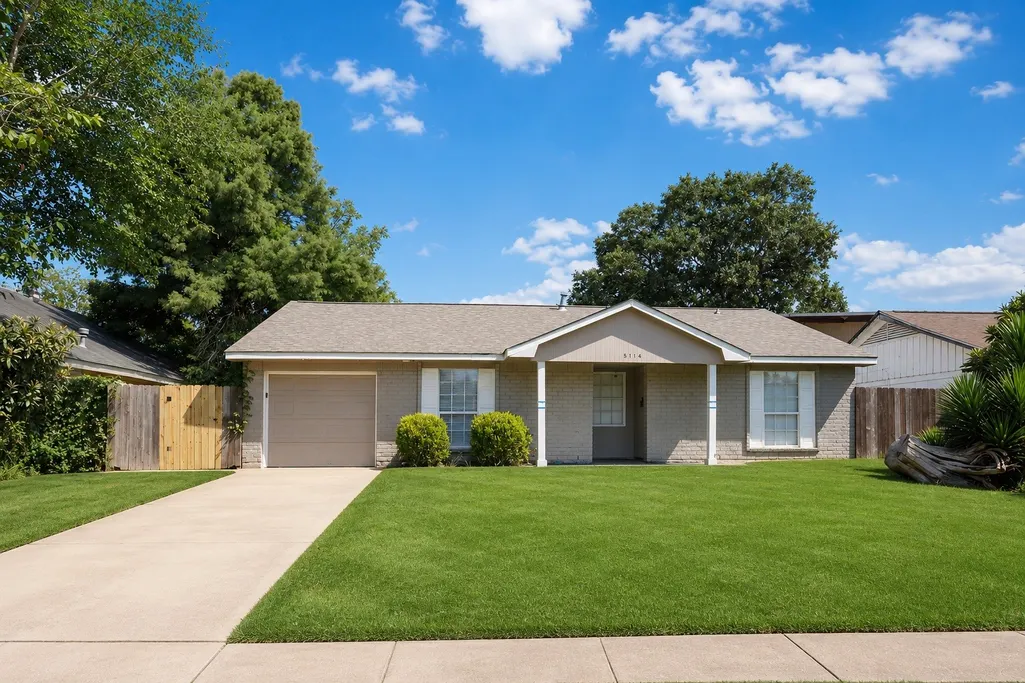
5114 Heatherbrook Drive, Houston, TX
Price
$ 169,900
Property Attributes
- MLS#10457795
- TypeSingle Family
- Listing Status Active Under Contract
- CountyHarris
- CityHouston
- Area18 Five Corners
- NeighborhoodHeathercrest
- Zip77045
- Style
- Year Built1963
- Taxes$ 3934
- Price$ 169,900
- Bedrooms3
- Full Bathrooms2
- Half Bathrooms0
- Sqr Footage1177
- Lot Size0.1731 Acres
Data Source:
Houston Association of REALTORS® (HAR)
Property Description
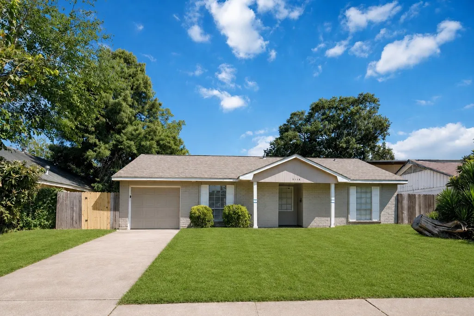
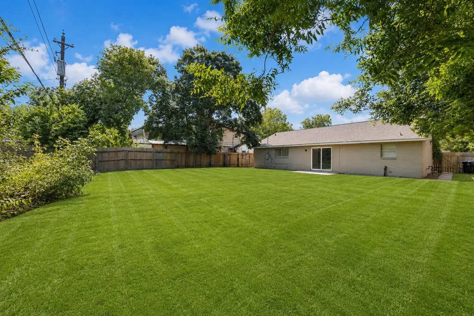
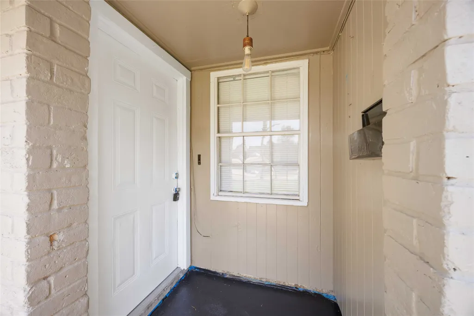
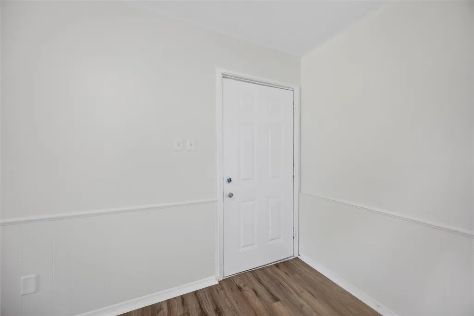
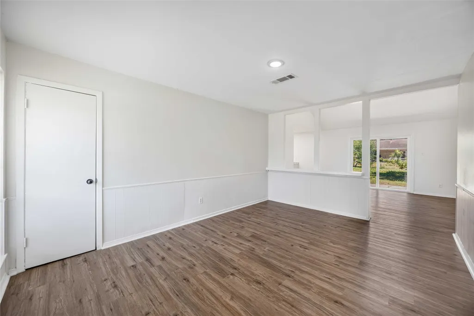
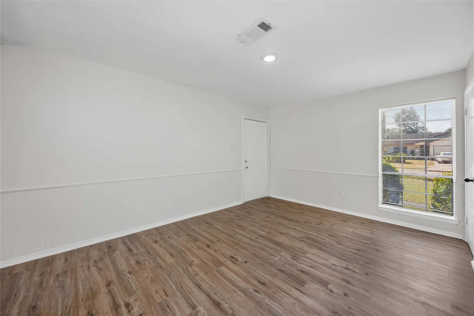
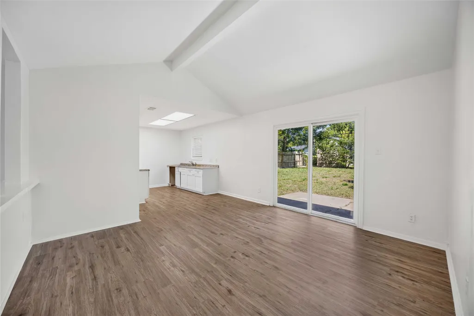
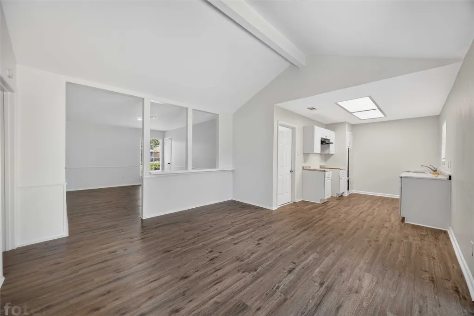
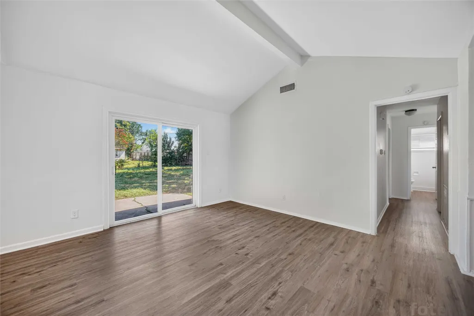
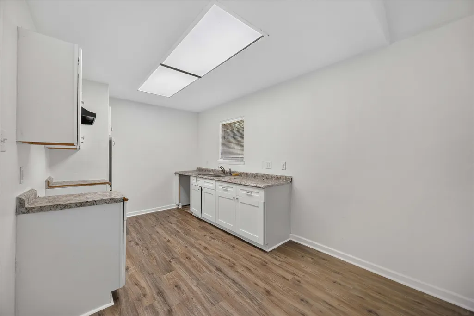
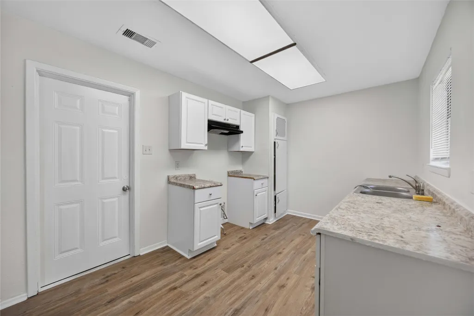
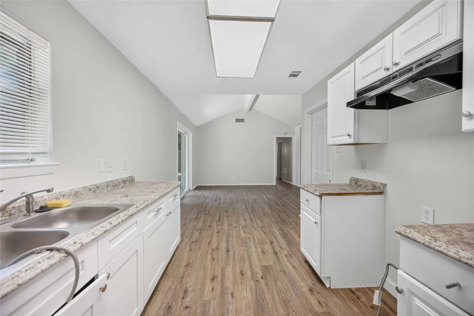
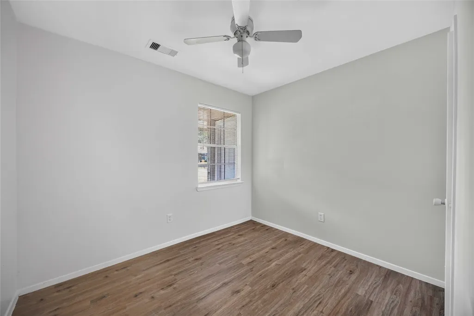
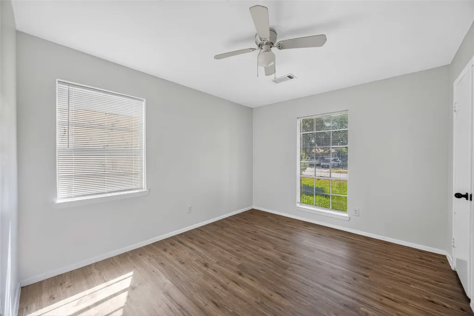
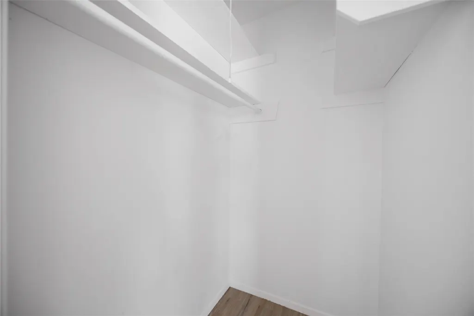
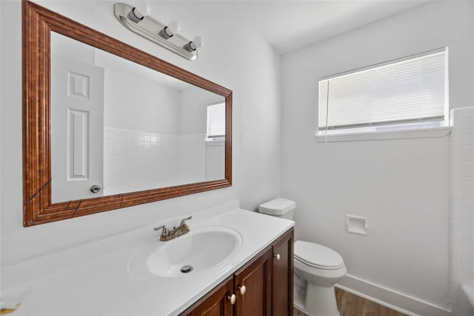
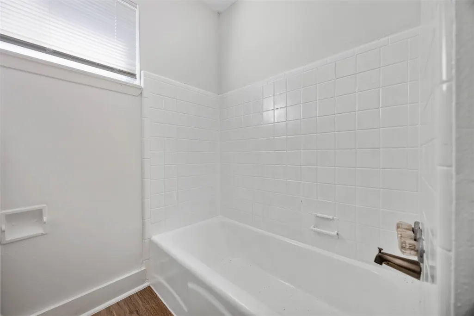
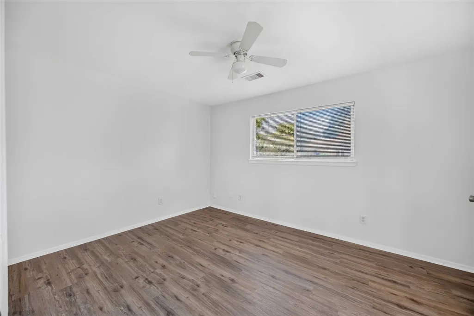
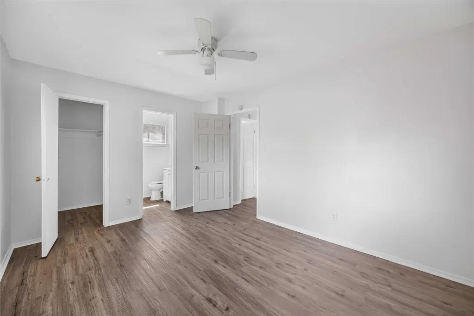
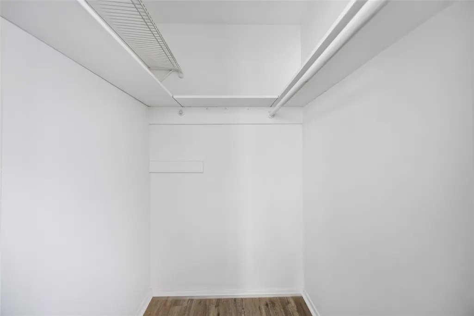
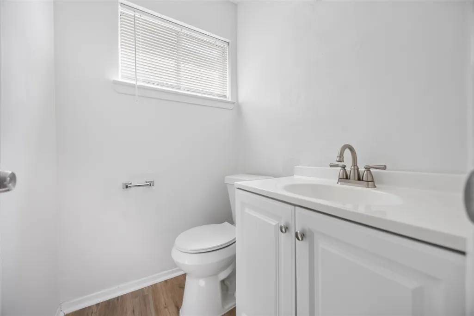
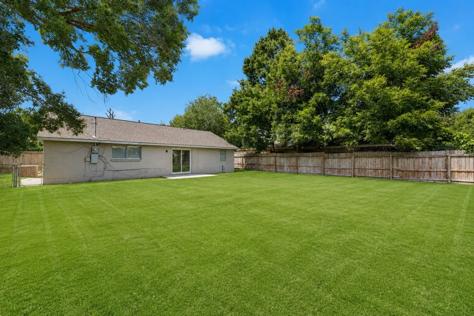
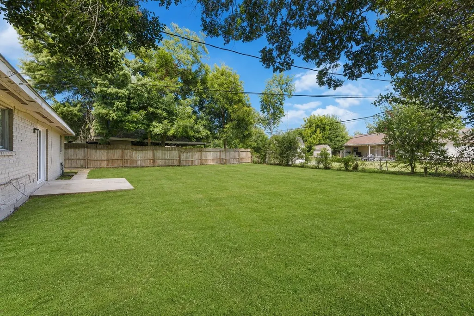
OFFER DEADLINE SUNDAY 8/30 @ 5 PM. Defined by sun-filled interiors, fresh updates & exceptional outdoor space, this inviting single-story home offers an effortless approach to Houston living. Fresh paint throughout creates a crisp, light, backdrop, while an easy-flowing floor plan connects bright living spaces with 3 bedrooms and two baths. Beyond the interiors, a sprawling, fully fenced backyard framed by mature trees offers remarkable space to entertain, garden, play or simply unwind. Tucked within a quiet, established residential neighborhood, the home feels comfortably removed from the pace of the city while remaining exceptionally connected. Nearby parks, green space, shopping, dining & everyday conveniences are all within easy reach, with quick access to major Houston thoroughfares making commutes across the city refreshingly simple. Fresh, cheerful & thoughtfully positioned, this home pairs everyday livability with the increasingly rare luxury of space, privacy and convenience.
| Elementary School | Middle School | High School |
|---|---|---|
| GRISSOM ELEMENTARY SCHOOL Elementary School | LAWSON MIDDLE SCHOOL Middle School | MADISON HIGH SCHOOL (HOUSTON) High School |
| Price History | |
|---|---|
| 8/25/2026 | Listed $169,900 |
General Features
| Country | US |
|---|---|
| Sewer | Public Sewer |
| Heating | Central,Gas |
| Cooling | Central Air,Electric |
| Roof | Composition |
| Garage Spaces | 1 |
| Architectural Style | Ranch |
| Construction Materials | Brick,Wood Siding |
| Year Built | 1963 |
| Stories Count | 1 |
| Levels | One |
| Property Subtype | Detached |
| Tax Year | 2025 |
| County | Harris |
| New Construction | false |
| Property Type | Residential |
| Attached Garage | true |
| Subdivision Name | Heathercrest |
| Facing Direction | Southeast |
| Garage Y/N | true |
| Total Rooms | 3 |
| Full Baths | 2 |
| Status | Active Under Contract |
| Directions | From I-610 S, exit S Post Oak Rd and travel south. Turn right on W Bellfort Ave, passing through the established Westbury area. Continue west and turn left on Chimney Rock Rd, then left on W Orem Dr. Turn left on Heatherbrook Dr and continue into the quiet residential neighborhood. Home will be on your left. |
| ModificationTimestamp | 2026-09-09T18:43:29.963-00:00 |
| High School | MADISON HIGH SCHOOL (HOUSTON) |
| City | Houston |
| Disclosures | Seller Disclosure |
| High School District | 27 - Houston |
| MLS Area | 18 |
| Lot Size Units | Square Feet |
| Elementary School | GRISSOM ELEMENTARY SCHOOL |
| Tax Annual Amount | 3934 |
| Middle/Junior High School | LAWSON MIDDLE SCHOOL |
| MLS Area Minor | Five Corners |
| Lease Considered Y/N | false |
| Standard Status | Active Under Contract |
| Middle/Junior School District | 27 - Houston |
| Elementary School District | 27 - Houston |
| Year Built Source | Public Records |
| PostalCity | Houston |
| Legal Description | LT 22 BLK 5 HEATHERCREST |
Interior Features
| Interior Amenities | All Bedrooms Down |
|---|---|
| Air Conditioning Y/N | true |
| Heating Y/N | true |
| BuyerOfficeEmail | tx.membership@exprealty.com |
| Total Bedrooms | 3 |
| LivingAreaSource | Appraiser |
| Total Baths | 2 |
Exterior Features
| Parking Features | Attached,Garage |
|---|---|
| Lot Features | Subdivision |
| Lot Size Area | 7540 |
| Foundation Details | Slab |
| Building Area Total | 1177 |
| Lot Size Acres | 0.1731 |
| Lot Size Source | Appraiser |
| Private Pool | false |
Amenities
- Foreclosure
- Views
- Short Sale
- New Construction
- Adult 55+
- Lease To Own
- No HOA Fees
- Furnished
- Primary On Main
- Air Conditioning
- Seller Finance
- Green
- Fixer Upper
- Horse
- Golf
- Fireplace
- Deck
- Garage
- Basement
- Pool
Property vs Single Family Average in 77045
Price
Taxes
Year Built
 The information being provided by Houston Association of REALTORS, Inc. is for the consumer's personal, non-commercial use and may not be used for any purpose other than to identify prospective properties consumers may be interested in purchasing. Any information relating to real estate for sale referenced on this web site comes from the Internet Data Exchange (IDX) program of the Houston Association of REALTORS, Inc. This web site may reference real estate listing(s) held by a brokerage firm other
