

Address
2314 Bristol Band Lane, Katy, TX
Price
$ 350,000
Property Attributes
- MLS#15152450
- TypeSingle Family
- Listing Status Active
- CountyHarris
- CityKaty
- Area36 Katy - Southeast
- NeighborhoodWestgreen Park
- Zip77450
- Style
- Year Built2006
- Taxes$ 6929
- Price$ 350,000
- Bedrooms5
- Full Bathrooms2
- Half Bathrooms1
- Sqr Footage2468
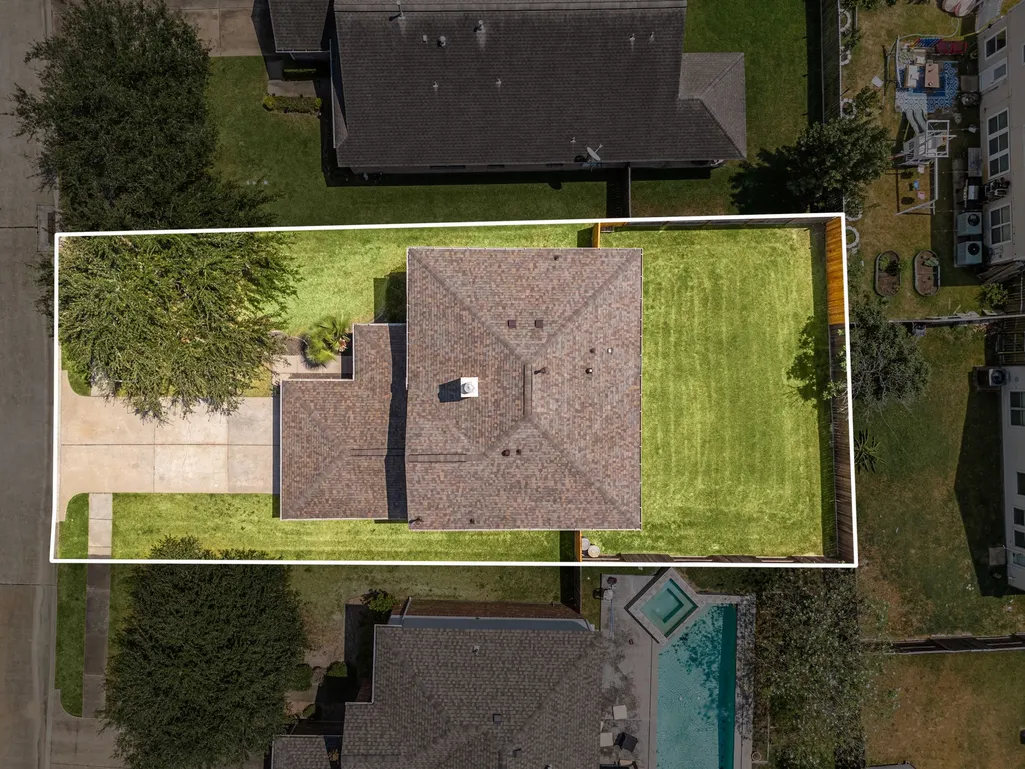
- Lot Size0.1501 Acres
Data Source:
Houston Association of REALTORS® (HAR)
Property Description
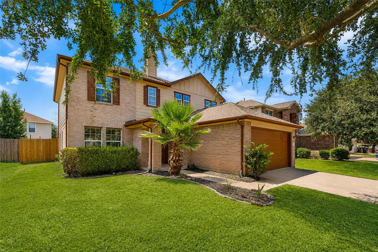
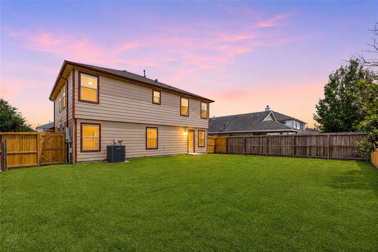
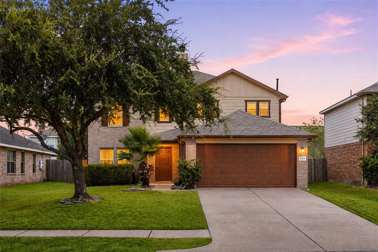
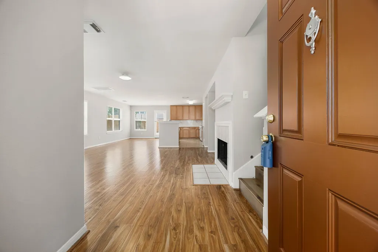
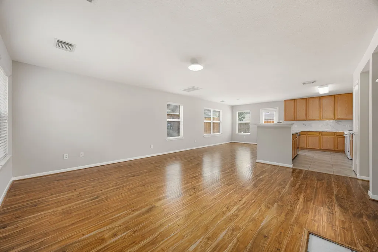
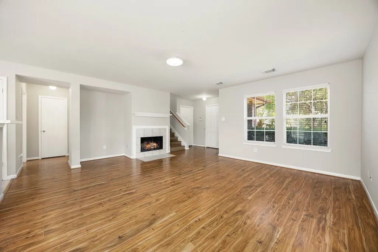
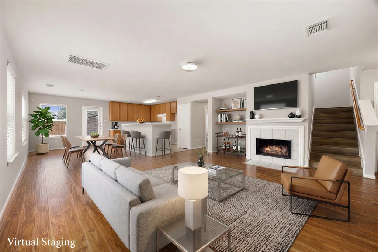
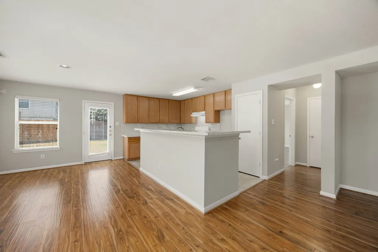
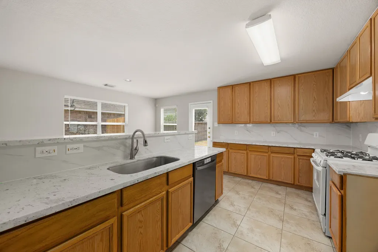
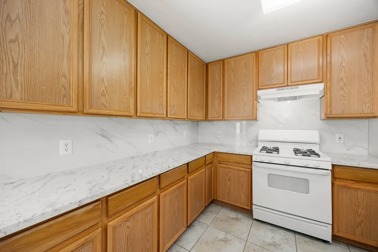
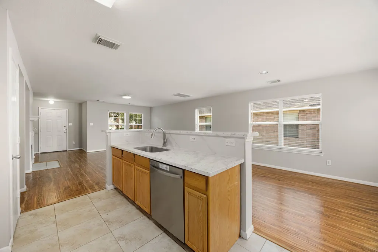
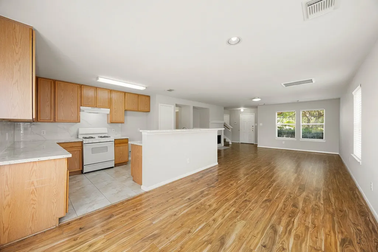
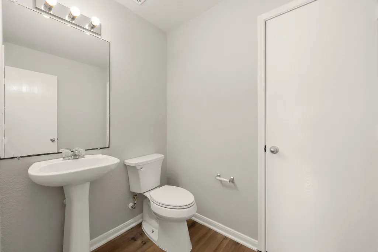
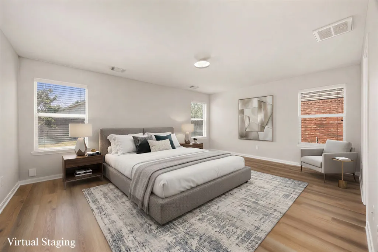
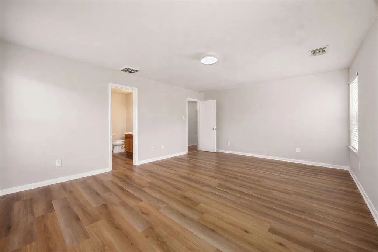
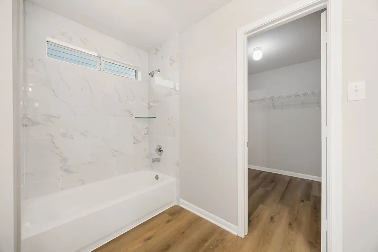
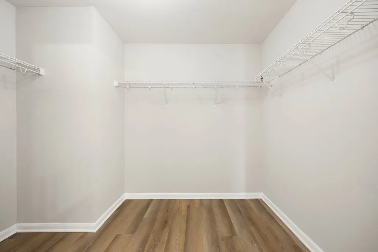
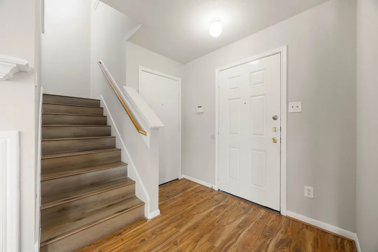
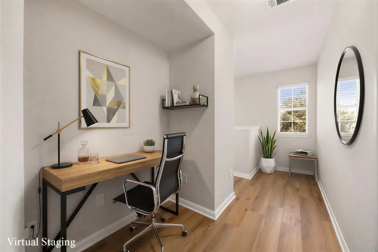
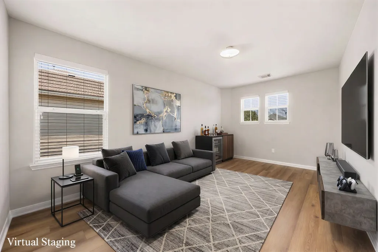
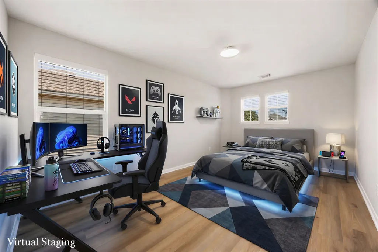
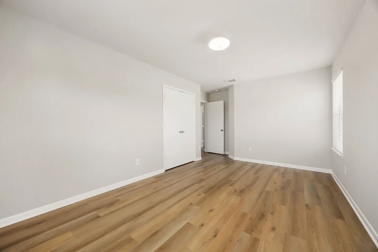
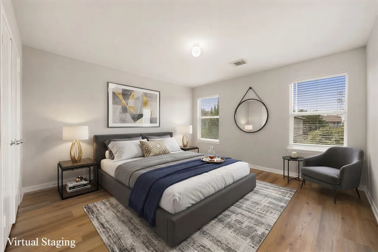
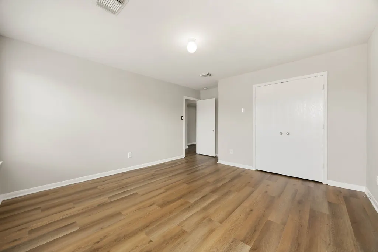
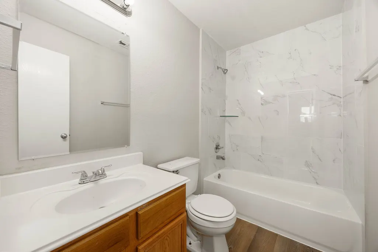
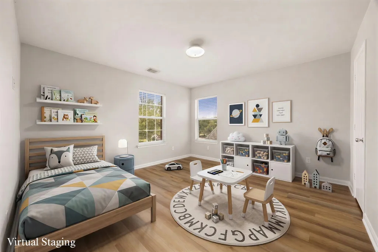
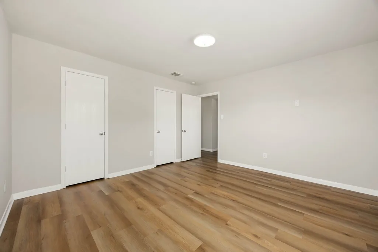
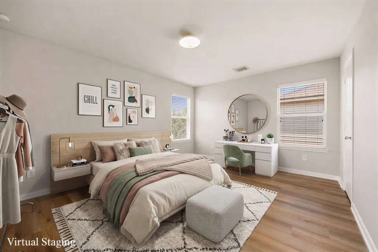
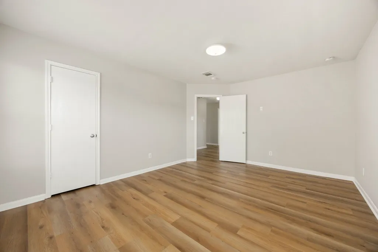
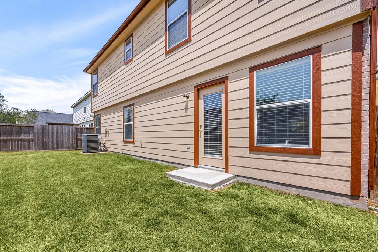
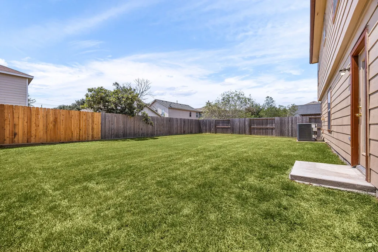
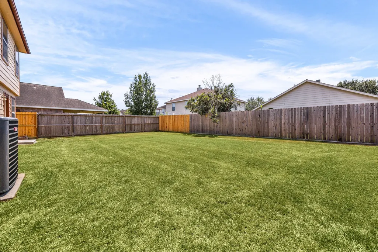
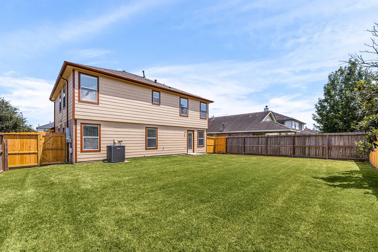
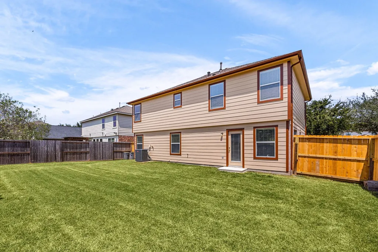
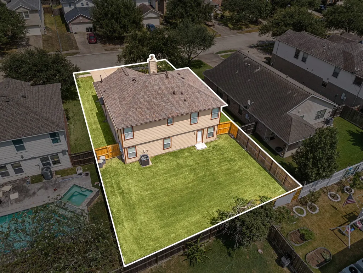
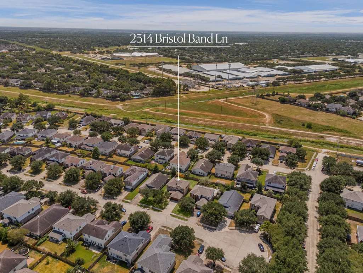
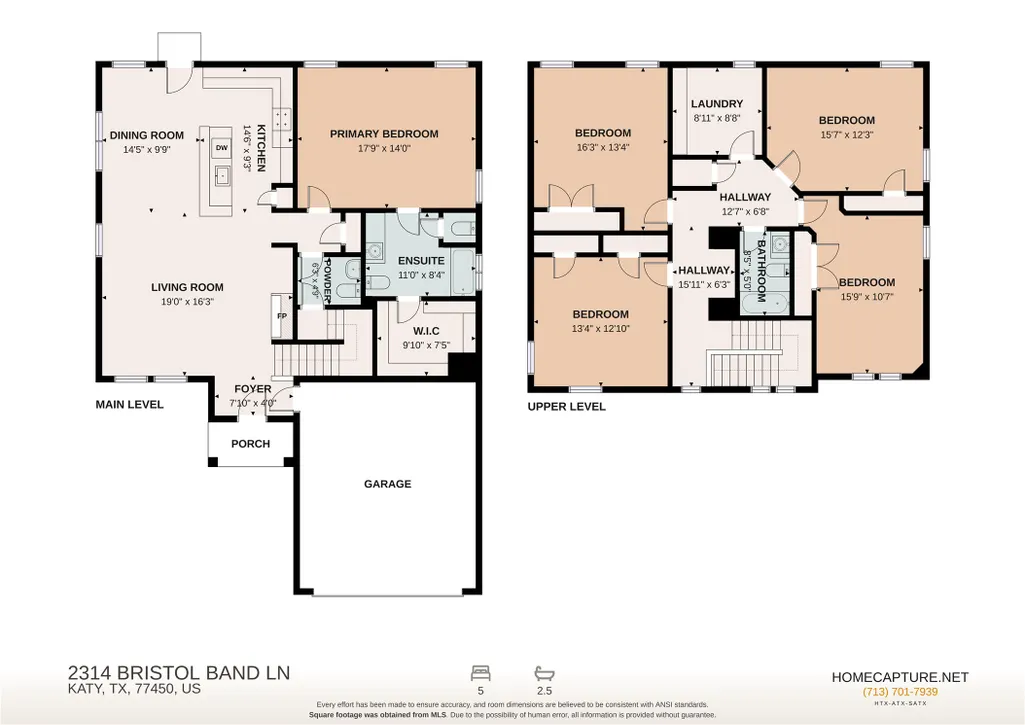
Big-ticket improvements & move-in-ready comfort make this Westgreen Park home a standout! Recent improvements include a NEW ROOF, NEW toilets, exterior repaint, painted garage interior, repaired fence & gate, sealed floors, doors & windows, repaired exterior wood, repainted electric gate, front door, window frames & trim, replaced toilets, new rear-door concrete pad, replaced bulbs & adjusted interior doors. The 2,468-sq-ft, 5-bedroom, 2.5-bath layout offers open 1st-floor living, dining & kitchen spaces plus a half bath & private primary suite. The living room features a fireplace & updated vinyl plank flooring, while the kitchen offers quartz counters, newer sink & modern faucets. Upstairs, 4 large bedrooms provide excellent flexibility & space for a home office, game room or both. Baths feature updated tubs & shower fixtures, while A/C & heating were replaced in 2025. Enjoy a quiet cul-de-sac near Katy shopping, dining & major roadways. **SEE UPGRADE LIST**
| Elementary School | Middle School | High School |
|---|---|---|
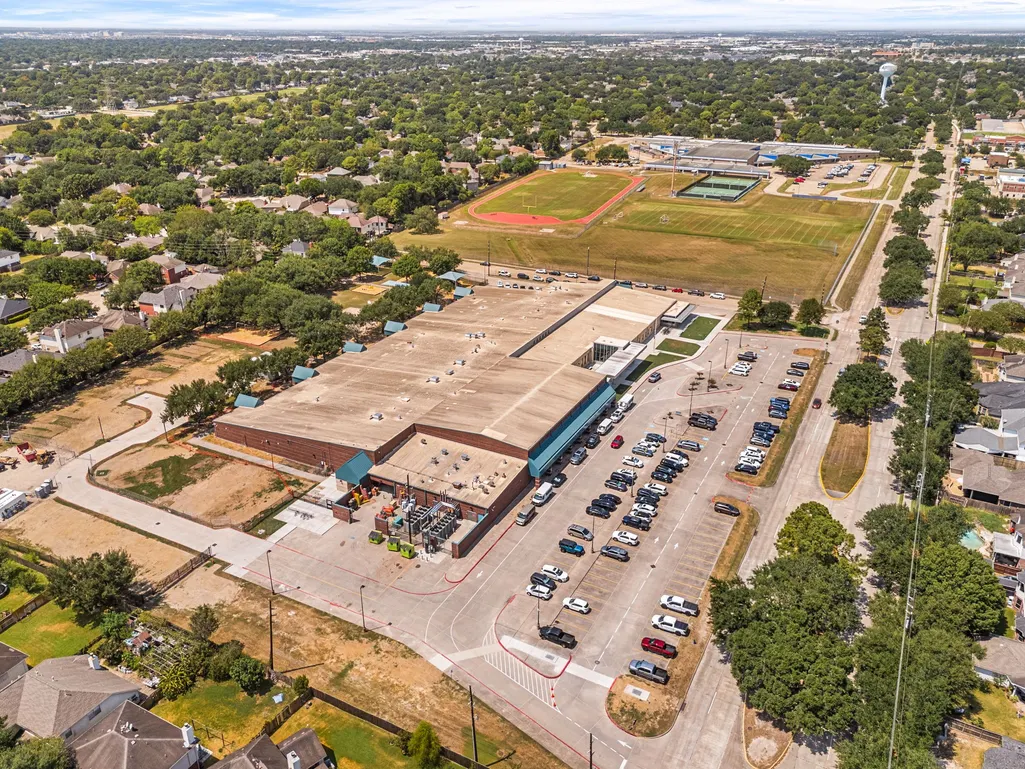
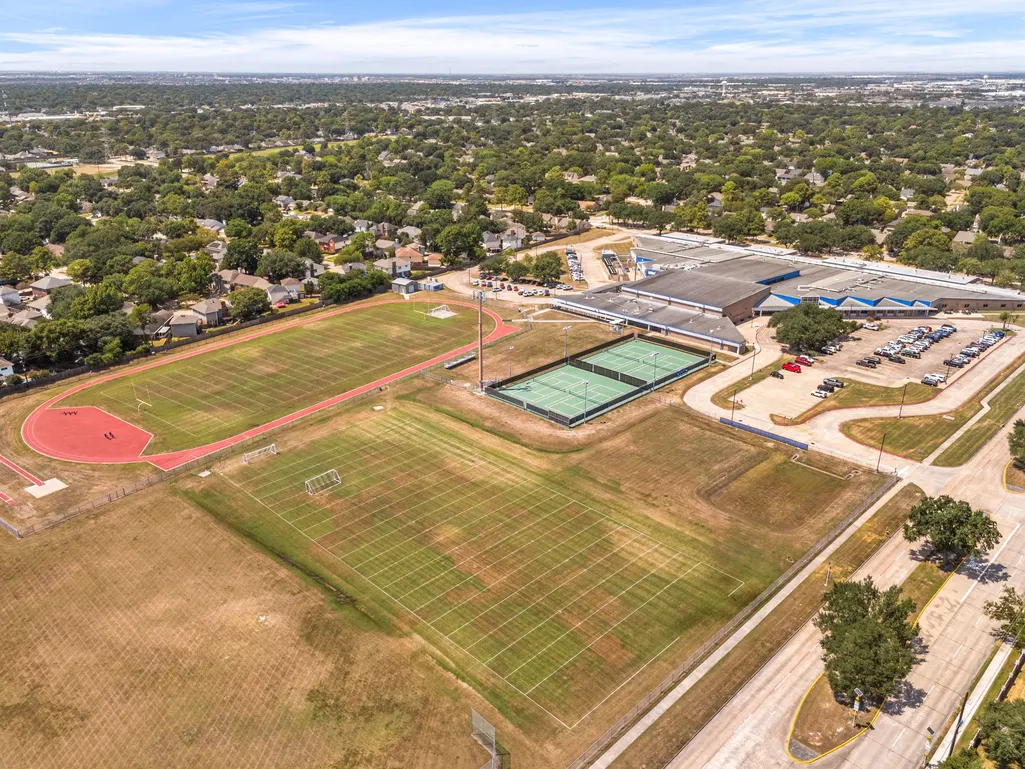
| HAYES ELEMENTARY SCHOOL Elementary School | MEMORIAL PARKWAY JUNIOR HIGH SCHOOL Middle School | TAYLOR HIGH SCHOOL (KATY) High School |
| Price History | |
|---|---|
| 8/28/2026 | Listed $350,000 |
General Features
| Country | US |
|---|---|
| Sewer | Public Sewer |
| Heating | Central,Gas |
| Cooling | Central Air,Electric |
| Roof | Composition |
| Appliances | Dishwasher,Gas Cooktop,Disposal,Gas Oven |
| HOA Fee | 750 |
| Garage Spaces | 2 |
| Association Fee Includes | Recreation Facilities |
| Patio/Porch Features | Deck,Patio,Porch |
| Architectural Style | Traditional |
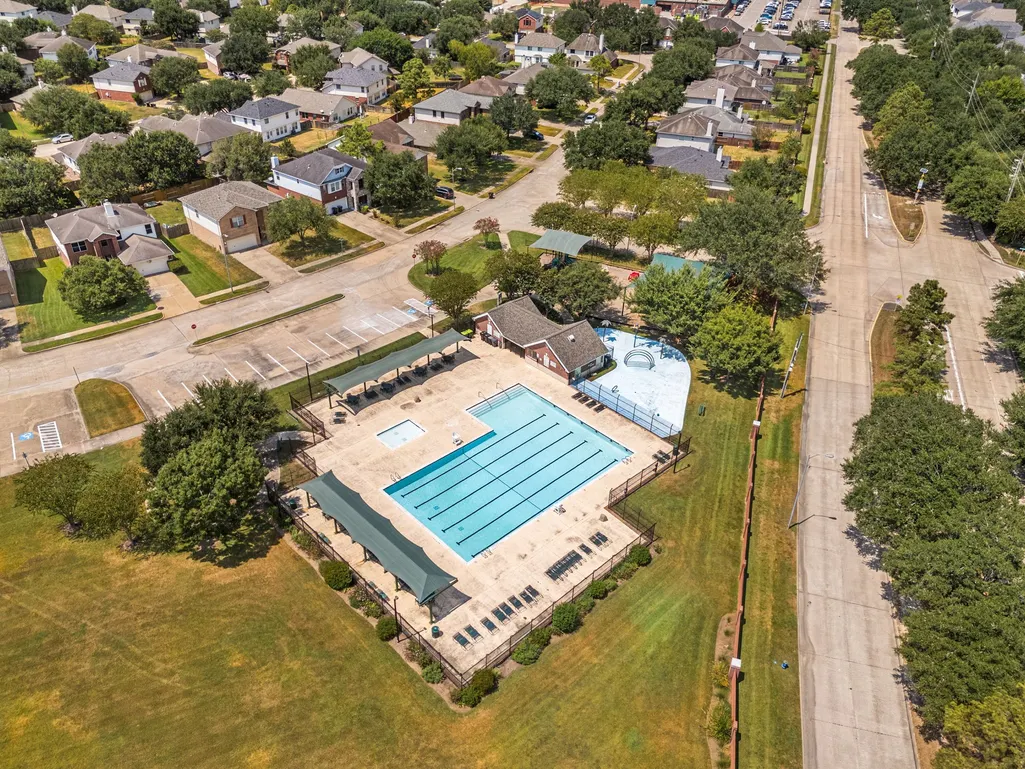
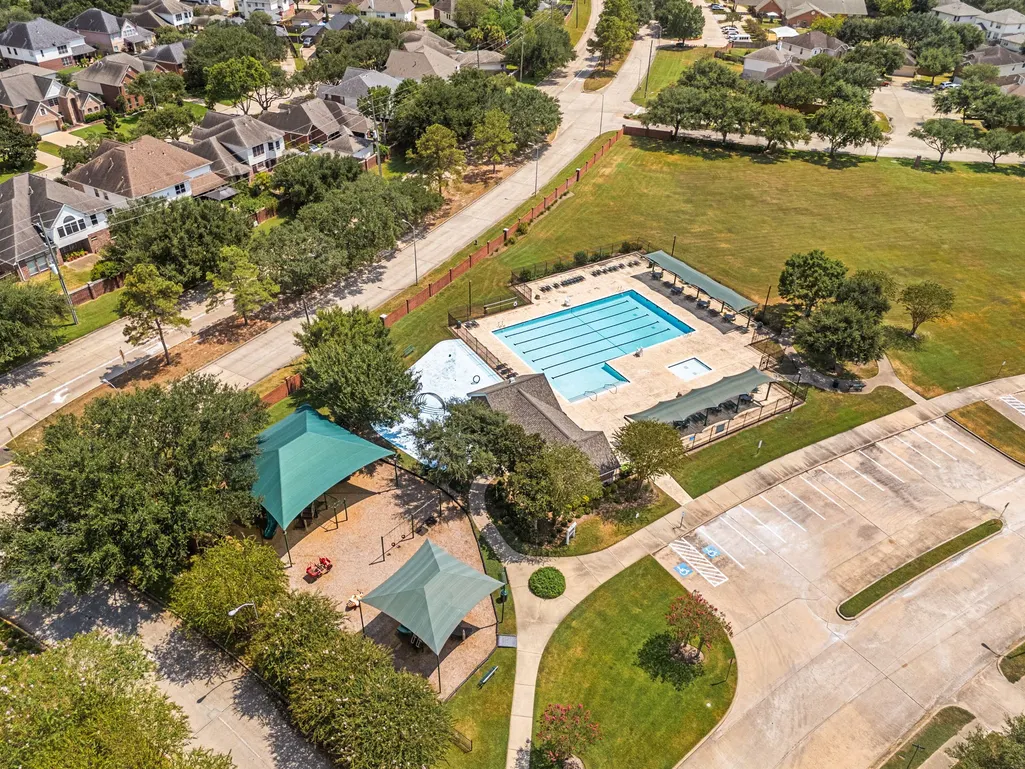
| Pool Features | Association |
| Security Features | Smoke Detector(s) |
| Construction Materials | Brick |
| Year Built | 2006 |
| Stories Count | 2 |
| Levels | Two |
| Property Subtype | Detached |
| Tax Year | 2025 |
| Assoc Fee Paid Per | Annually |
| County | Harris |
| New Construction | false |
| Property Type | Residential |
| Association Amenities | Picnic Area,Playground,Park,Pool |
| HOA | true |
| Attached Garage | true |
| Energy Efficient | Thermostat |
| Subdivision Name | Westgreen Park |
| Garage Y/N | true |
| Total Rooms | 12 |
| Full Baths | 2 |
| Status | Active |
| Directions | From Downtown Houston, take I-10 W toward Katy. Exit Fry Rd & turn left to head south. Turn right on Westgreen Blvd, left on Pointe Oak Dr, left on Bray Park Ln, then right on Bristol Band Ln. Continue to the home. |
| ModificationTimestamp | 2026-09-05T19:09:08.777-00:00 |
| High School | TAYLOR HIGH SCHOOL (KATY) |
| City | Katy |
| Disclosures | Seller Disclosure |
| Association Name | Westgreen Park HOA |
| High School District | 30 - Katy |
| MLS Area | 36 |
| Lot Size Units | Square Feet |
| Elementary School | HAYES ELEMENTARY SCHOOL |
| Tax Annual Amount | 6929 |
| Middle/Junior High School | MEMORIAL PARKWAY JUNIOR HIGH SCHOOL |
| MLS Area Minor | Katy - Southeast |
| Lease Considered Y/N | false |
| Virtual Tour | https://my.matterport.com/show/?m=T8ht6demwqo&brand=0&mls=1& |
| Standard Status | Active |
| Middle/Junior School District | 30 - Katy |
| Elementary School District | 30 - Katy |
| Year Built Source | Public Records |
| Virtual Tour | https://canva.link/iu9322xdu6d5rgp |
| PostalCity | Katy |
| Legal Description | LT 35 BLK 2 WESTGREEN PARK SEC 4 |
Interior Features
| Interior Amenities | Breakfast Bar,Entrance Foyer,En Suite Bathroom,Kitchen/Family Room Combo,Bath in Primary Bedroom,Main Level Primary,Pantry,Tub Shower,Vanity,Walk-In Closet(s),Window Treatments,Ceiling Fan(s),Kitchen/Dining Combo,Living/Dining Room,Programmable Thermostat |
|---|---|
| Flooring | Laminate,Tile |
| Total Fireplaces | 1 |
| Fireplace Features | Gas Log |
| Air Conditioning Y/N | true |
| Heating Y/N | true |
| Window Features | Window Coverings |
| Fireplace Y/N | true |
| Half Baths | 1 |
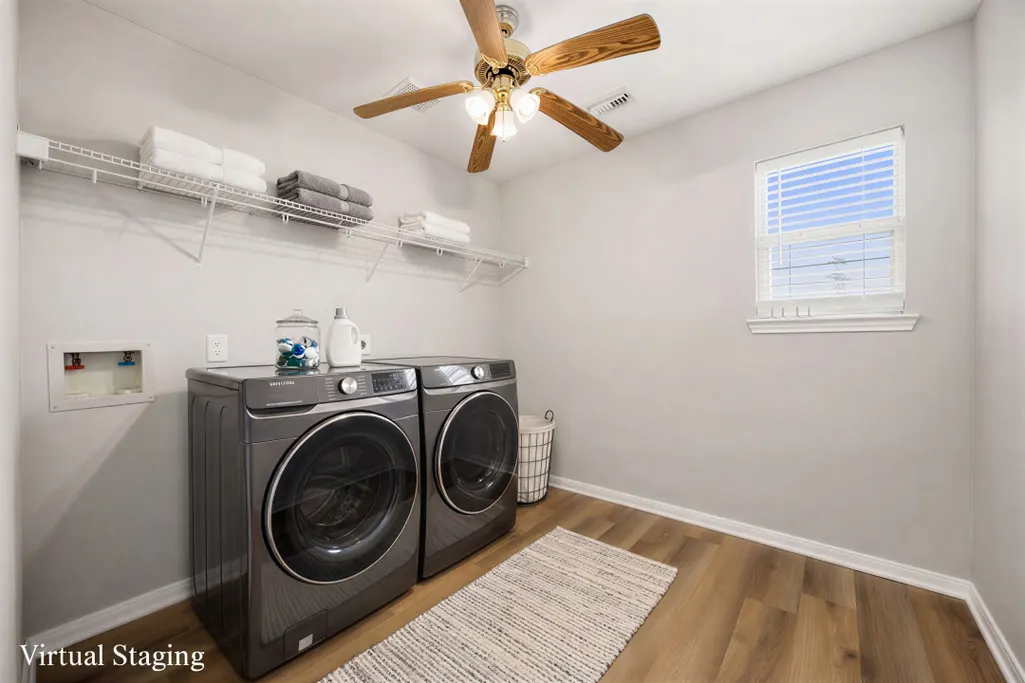
| Laundry Features | Washer Hookup,Electric Dryer Hookup |
| Total Bedrooms | 5 |
| Room Type | Entry/Foyer,Family Room,Kitchen,Living Room,Utility Room,Half Bath |
| LivingAreaSource | Appraiser |
| Total Baths | 3 |
Exterior Features
| Exterior Amenities | Deck,Fully Fenced,Fence,Paved Driveway,Porch,Patio,Private Yard |
|---|---|
| Fencing | Back Yard |
| Parking Features | Attached,Driveway,Garage |
| Lot Features | Subdivision |
| Water Source | Public |
| Lot Size Area | 6539 |
| Foundation Details | Slab |
| Building Area Total | 2468 |
| Lot Size Acres | 0.1501 |
| Lot Size Source | Appraiser |
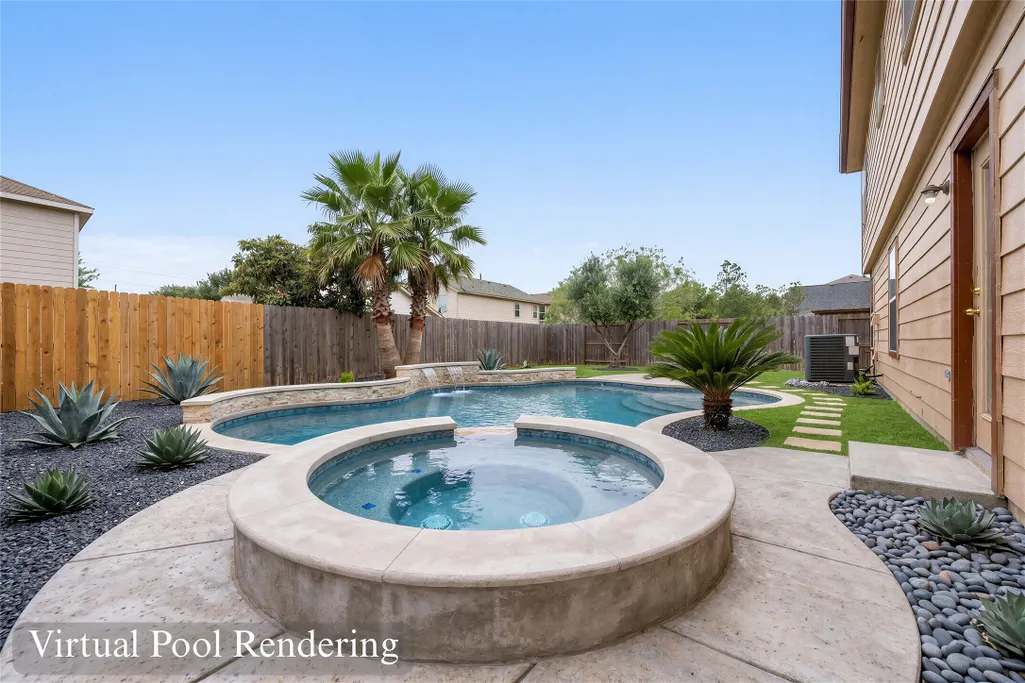
| Private Pool | false |
Amenities
- Foreclosure
- Views
- Short Sale
- New Construction
- Adult 55+
- Lease To Own
- No HOA Fees
- Furnished
- Primary On Main
- Air Conditioning
- Seller Finance
- Green
- Fixer Upper
- Horse
- Golf
- Fireplace
- Deck
- Garage
- Basement
- Pool
Property vs Single Family Average in 77450
Price
Taxes
Year Built
 The information being provided by Houston Association of REALTORS, Inc. is for the consumer's personal, non-commercial use and may not be used for any purpose other than to identify prospective properties consumers may be interested in purchasing. Any information relating to real estate for sale referenced on this web site comes from the Internet Data Exchange (IDX) program of the Houston Association of REALTORS, Inc. This web site may reference real estate listing(s) held by a brokerage firm other
