















Address
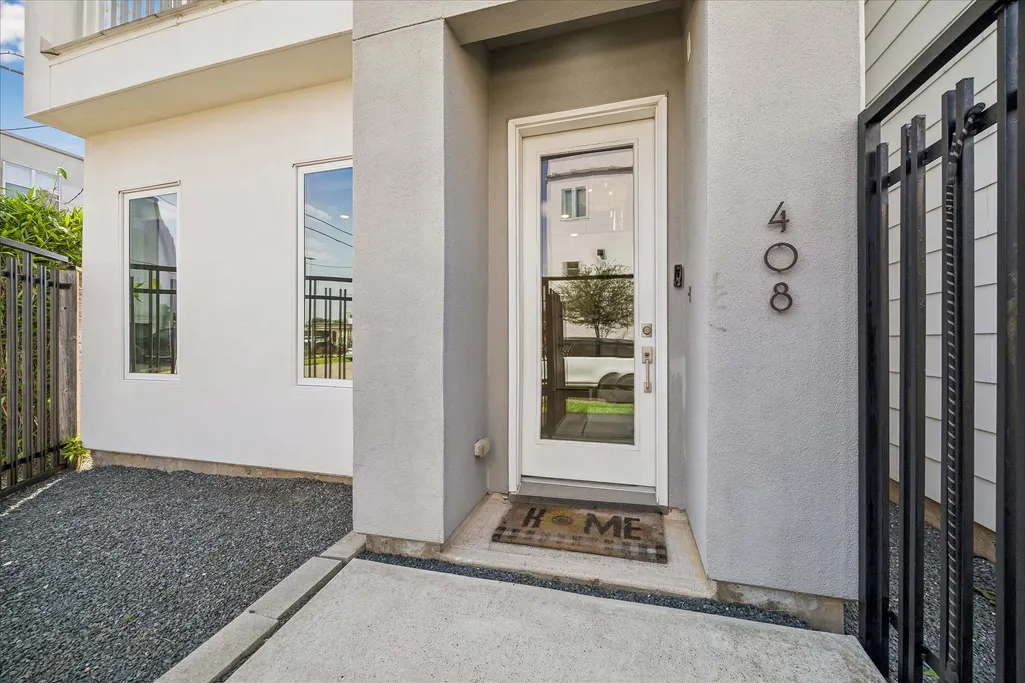
408 Ennis Street, Houston, TX
Price
$ 429,900
Property Attributes
- MLS#17171097
- TypeSingle Family
- Listing Status Option Period
- CountyHarris
- CityHouston
- Area4 East End Revitalized
- NeighborhoodPreston Lofts
- Zip77003
- Style
- Year Built2015
- Taxes$ 11231
- Price$ 429,900
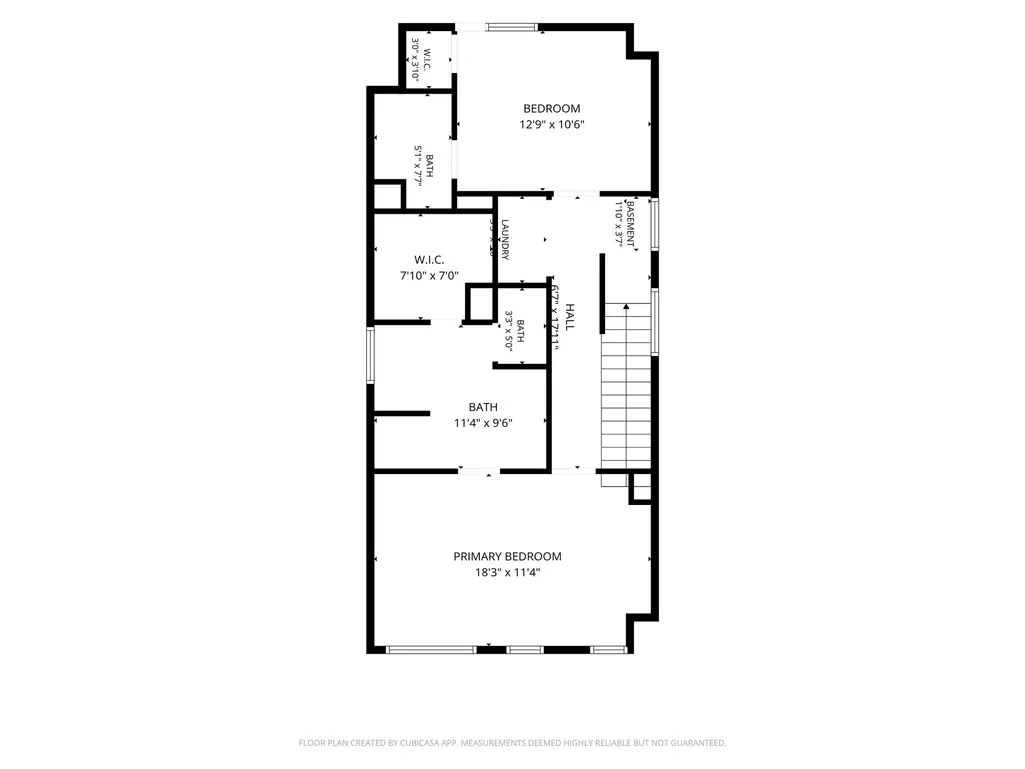
- Bedrooms3
- Full Bathrooms3
- Half Bathrooms1
- Sqr Footage2078
- Lot Size0.037 Acres
Data Source:
Houston Association of REALTORS® (HAR)
Property Description
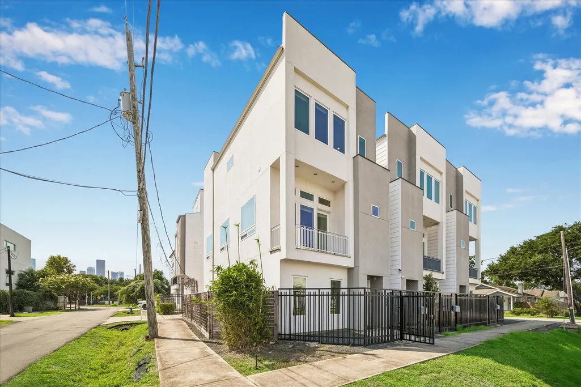
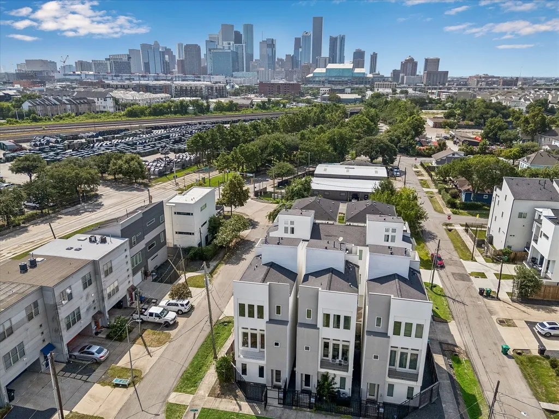
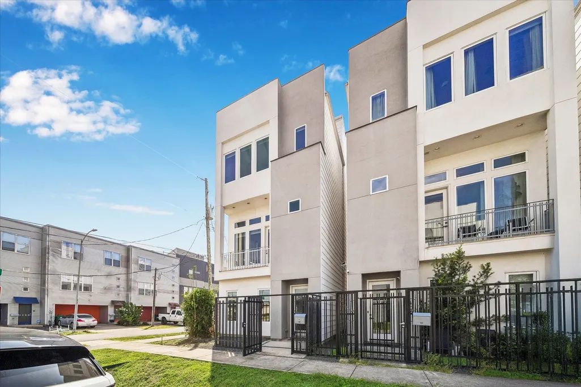
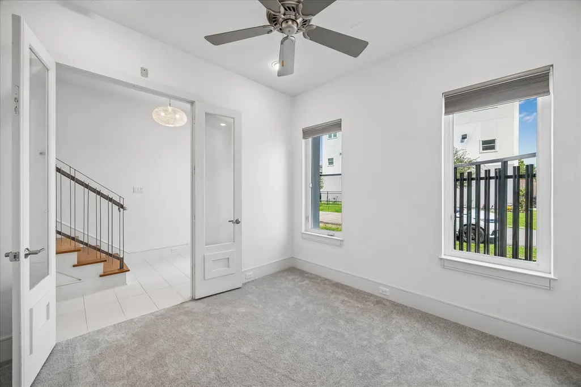
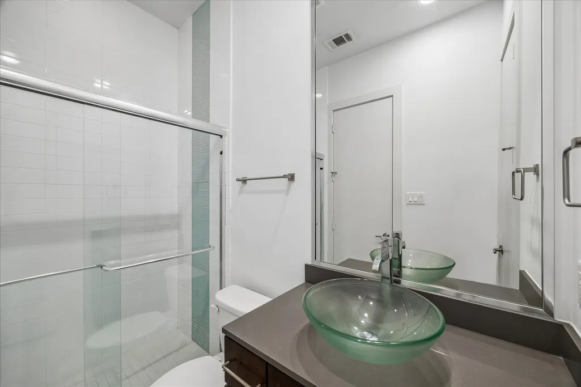
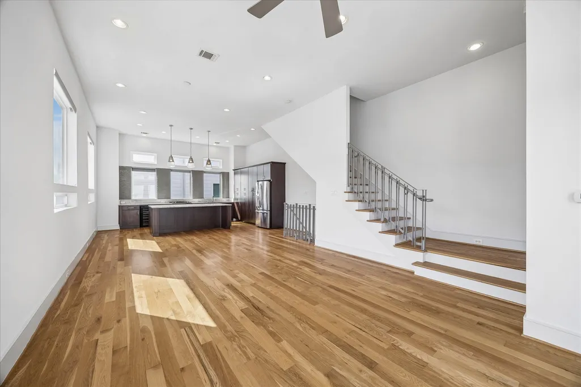
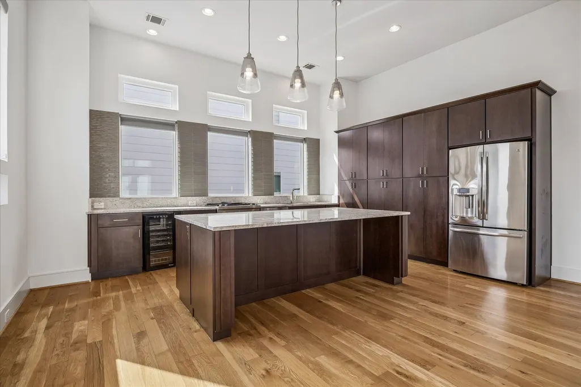
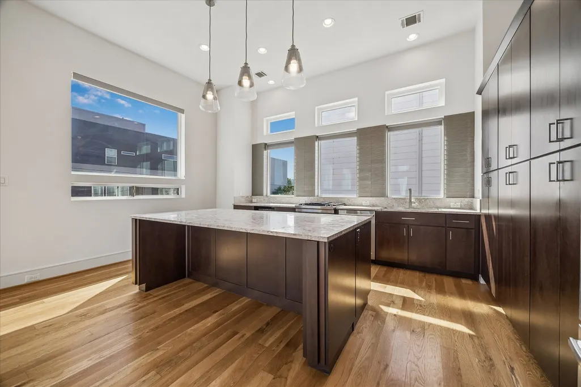
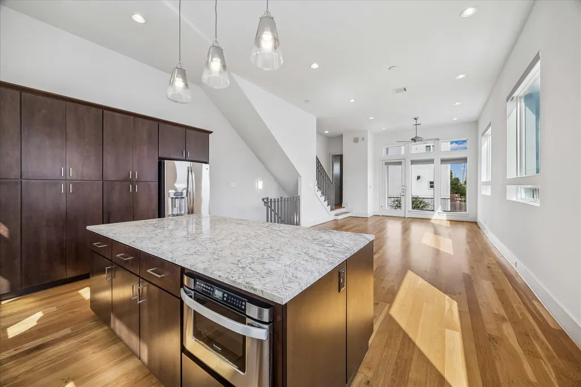
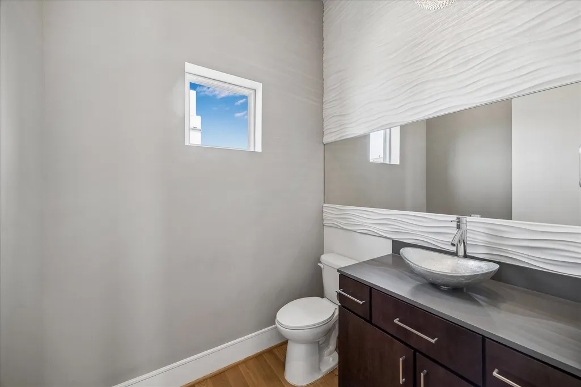
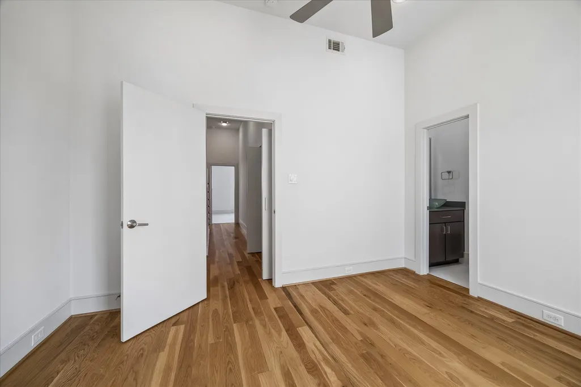
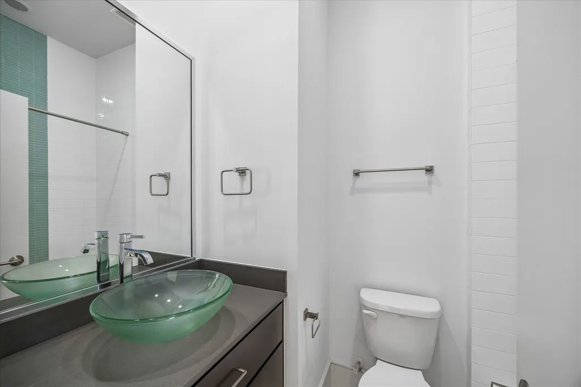
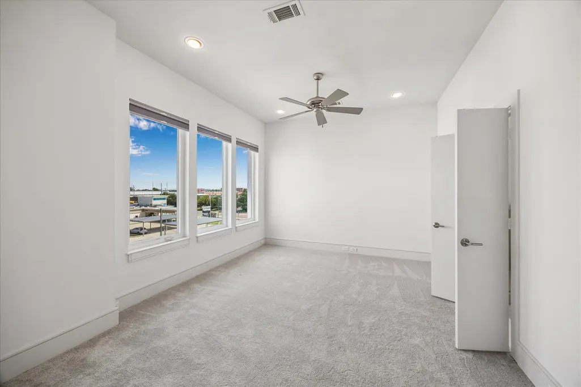
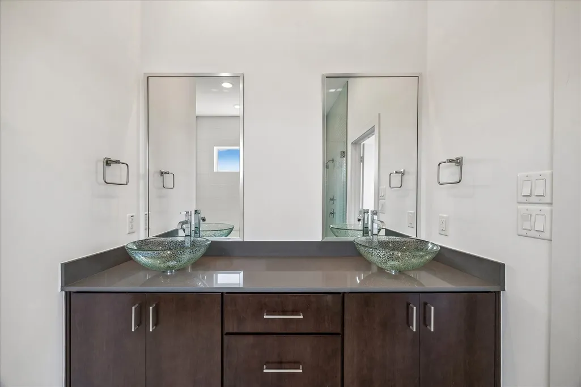
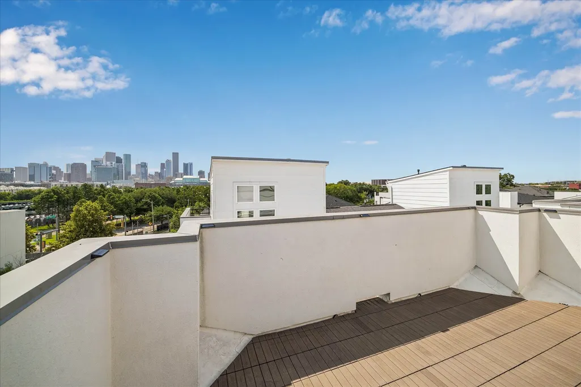
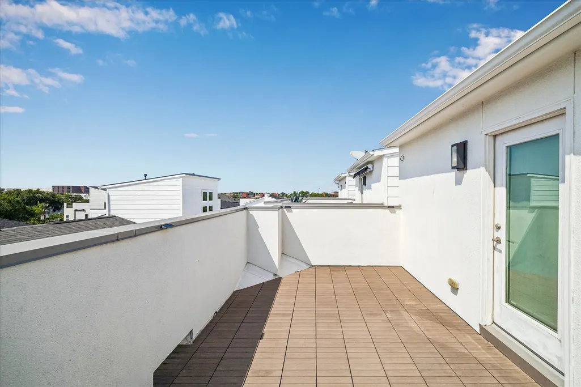
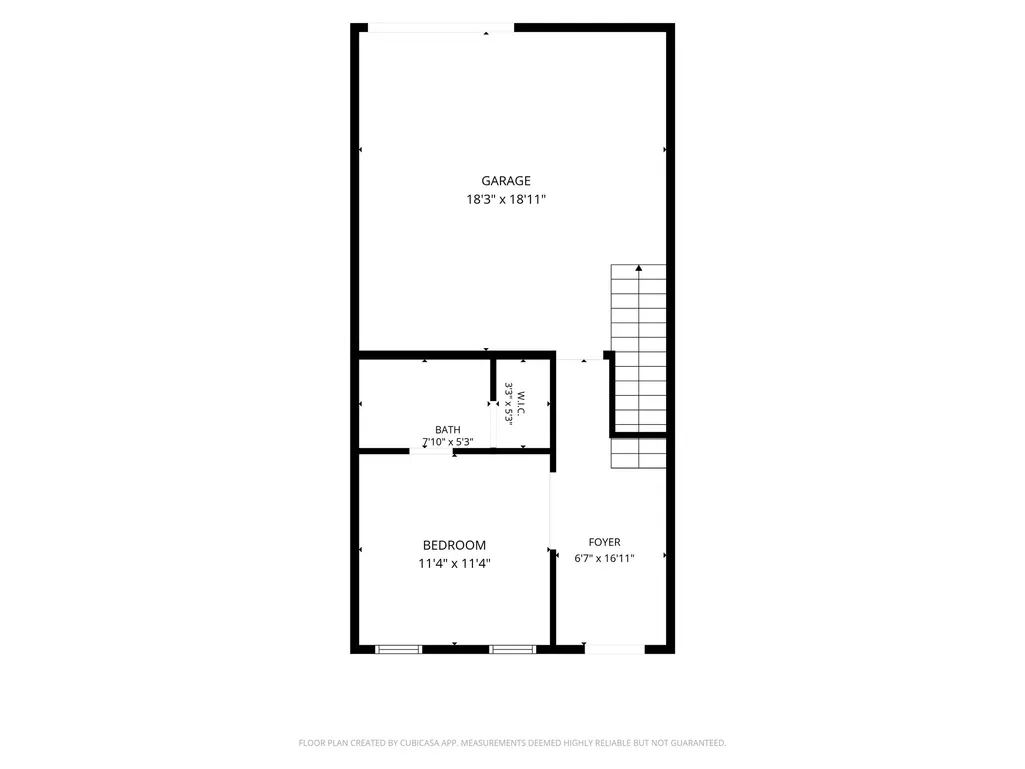
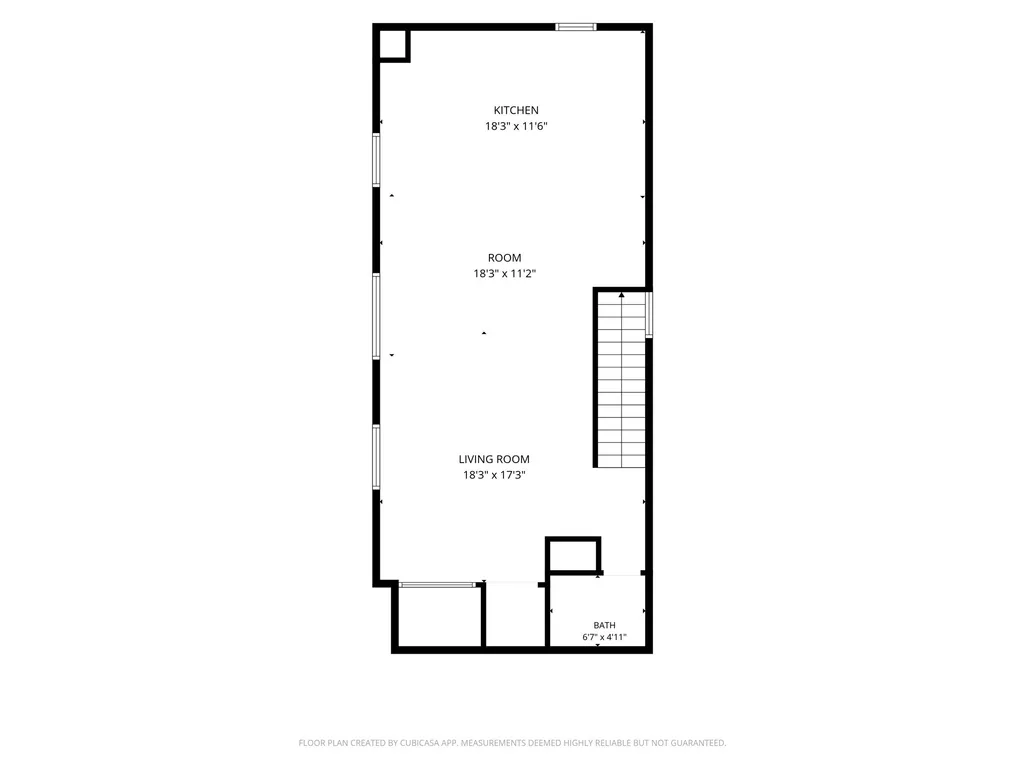
Stop the car! Experience luxury downtown living in Houston’s hip EaDo district! With NO HOA, this sun-drenched, corner-lot home boasts soaring ceilings, fresh interior paint, and sleek modern architecture. The chef-inspired kitchen shines with premium Turkish marble countertops, stainless steel appliances, and an expansive island made for gathering and entertaining. Unwind in the primary retreat featuring a spa-inspired bath complete with a luxury soaking tub designed for ultimate relaxation. Outdoor living is unmatched: enjoy a covered balcony, private pet-friendly yard, and a rooftop terrace with breathtaking skyline views—perfect for sipping morning coffee or grilling under the stars. Walk to Daikin Park to catch an Astros game, or stroll to Settegast Park, Discovery Green, and EaDo’s top dining and nightlife. Combining industrial charm with upscale comfort, this home captures the best of Houston city living! Schedule your private tour today!
| Elementary School | Middle School | High School |
|---|---|---|
| BURNET ELEMENTARY SCHOOL (HOUSTON) Elementary School | NAVARRO MIDDLE SCHOOL (HOUSTON) Middle School | WHEATLEY HIGH SCHOOL High School |
| Price History | |
|---|---|
| 7/24/2026 | Listed $429,900 |
General Features
| Country | US |
|---|---|
| Sewer | Public Sewer |
| Heating | Central,Electric |
| Cooling | Central Air,Electric |
| Roof | Composition |
| Appliances | Dishwasher,Electric Oven,Disposal,Gas Oven,Gas Range,Microwave,Dryer,Refrigerator,Wine Refrigerator |
| Garage Spaces | 2 |
| Patio/Porch Features | Balcony,Deck,Patio,Rooftop |
| Architectural Style | Contemporary/Modern |
| Security Features | Smoke Detector(s) |
| Construction Materials | Cement Siding,Stucco |
| Year Built | 2015 |
| Stories Count | 3 |
| Levels | Three Or More,Multi/Split |
| Property Subtype | Detached |
| Tax Year | 2025 |
| Ownership | Full Ownership |
| County | Harris |
| New Construction | false |
| Property Type | Residential |
| Attached Garage | true |
| Energy Efficient | Thermostat |
| Subdivision Name | Preston Lofts |
| Facing Direction | Southeast |
| Garage Y/N | true |
| Green Indoor Air Quality | Ventilation |
| Total Rooms | 7 |
| Full Baths | 3 |
| Status | Option Period |
| Directions | From Downtown Houston head East on Texas Ave. Continue down Harrisburg Blvd and then take a left onto Delano St after the railroad tracks. Take a right onto Garrow St (Settegast Park will be on your left hand side). Take a right onto Ennis St. Home will be on your right hand side before reaching Hawkins St. |
| ModificationTimestamp | 2026-09-21T21:08:05.420-00:00 |
| High School | WHEATLEY HIGH SCHOOL |
| City | Houston |
| High School District | 27 - Houston |
| MLS Area | 4 |
| Lot Size Units | Square Feet |
| Elementary School | BURNET ELEMENTARY SCHOOL (HOUSTON) |
| Tax Annual Amount | 11231 |
| Middle/Junior High School | NAVARRO MIDDLE SCHOOL (HOUSTON) |
| MLS Area Minor | East End Revitalized |
| Lease Considered Y/N | false |
| Standard Status | Pending |
| Occupancy Type | Vacant |
| Middle/Junior School District | 27 - Houston |
| Elementary School District | 27 - Houston |
| Year Built Source | Public Records |
| PostalCity | Houston |
| Legal Description | LT 3 BLK 1 PRESTON LOFTS |
Interior Features
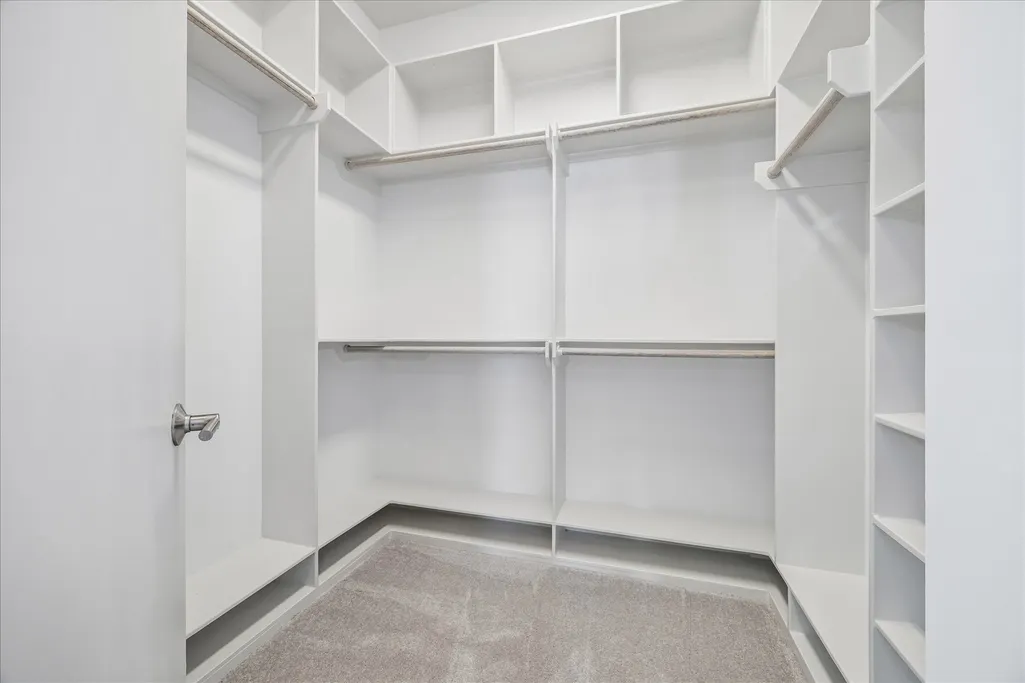
| Interior Amenities | Breakfast Bar,Balcony,Bedroom on Main Level,Crown Molding,Entrance Foyer,Full Bath on Main Level,High Ceilings,Kitchen Island,Kitchen/Family Room Combo,Bath in Primary Bedroom,Multiple Staircases,Pots & Pan Drawers,Pantry,Soaking Tub,Separate Shower,Two Bedrooms Up,Tub Shower,Upper Level Primary,Walk-In Closet(s),Ceiling Fan(s),Living/Dining Room |
|---|---|
| Flooring | Carpet,Tile,Wood |
| Air Conditioning Y/N | true |
| Heating Y/N | true |
| Half Baths | 1 |
| BuyerOfficeEmail | tx.membership@exprealty.com |
| Laundry Features | Washer Hookup,Electric Dryer Hookup |
| Total Bedrooms | 3 |
| Room Type | Entry/Foyer,Family Room,Living Room,Utility Room,Half Bath |
| LivingAreaSource | Appraiser |
| Total Baths | 4 |
Exterior Features
| Exterior Amenities | Balcony,Deck,Fence,Patio,Private Yard |
|---|---|
| Fencing | Back Yard,Partial |
| Parking Features | Attached,Garage |
| Lot Features | Corner Lot,Subdivision,Side Yard |
| Water Source | Public |
| Lot Size Area | 1613 |
| Foundation Details | Slab |
| Building Area Total | 2078 |
| Lot Size Acres | 0.037 |
| Road Surface Type | Concrete |
| Lot Size Source | Appraiser |
| Private Pool | false |
Amenities
- Foreclosure
- Views
- Short Sale
- New Construction
- Adult 55+
- Lease To Own
- No HOA Fees
- Furnished
- Primary On Main
- Air Conditioning
- Seller Finance
- Green
- Fixer Upper
- Horse
- Golf
- Fireplace
- Deck
- Garage
- Basement
- Pool
Property vs Single Family Average in 77003
Price
Taxes
Year Built
 The information being provided by Houston Association of REALTORS, Inc. is for the consumer's personal, non-commercial use and may not be used for any purpose other than to identify prospective properties consumers may be interested in purchasing. Any information relating to real estate for sale referenced on this web site comes from the Internet Data Exchange (IDX) program of the Houston Association of REALTORS, Inc. This web site may reference real estate listing(s) held by a brokerage firm other
