
Address
26137 North Skylight Brook Circle, Montgomery, TX
Price
$ 374,990
Property Attributes
- MLS#24002795
- TypeSingle Family
- Listing Status Active
- CountyMontgomery
- CityMontgomery
- Area39 Magnolia/1488 West
- NeighborhoodKresston
- Zip77316
- Style
- Year Built2026
- Price$ 374,990
- Bedrooms4
- Full Bathrooms3
- Half Bathrooms0
- Sqr Footage2262
Data Source:
Houston Association of REALTORS® (HAR)
Property Description
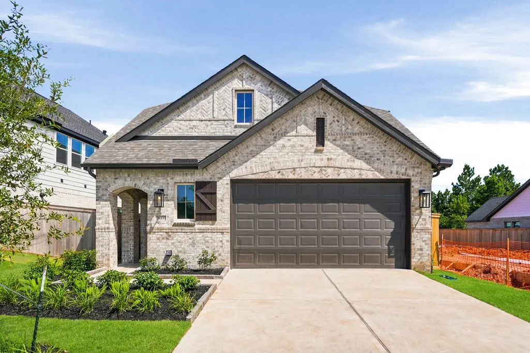
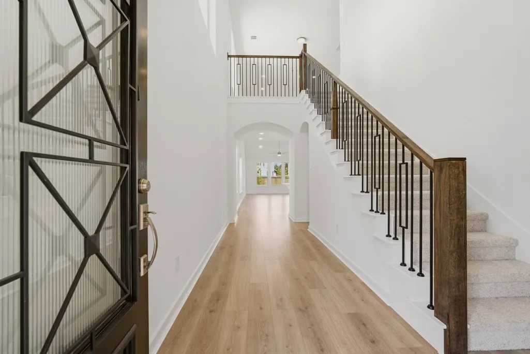
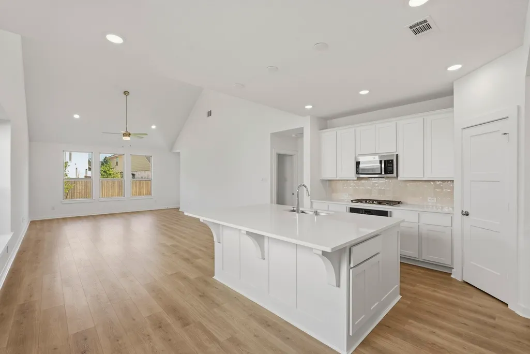
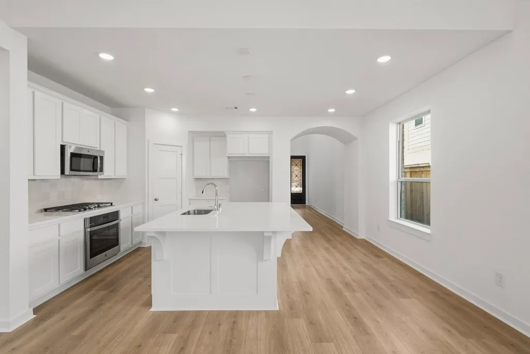
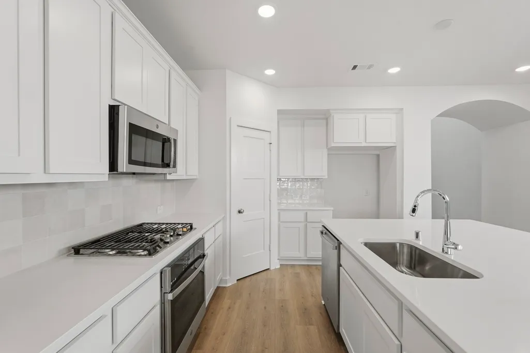
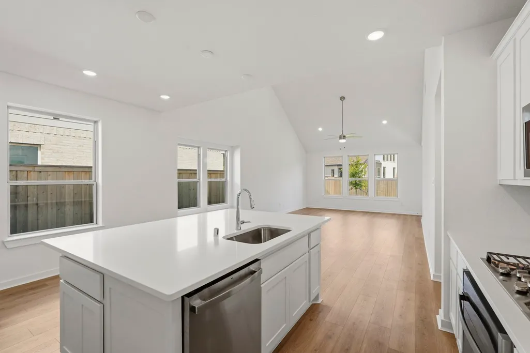
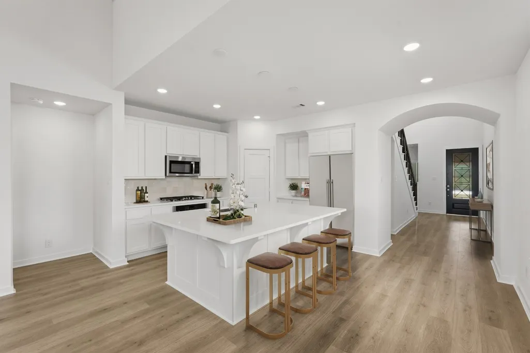
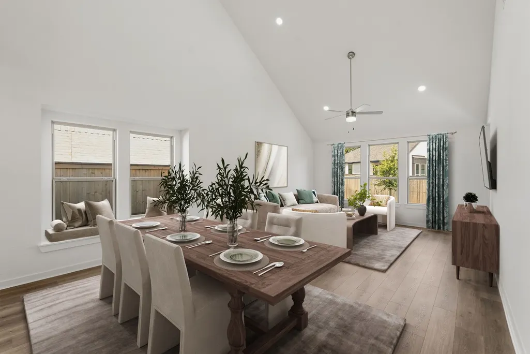
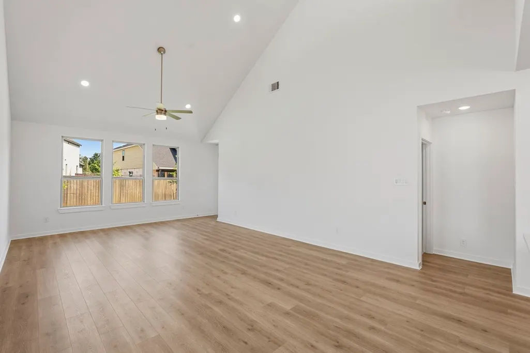
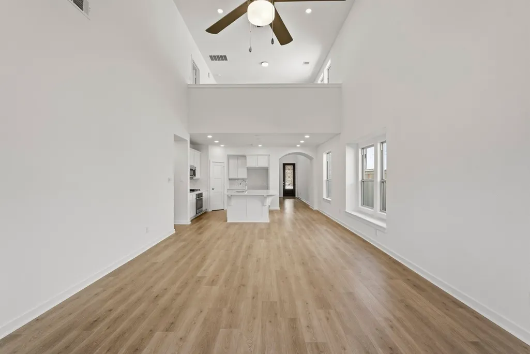
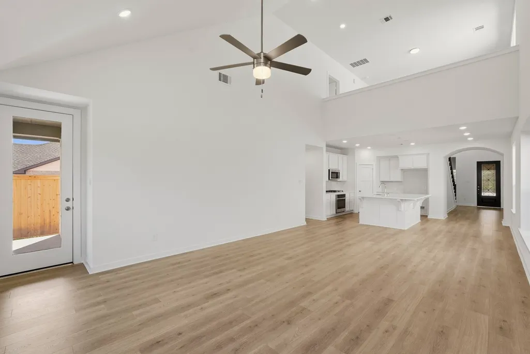
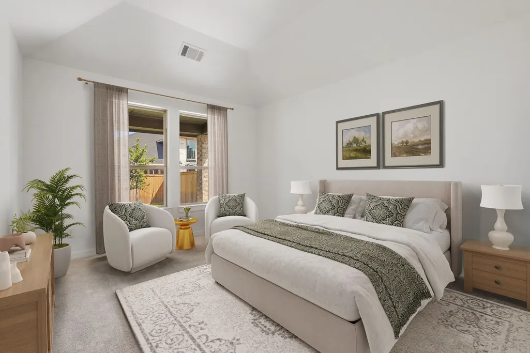
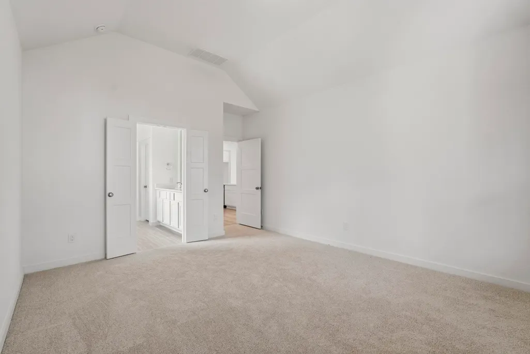
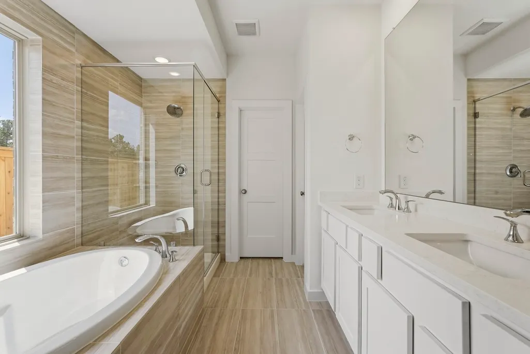
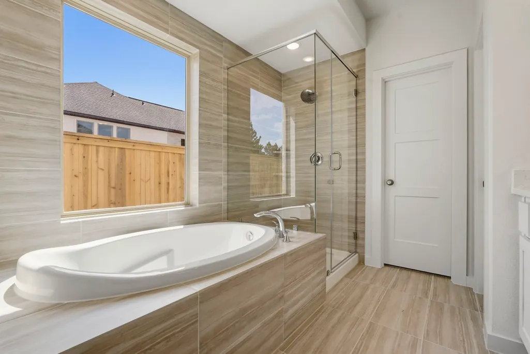
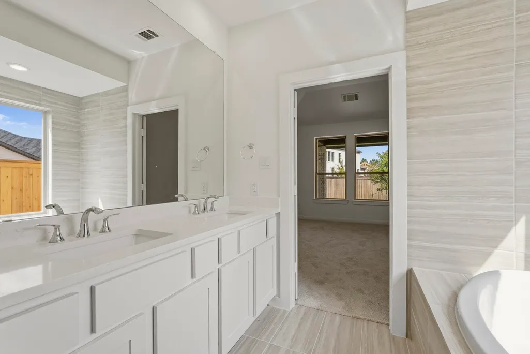
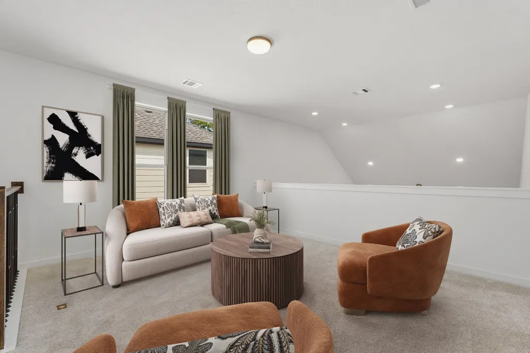
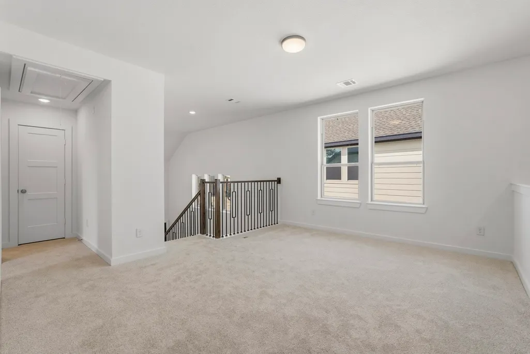
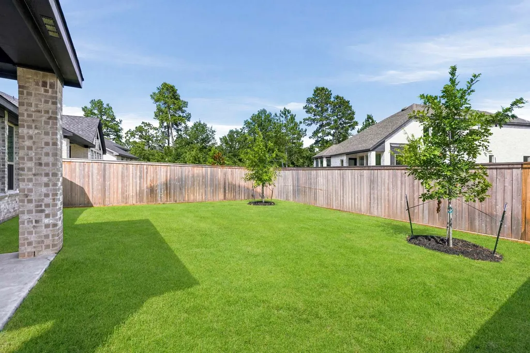
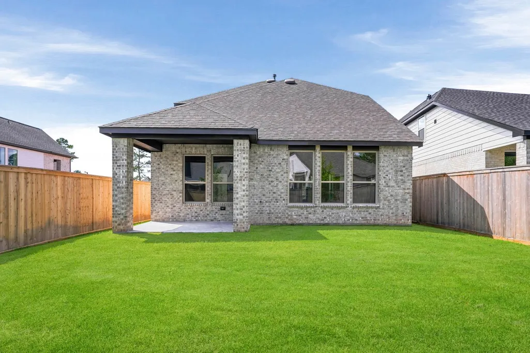
Our new ready to move in home in Kresston features high ceilings. Our jaw dropping near 19' ceilings in your entry and family room! Is NATURAL LIGHT a nonnegotiable? For us too! Instead of counting sheep each evening, you'll be counting windows. With a timeless, elegant exterior to match the interior & BRICK being the number one exterior ingredient, no wolf will be blowing your house down. Need TWO BEDS DOWN? We've got you covered, both of which have walk in showers! Wait until you see this kitchen! Tucked neatly behind a beautiful arch, this kitchen was MADE for living with a HUGE island. Extended COVERED patio for all of your sports ball games and grilling needs. Built with the craftsmanship you can only expect in a Highland Home. In Kresston you get a Tankless water heater, and a full sprinkler system are just some of the desirable features that sets this Highland Home apart from other home builders.
| Elementary School | Middle School | High School |
|---|---|---|
| AUDUBON ELEMENTARY Elementary School | MAGNOLIA PARKWAY JUNIOR HIGH Middle School | MAGNOLIA WEST HIGH SCHOOL High School |
| Price History | |
|---|---|
| 8/2/2026 | Listed $399,990 |
| 8/25/2026 | 3$389,990 |
| 9/3/2026 | 3$379,990 |
| 9/16/2026 | 1$374,990 |
General Features
| Country | US |
|---|---|
| Sewer | Public Sewer |
| Heating | Central,Gas,Zoned |
| Cooling | Central Air,Electric,Zoned |
| Roof | Composition |
| Appliances | Dishwasher,Gas Cooktop,Disposal,Microwave,Oven,ENERGY STAR Qualified Appliances,Tankless Water Heater |
| HOA Fee | 1300 |
| Garage Spaces | 2 |
| Patio/Porch Features | Covered,Deck,Patio |
| Architectural Style | Traditional |
| Security Features | Smoke Detector(s) |
| Construction Materials | Brick,Wood Siding |
| Year Built | 2026 |
| Stories Count | 2 |
| Levels | Two |
| Property Subtype | Detached |
| Tax Year | 2026 |
| Community Features | Master Planned Community |
| Assoc Fee Paid Per | Annually |
| County | Montgomery |
| New Construction | true |
| Property Type | Residential |
| HOA | true |
| Attached Garage | true |
| Energy Efficient | Radiant Attic Barrier,Appliances,HVAC,Insulation,Thermostat,Water Heater,Windows |
| Subdivision Name | Kresston |
| Facing Direction | Northeast |
| Garage Y/N | true |
| Total Rooms | 10 |
| Full Baths | 3 |
| Status | Active |
| Directions | To Sales Office: Exit FM 1486 Turn right/head north on FM 1486 Drive approximately 2 miles on FM 1486 Turn left on Kresston Parkway At roundabout, continue to Legendary Blvd Turn right on Trailblazers Run Turn left on South Wayland Chase Turn right on Boots Drive Arrive at Highland Homes Kresston Model Homes Turn right on Cheerful Trail Turn left on Happy Home Street – model is located at 26222 Happy Home Street |
| ModificationTimestamp | 2026-09-16T13:25:54.657-00:00 |
| High School | MAGNOLIA WEST HIGH SCHOOL |
| City | Montgomery |
| Disclosures | Municipal Utility District Disclosure |
| Association Name | CCMC |
| High School District | 36 - Magnolia |
| MLS Area | 39 |
| Lot Size Units | Square Feet |
| Green Building Verification Type | ENERGY STAR Certified Homes,HERS Index Score |
| Elementary School | AUDUBON ELEMENTARY |
| Middle/Junior High School | MAGNOLIA PARKWAY JUNIOR HIGH |
| Property Condition | New Construction |
| MLS Area Minor | Magnolia/1488 West |
| Lease Considered Y/N | false |
| Virtual Tour | https://my.matterport.com/show/?m=CPPRNBAj1W2&mls=1 |
| Builder Name | Highland Homes |
| Standard Status | Active |
| Middle/Junior School District | 36 - Magnolia |
| Elementary School District | 36 - Magnolia |
| Year Built Source | Builder |
| PostalCity | Montgomery |
| Legal Description | Lot 13 Block 2 Sec 2 |
| AttributionContact | 832.925.6621 |
Interior Features
| Interior Amenities | Double Vanity,High Ceilings,Kitchen/Family Room Combo,Main Level Primary,Pantry,TwoBedroomsDown,Tub Shower,Walk-In Pantry,Walk-In Closet(s),Kitchen/Dining Combo,Living/Dining Room,Programmable Thermostat |
|---|---|
| Flooring | Carpet,Plank,Tile,Vinyl |
| Air Conditioning Y/N | true |
| Heating Y/N | true |
| Window Features | Low-Emissivity Windows |
| Laundry Features | Washer Hookup,Electric Dryer Hookup,Gas Dryer Hookup |
| Total Bedrooms | 4 |
| Room Type | Family Room,Game Room,Kitchen,Living Room,Utility Room |
| LivingAreaSource | Builder |
| Total Baths | 3 |
Exterior Features
| Exterior Amenities | Covered Patio,Fully Fenced,Fence,Sprinkler/Irrigation,Patio |
|---|---|
| Fencing | Back Yard |
| Parking Features | Attached,Garage |
| Lot Features | Subdivision |
| Water Source | Public |
| Lot Size Area | 5012 |
| Foundation Details | Slab |
| Building Area Total | 2262 |
| Lot Size Source | Other |
| Private Pool | false |
Amenities
- Foreclosure
- Views
- Short Sale
- New Construction
- Adult 55+
- Lease To Own
- No HOA Fees
- Furnished
- Primary On Main
- Air Conditioning
- Seller Finance
- Green
- Fixer Upper
- Horse
- Golf
- Fireplace
- Deck
- Garage
- Basement
- Pool
Property vs Single Family Average in 77316
Price
Year Built
 The information being provided by Houston Association of REALTORS, Inc. is for the consumer's personal, non-commercial use and may not be used for any purpose other than to identify prospective properties consumers may be interested in purchasing. Any information relating to real estate for sale referenced on this web site comes from the Internet Data Exchange (IDX) program of the Houston Association of REALTORS, Inc. This web site may reference real estate listing(s) held by a brokerage firm other
