
Just Listed
Address
7526 Gulfbriar Place, Houston, TX
Price
$ 254,000
Property Attributes
- MLS#33371824
- TypeSingle Family
- Listing Status Active
- CountyFort Bend
- CityHouston
- Area38 Missouri City Area
- NeighborhoodBriargate
- Zip77489
- Style
- Year Built1981
- Taxes$ 4548
- Price$ 254,000
- Bedrooms3
- Full Bathrooms2
- Half Bathrooms0
- Sqr Footage1637
- Lot Size0.1722 Acres
Data Source:
Houston Association of REALTORS® (HAR)
Property Description
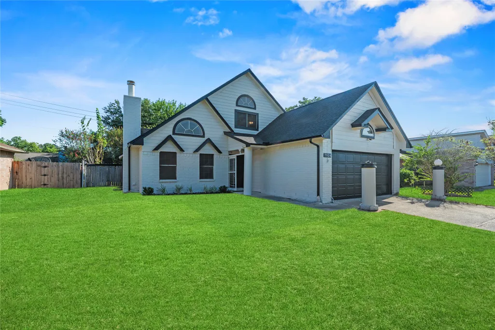
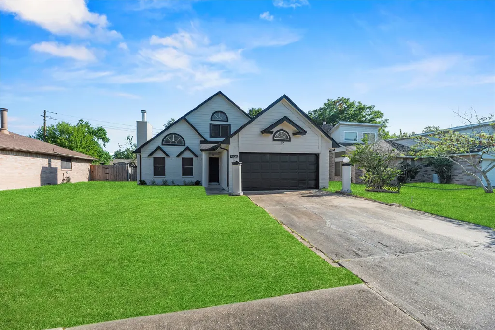
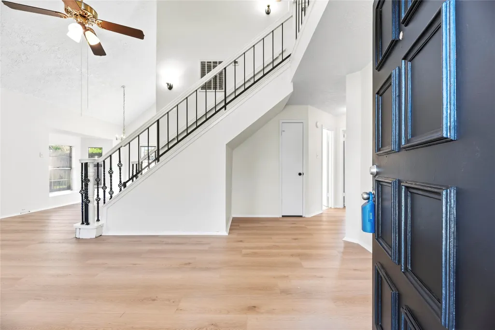
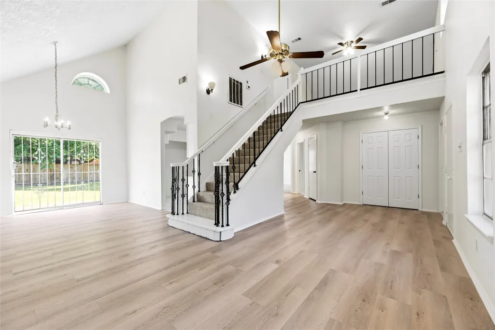
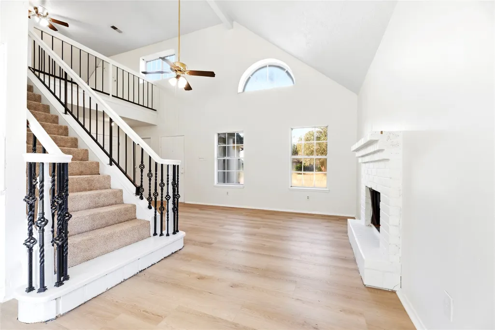
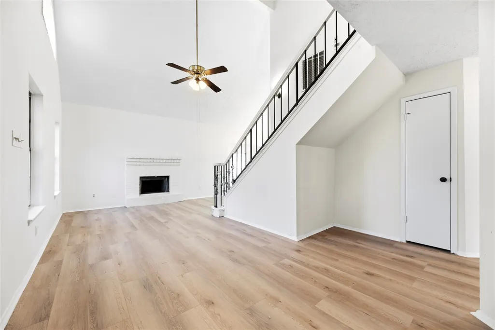
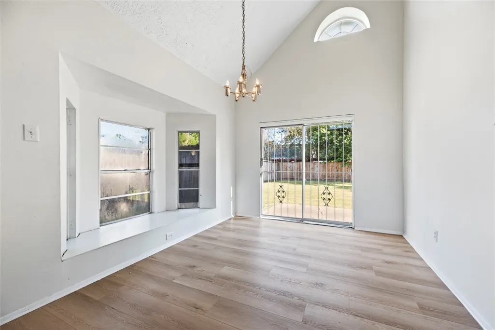
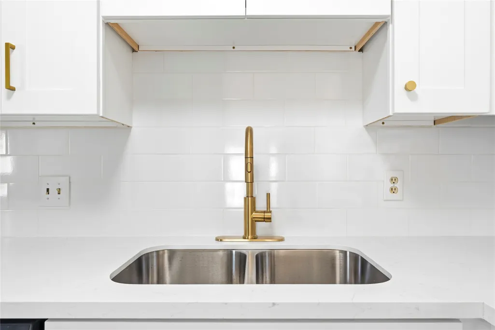
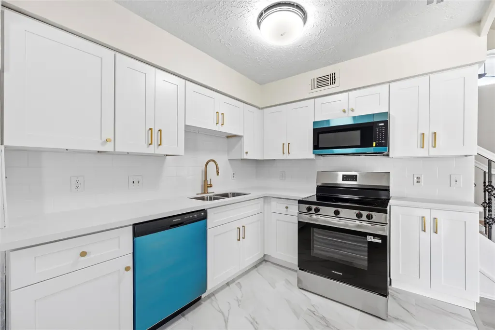
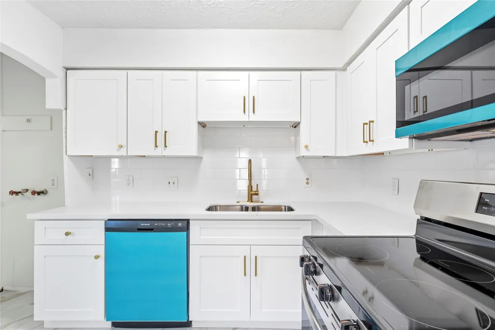
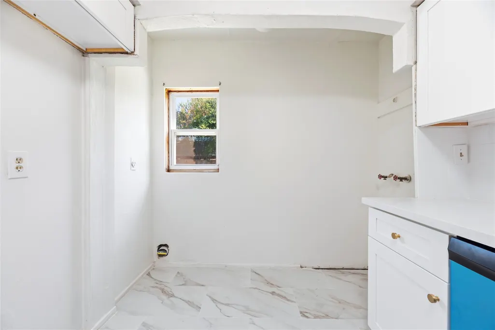
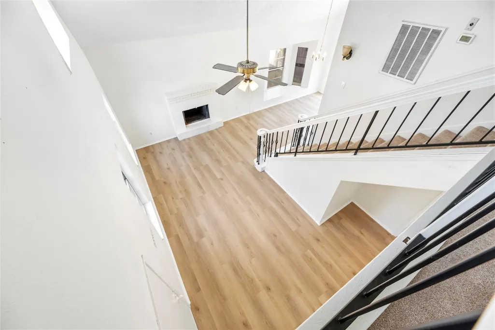
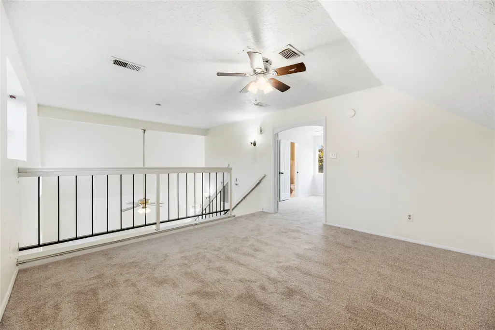
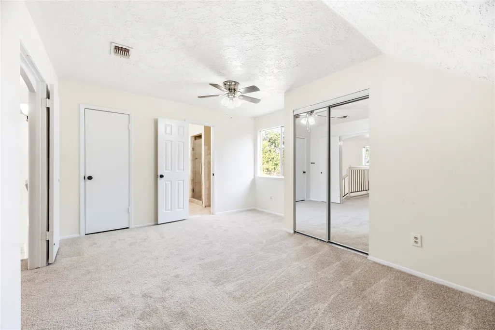
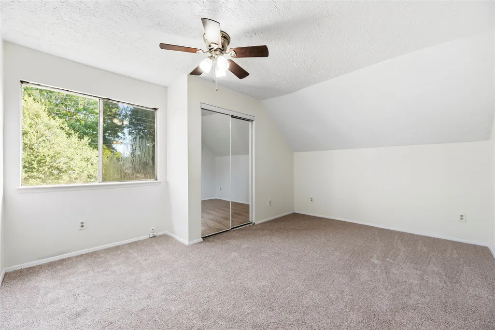
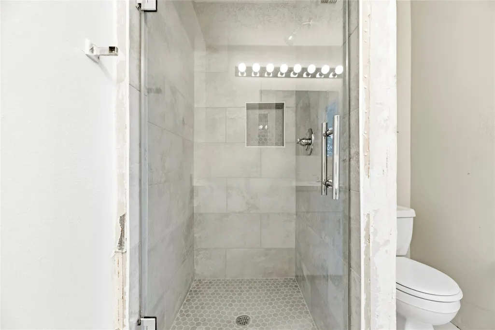
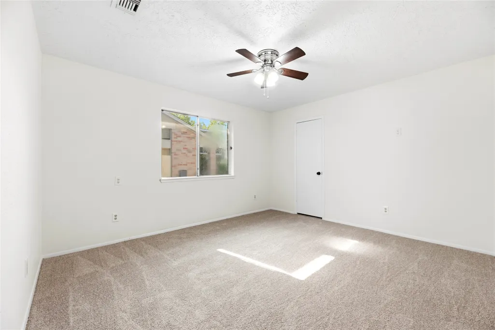
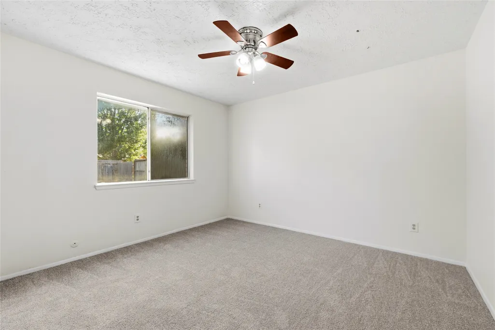
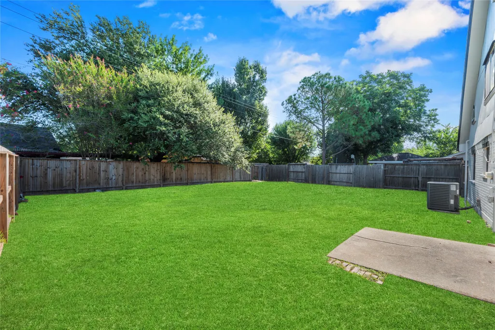
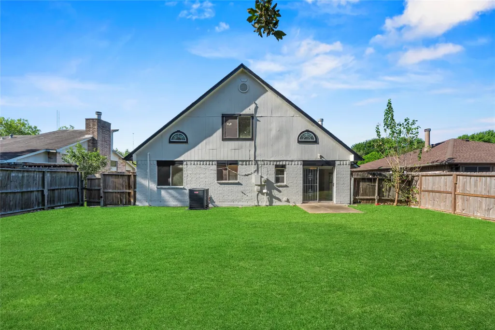
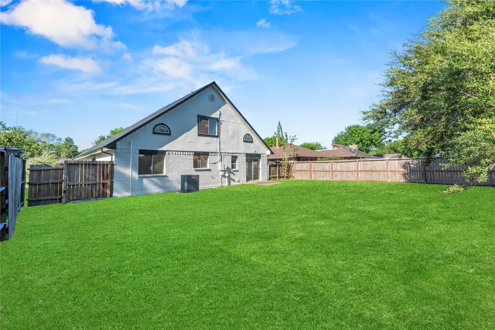
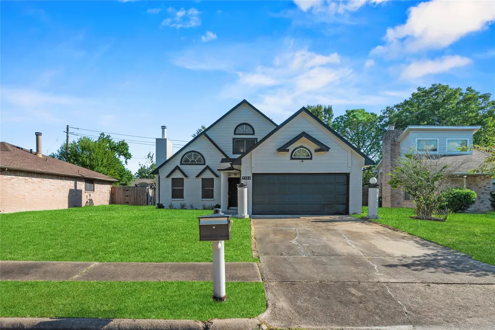
Freshly updated and move-in ready! Welcome home to 7526 Gulfbriar Pl in Missouri City! This beautifully refreshed home offers a bright, modern aesthetic with luxury vinyl plank flooring throughout most of the main living areas, soaring ceilings, a striking white brick fireplace, and an elegant wrought-iron staircase. The updated kitchen features quartz countertops, crisp cabinetry, stylish gold hardware, and a new dishwasher and oven/range. Additional upgrades include fresh interior and exterior paint and new roof tiles with a warranty. Briargate is an established Missouri City community with neighborhood green spaces, parks, walking areas, and recreational amenities that encourage an active community lifestyle. Residents benefit from a convenient location near shopping, dining, schools, and major roadways. The spacious fenced backyard provides room to relax, entertain, and enjoy the outdoors. Modern updates, timeless finishes, and exceptional value—ready to welcome you home!
| Elementary School | Middle School | High School |
|---|---|---|
| ALLEN ALDRIDGE JR ELEMENTARY Elementary School | MCAULIFFE MIDDLE SCHOOL Middle School | WILLOWRIDGE HIGH SCHOOL High School |
| Price History | |
|---|---|
| 9/12/2026 | Listed $254,000 |
General Features
| Country | US |
|---|---|
| Sewer | Public Sewer |
| Heating | Central,Electric |
| Cooling | Central Air,Electric |
| Roof | Composition |
| Appliances | Dishwasher,Electric Oven,Electric Range,Microwave |
| HOA Fee | 150 |
| Garage Spaces | 2 |
| Patio/Porch Features | Deck,Patio |
| Architectural Style | Contemporary/Modern,Other,Traditional |
| Pool Features | Association |
| Construction Materials | Brick,Other,Unknown |
| Exclusions | n/a |
| Year Built | 1981 |
| Levels | One and One Half |
| Property Subtype | Detached |
| Tax Year | 2026 |
| Community Features | Community Pool |
| Assoc Fee Paid Per | Annually |
| County | Fort Bend |
| New Construction | false |
| Property Type | Residential |
| Association Amenities | Clubhouse,Picnic Area,Park,Pool |
| HOA | true |
| Attached Garage | true |
| Subdivision Name | Briargate |
| Garage Y/N | true |
| Total Rooms | 11 |
| Full Baths | 2 |
| Status | Active |
| Directions | From US-90A, take Texas Parkway/FM 2234 south toward Missouri City. Continue to Cartwright Road, then turn onto Cartwright Road and proceed to the Briargate subdivision. Turn onto Gulfbriar Drive, then follow the neighborhood streets to 7526 Gulfbriar Pl. |
| ModificationTimestamp | 2026-09-13T09:01:36.773-00:00 |
| High School | WILLOWRIDGE HIGH SCHOOL |
| City | Houston |
| Disclosures | Seller Disclosure |
| Association Name | Briargate Community Improv. Assoc |
| High School District | 19 - Fort Bend |
| MLS Area | 38 |
| Lot Size Units | Square Feet |
| Elementary School | ALLEN ALDRIDGE JR ELEMENTARY |
| Tax Annual Amount | 4548 |
| Middle/Junior High School | MCAULIFFE MIDDLE SCHOOL |
| MLS Area Minor | Missouri City Area |
| Lease Considered Y/N | true |
| Standard Status | Active |
| Middle/Junior School District | 19 - Fort Bend |
| Elementary School District | 19 - Fort Bend |
| Year Built Source | Appraiser |
| PostalCity | Houston |
| Legal Description | BRIARGATE SEC 11, BLOCK 1, LOT 3 |
Interior Features
| Interior Amenities | Bedroom on Main Level,En Suite Bathroom,High Ceilings,Kitchen/Family Room Combo,Other Counters,Quartz Counters,Self-closing Drawers,TwoBedroomsDown,Tub Shower,Upper Level Primary,Vanity,Vaulted Ceiling(s),Walk-In Closet(s),Ceiling Fan(s),Kitchen/Dining Combo,Living/Dining Room |
|---|---|
| Flooring | Carpet,Plank,Tile,Vinyl |
| Total Fireplaces | 1 |
| Fireplace Features | Wood Burning |
| Air Conditioning Y/N | true |
| Heating Y/N | true |
| Fireplace Y/N | true |
| Total Bedrooms | 3 |
| Room Type | Dining Room,Entry/Foyer,Game Room,Kitchen,Living Room,Utility Room |
| LivingAreaSource | Appraiser |
| Total Baths | 2 |
Exterior Features
| Exterior Amenities | Deck,Fence,Paved Driveway,Patio,Private Yard |
|---|---|
| Fencing | Back Yard |
| Parking Features | Attached,Driveway,Garage |
| Lot Features | Subdivision,Side Yard |
| Water Source | Public |
| Lot Size Area | 7500 |
| Foundation Details | Slab |
| Building Area Total | 1637 |
| Lot Size Acres | 0.1722 |
| Lot Size Source | Appraiser |
| Private Pool | false |
Amenities
- Foreclosure
- Views
- Short Sale
- New Construction
- Adult 55+
- Lease To Own
- No HOA Fees
- Furnished
- Primary On Main
- Air Conditioning
- Seller Finance
- Green
- Fixer Upper
- Horse
- Golf
- Fireplace
- Deck
- Garage
- Basement
- Pool
Property vs Single Family Average in 77489
Price
Taxes
Year Built
 The information being provided by Houston Association of REALTORS, Inc. is for the consumer's personal, non-commercial use and may not be used for any purpose other than to identify prospective properties consumers may be interested in purchasing. Any information relating to real estate for sale referenced on this web site comes from the Internet Data Exchange (IDX) program of the Houston Association of REALTORS, Inc. This web site may reference real estate listing(s) held by a brokerage firm other
