

Address
1515 Vermont Street D, Houston, TX
Price
$ 1,050,000
Property Attributes
- MLS#34410545
- TypeSingle Family
- Listing Status Active
- CountyHarris
- CityHouston
- Area16 Montrose
- NeighborhoodCommonwealth Park
- Zip77006
- Style
- Year Built2025
- Price$ 1,050,000
- Bedrooms4
- Full Bathrooms3
- Half Bathrooms1
- Sqr Footage3000
Data Source:
Houston Association of REALTORS® (HAR)
Property Description
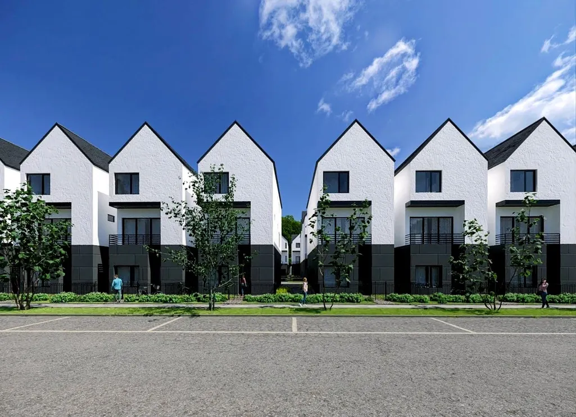
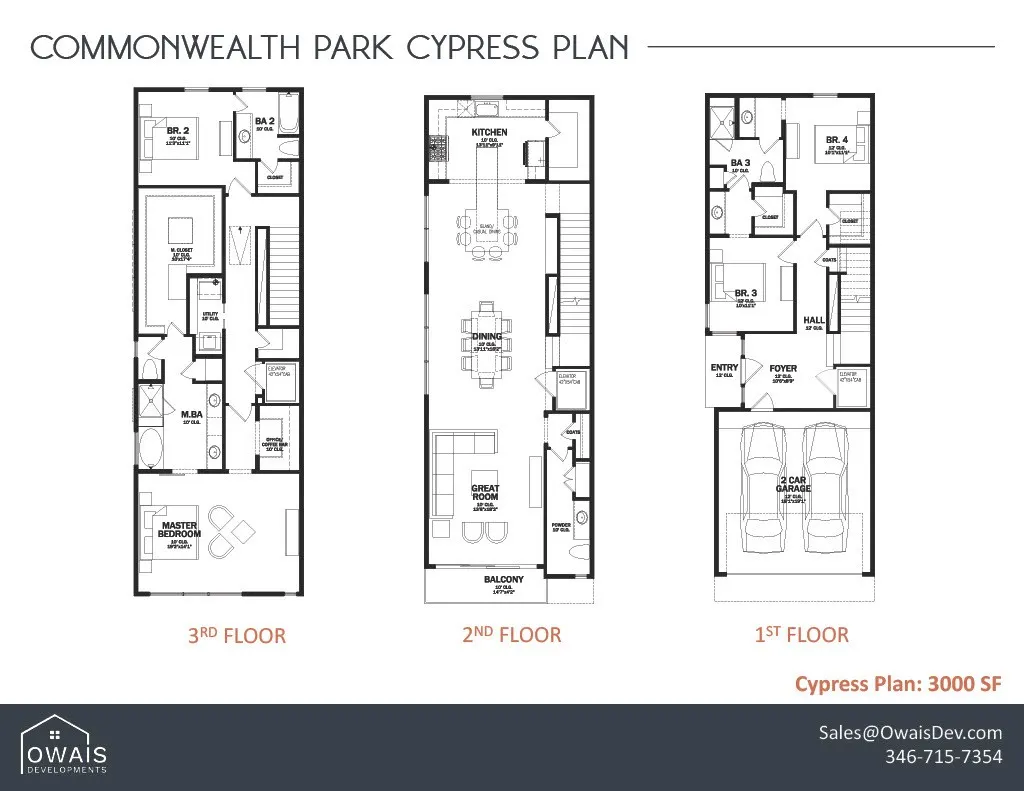
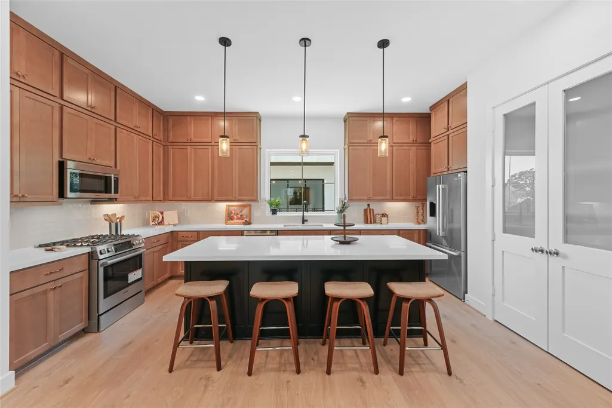
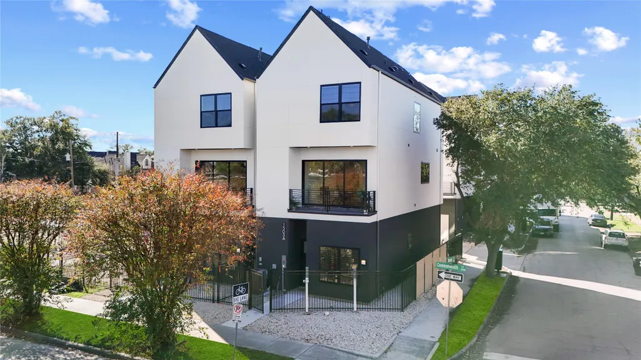
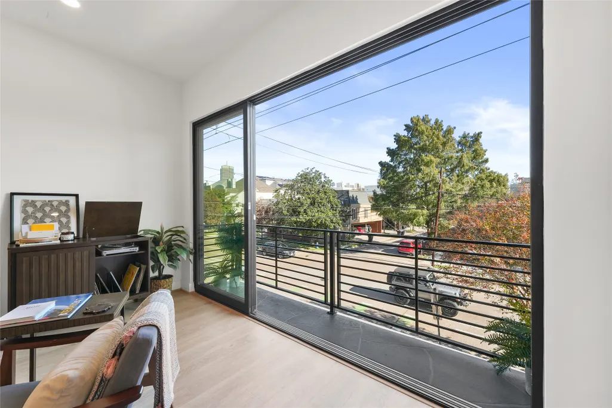
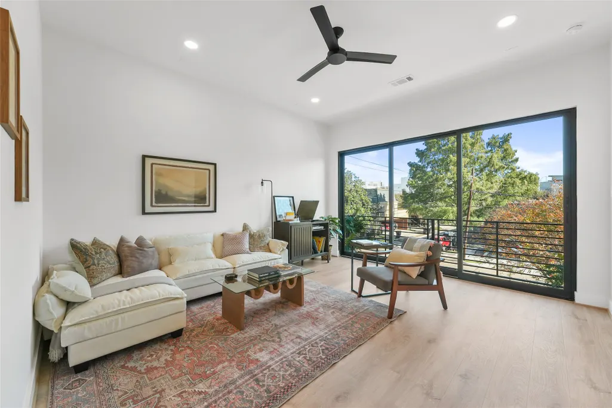
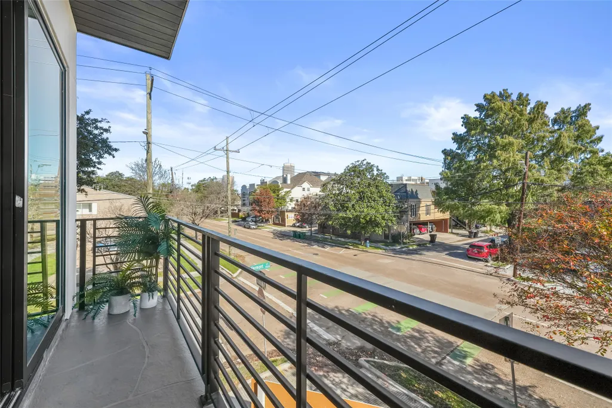
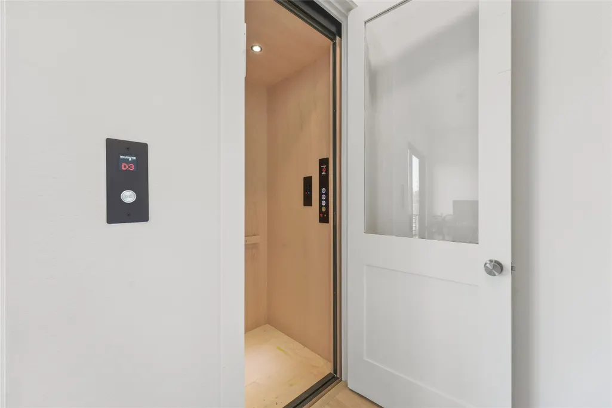
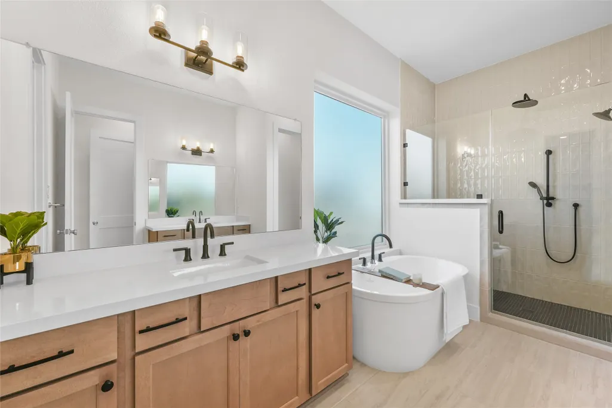
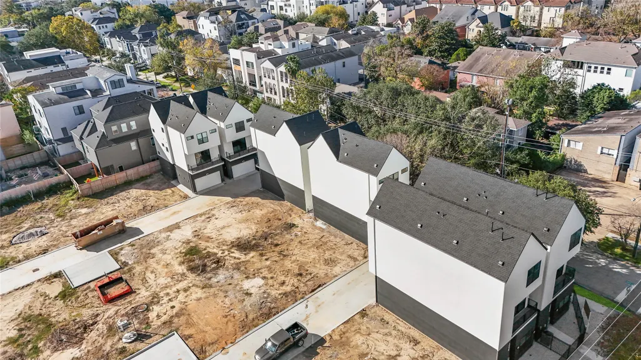
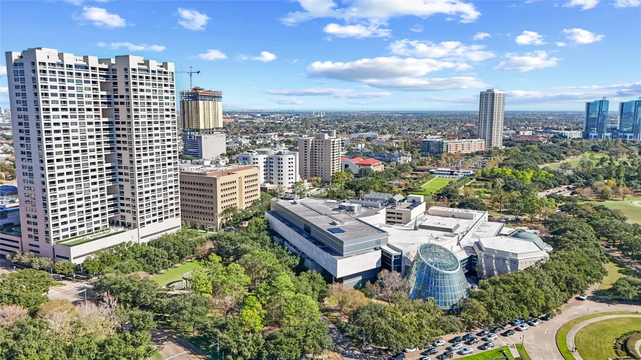
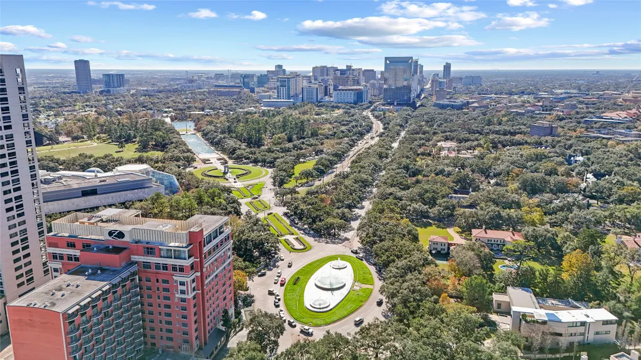
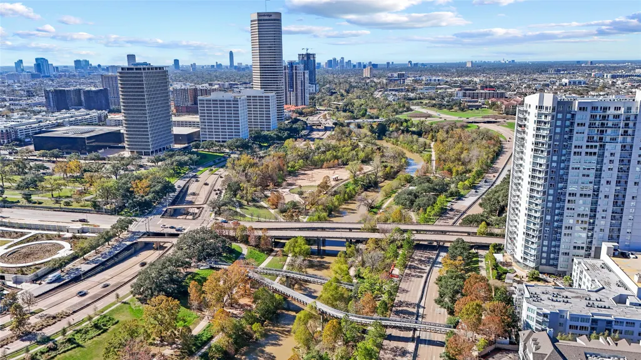
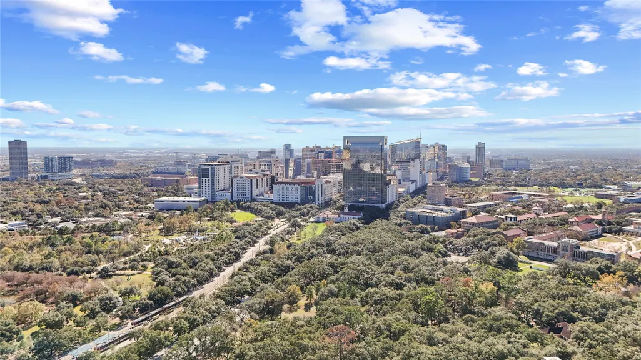

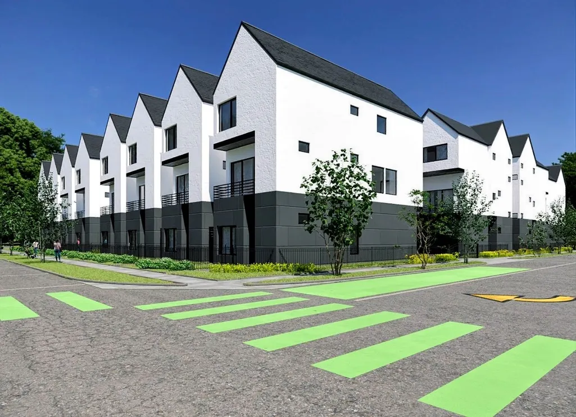
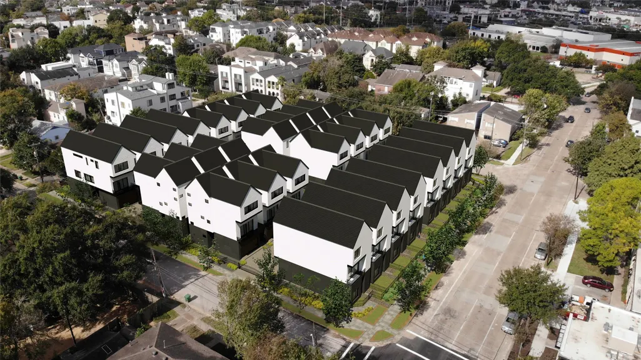
Commonwealth Park is proud to unveil a brand-new floor plan in our exclusive, gated community. The Cypress is a luxurious detached townhome with a private and fenced backyard! Key Features: Elevator included!! Expansive master suite with attached office, spa-like bath w/walk-in shower & free standing tub, and an enormous master closet that measures 10'x17.4'! Chef’s kitchen features a large island for casual dining! Open-Concept living room and the spacious dining area flow seamlessly onto the large balcony! Limited-Time Pre-Construction Opportunity: Customize your dream home with personalized selections for Flooring, Cabinetry, Countertops, Tile, Appliances, Lighting, and more! Commonwealth Park is a stunning new gated townhome development with a private dog park, nestled in the heart of Montrose—just west of downtown Houston. Live minutes from the city’s most vibrant dining, arts, and cultural scenes. Come experience the perfect blend of luxury and urban living at Commonwealth Park.
| Elementary School | Middle School | High School |
|---|---|---|
| BAKER MONTESSORI SCHOOL Elementary School | LANIER MIDDLE SCHOOL Middle School | LAMAR HIGH SCHOOL (HOUSTON) High School |
| Price History | |
|---|---|
| 9/22/2025 | Listed $1,050,000 |
General Features
| Country | US |
|---|---|
| Sewer | Public Sewer |
| Heating | Central,Gas |
| Cooling | Central Air,Electric |
| Roof | Composition |
| Appliances | Dryer,Dishwasher,Disposal,Gas Range,Microwave,Washer,ENERGY STAR Qualified Appliances,Tankless Water Heater |
| HOA Fee | 2200 |
| Garage Spaces | 2 |
| Association Fee Includes | Common Areas |
| Patio/Porch Features | Balcony |
| Architectural Style | Contemporary/Modern |
| Construction Materials | Stucco |
| Year Built | 2025 |
| Stories Count | 3 |
| Levels | Three Or More |
| Unit Number | D |
| Property Subtype | Detached |
| Ownership | Full Ownership |
| Assoc Fee Paid Per | Annually |
| County | Harris |
| New Construction | true |
| Property Type | Residential |
| Association Amenities | Dog Park,Gated |
| HOA | true |
| Attached Garage | true |
| Energy Efficient | Appliances,HVAC,Insulation,Thermostat,Water Heater,Windows |
| Subdivision Name | Commonwealth Park |
| Facing Direction | Northeast |
| Garage Y/N | true |
| Green Indoor Air Quality | Ventilation |
| Total Rooms | 12 |
| Full Baths | 3 |
| Status | Active |
| Directions | I-69 to Montrose Blvd, Left on Westheimer, Right on Waugh, Left on Vermont |
| ModificationTimestamp | 2026-08-06T16:29:29.190-00:00 |
| High School | LAMAR HIGH SCHOOL (HOUSTON) |
| City | Houston |
| Disclosures | None |
| Association Name | Inframark |
| High School District | 27 - Houston |
| MLS Area | 16 |
| Lot Size Units | Square Feet |
| Elementary School | BAKER MONTESSORI SCHOOL |
| Middle/Junior High School | LANIER MIDDLE SCHOOL |
| Property Condition | Under Construction |
| MLS Area Minor | Montrose |
| Lease Considered Y/N | false |
| Builder Name | Owais Developments |
| Standard Status | Active |
| Middle/Junior School District | 27 - Houston |
| Elementary School District | 27 - Houston |
| Year Built Source | Builder |
| PostalCity | Houston |
| Legal Description | LT 4 BLK 1. COMMONWEALTH PARK |
Interior Features
| Interior Amenities | Breakfast Bar,Balcony,Butler's Pantry,Entrance Foyer,Elevator,Elevator Shaft,High Ceilings,Kitchen Island,Kitchen/Family Room Combo,Bath in Primary Bedroom,Pantry,Pot Filler,Quartz Counters,Soaking Tub,Tub Shower,Programmable Thermostat |
|---|---|
| Flooring | Carpet,Engineered Hardwood,Plank,Tile,Vinyl |
| Total Fireplaces | 1 |
| Fireplace Features | Electric |
| Air Conditioning Y/N | true |
| Heating Y/N | true |
| Window Features | Low-Emissivity Windows |
| Fireplace Y/N | true |
| Half Baths | 1 |
| Total Bedrooms | 4 |
| Room Type | Dining Room,Family Room,Living Room,Utility Room,Half Bath |
| LivingAreaSource | Builder |
| Total Baths | 4 |
Exterior Features
| Exterior Amenities | Balcony,Private Yard |
|---|---|
| Parking Features | Attached,Garage |
| Lot Features | Other |
| Water Source | Public |
| Lot Size Area | 1867 |
| Foundation Details | Slab |
| Building Area Total | 3000 |
| Lot Dimensions | 23.25x80.3 |
| Road Surface Type | Concrete |
| Lot Size Source | Other |
| Private Pool | false |
Amenities
- Foreclosure
- Views
- Short Sale
- New Construction
- Adult 55+
- Lease To Own
- No HOA Fees
- Furnished
- Primary On Main
- Air Conditioning
- Seller Finance
- Green
- Fixer Upper
- Horse
- Golf
- Fireplace
- Deck
- Garage
- Basement
- Pool
Property vs Single Family Average in 77006
Price
Year Built
 The information being provided by Houston Association of REALTORS, Inc. is for the consumer's personal, non-commercial use and may not be used for any purpose other than to identify prospective properties consumers may be interested in purchasing. Any information relating to real estate for sale referenced on this web site comes from the Internet Data Exchange (IDX) program of the Houston Association of REALTORS, Inc. This web site may reference real estate listing(s) held by a brokerage firm other
