
Address
7427 Chathan Glen Ln, Richmond, TX
Price
$ 430,000
Property Attributes
- MLS#44203349
- TypeSingle Family
- Listing Status Active
- CountyFort Bend
- CityRichmond
- Area37 Fort Bend County North/Richmond
- NeighborhoodGRAND MISSION
- Zip77407
- Style
- Year Built2006
- Price$ 430,000
- Bedrooms4
- Full Bathrooms2
- Half Bathrooms1
- Sqr Footage2894
- Lot Size0.153 Acres
Data Source:
Houston Association of REALTORS® (HAR)
Property Description
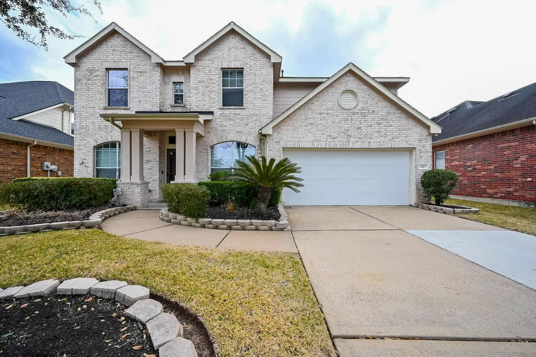
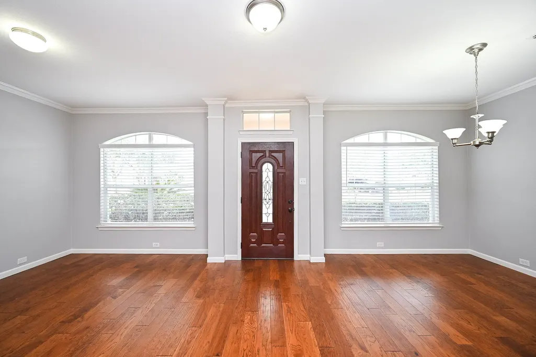
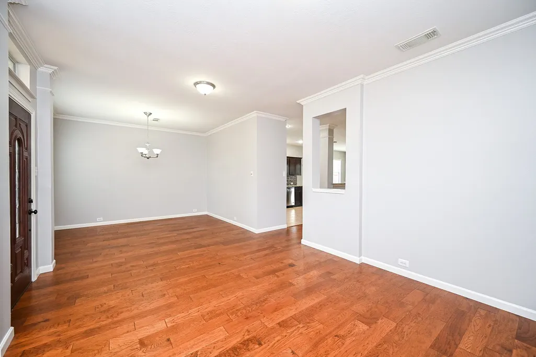
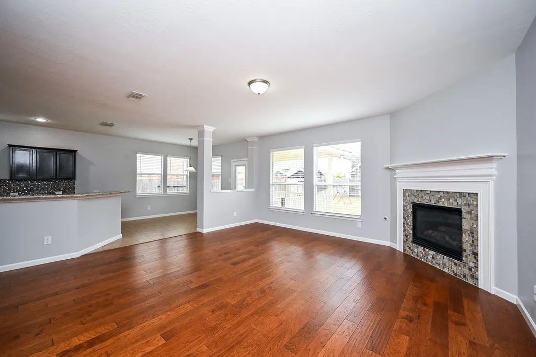
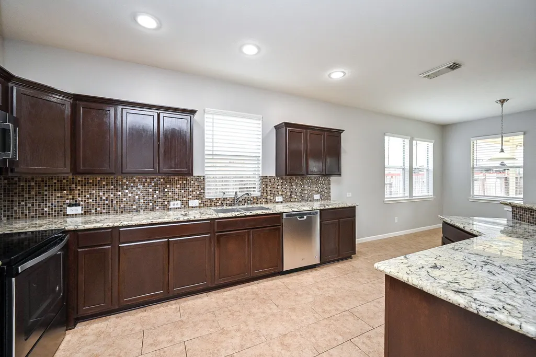
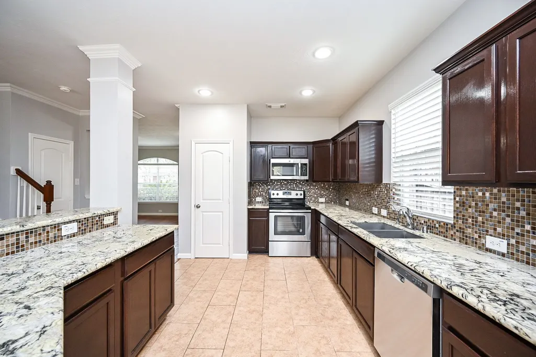
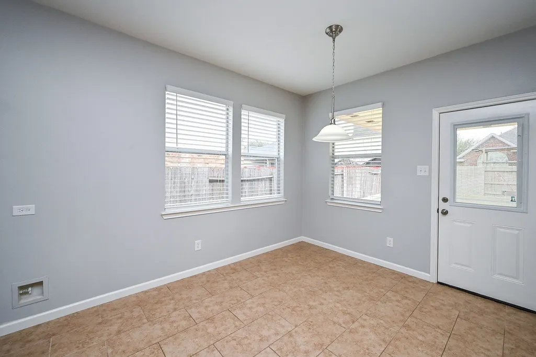
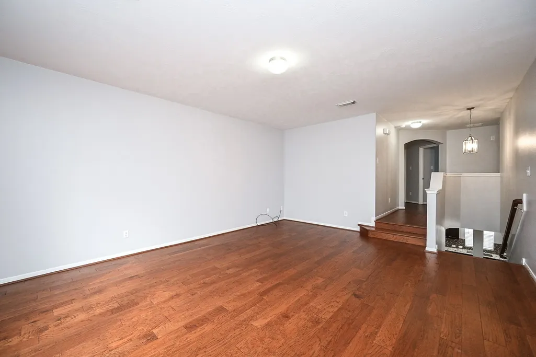
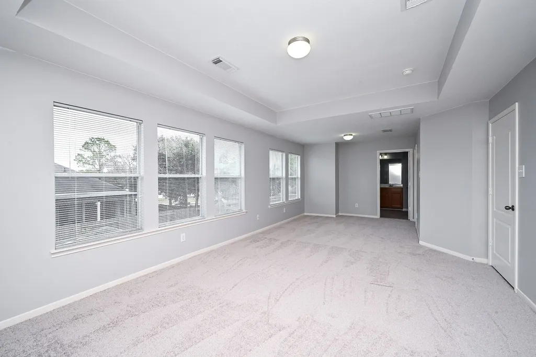
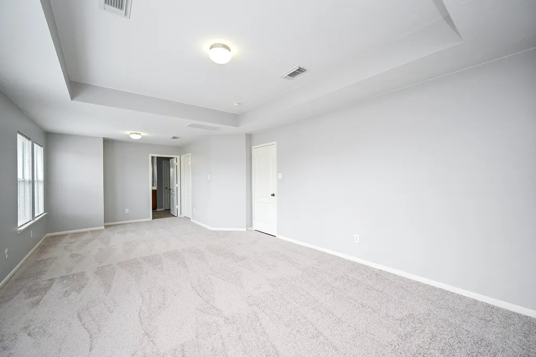
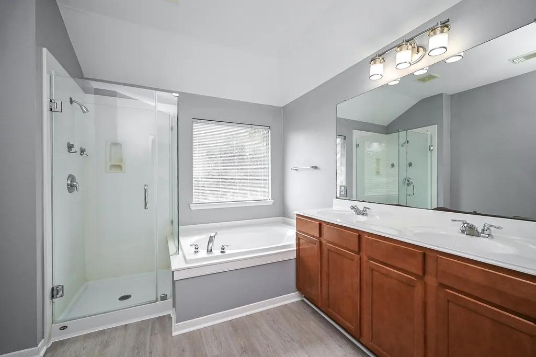
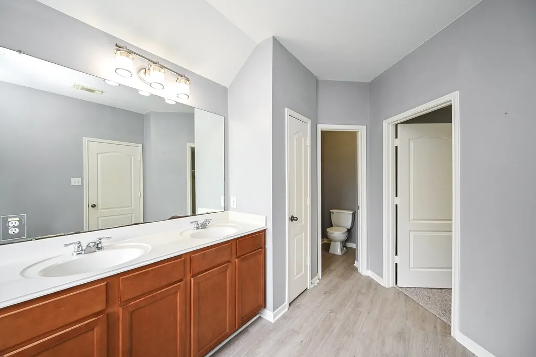
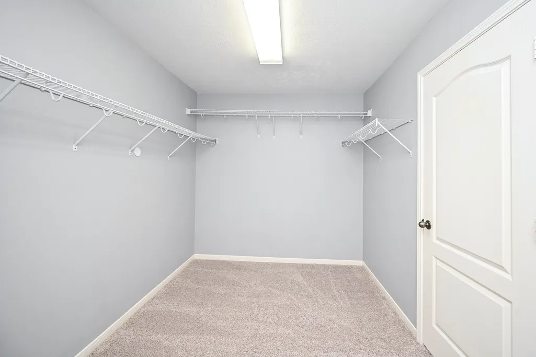
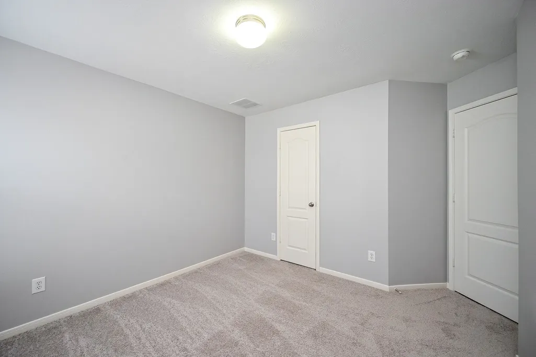
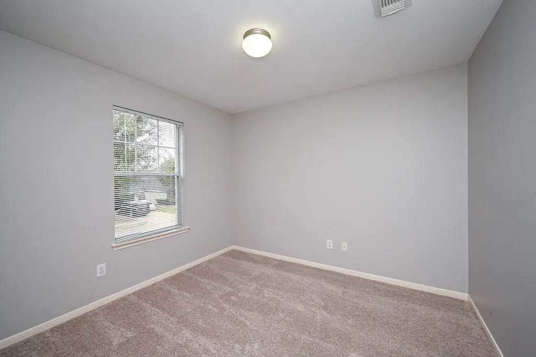
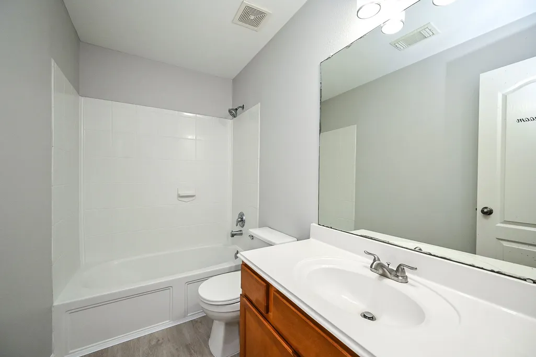
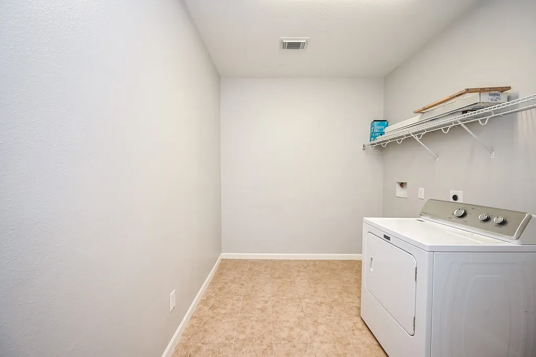
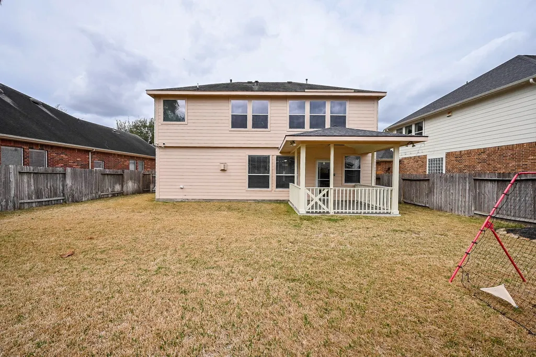
Physical Property Description: Gorgeous and very roomy Claremore floorplan by David Weekley Homes. Double crown moulding and arches at tiled entry. Fireplace in large family room. Spacious gourmet kitchen with breakfast bar & Dual Stage Drinking Water System. HUGE Mastser suite with additional sitting area. Large gameroom. Both formals. Pre-wiring for garage door opener. Security system. Refrigerator and washer/dryer included!
| Elementary School | Middle School | High School |
|---|---|---|
| SEGUIN ELEMENTARY (FORT BEND) Elementary School | CROCKETT MIDDLE SCHOOL (FORT BEND) Middle School | BUSH HIGH SCHOOL High School |
| Price History | |
|---|---|
| 2/9/2026 | Listed $470,000 |
| 7/22/2026 | 9$430,000 |
General Features
| Country | US |
|---|---|
| Sewer | PublicSewer |
| Heating | Central,Electric,Gas |
| Cooling | CentralAir,Electric,Gas |
| Roof | Composition,Shingle,Wood |
| Appliances | Dishwasher,ElectricCooktop,Disposal,GasOven,GasRange,Microwave,Refrigerator,Washer |
| HOA Fee | 700 |
| Garage Spaces | 2 |
| Patio/Porch Features | Deck,Patio |
| Architectural Style | Traditional |
| Security Features | Prewired,SecuritySystemOwned,SmokeDetectors |
| Construction Materials | Stone |
| Year Built | 2006 |
| Stories Count | 2 |
| Levels | Two |
| Property Subtype | Detached |
| Community Features | CommunityPool,MasterPlannedCommunity,Curbs |
| Assoc Fee Paid Per | Annually |
| County | Fort Bend |
| New Construction | false |
| Property Type | Residential |
| HOA | true |
| Attached Garage | true |
| Energy Efficient | Windows |
| Subdivision Name | GRAND MISSION |
| Facing Direction | North |
| Garage Y/N | true |
| Total Rooms | 11 |
| Full Baths | 2 |
| Status | Active |
| Directions | From 1.10 Traveling West, exit Hwy 6, go left(south) to Westheimer (FM 1093) and go right (West) About 5Miles to Grand Mission Blvd and take a left(South) then take your Right at Palomar Park. The house is located at 7427, Chathan Glen Lane. |
| ModificationTimestamp | 2026-09-16T20:11:03.460-00:00 |
| High School | BUSH HIGH SCHOOL |
| City | Richmond |
| Association Name | Grand Mission |
| High School District | 19 - Fort Bend |
| MLS Area | 37 |
| Lot Size Units | SquareFeet |
| Green Building Verification Type | Other |
| Elementary School | SEGUIN ELEMENTARY (FORT BEND) |
| Middle/Junior High School | CROCKETT MIDDLE SCHOOL (FORT BEND) |
| MLS Area Minor | Fort Bend County North/Richmond |
| Lease Considered Y/N | false |
| Standard Status | Active |
| Middle/Junior School District | 19 - Fort Bend |
| Elementary School District | 19 - Fort Bend |
| Year Built Source | PublicRecords |
| PostalCity | Richmond |
| Legal Description | GRAND MISSION SEC 9, BLOCK 1, LOT 35 |
Interior Features
| Interior Amenities | AllBedroomsUp,HighCeilings,KitchenFamilyRoomCombo,MainLevelPrimary,Pantry,SeparateShower,WalkInPantry,KitchenDiningCombo |
|---|---|
| Flooring | Carpet,Plank,Tile,Vinyl |
| Total Fireplaces | 1 |
| Fireplace Features | Gas |
| Air Conditioning Y/N | true |
| Heating Y/N | true |
| Window Features | LowEmissivityWindows |
| Fireplace Y/N | true |
| Half Baths | 1 |
| Laundry Features | ElectricDryerHookup |
| Total Bedrooms | 4 |
| Room Type | BreakfastRoomNook,DiningRoom,GameRoom,Kitchen,LivingRoom,UtilityRoom |
| LivingAreaSource | Appraiser |
| Total Baths | 3 |
Exterior Features
| Exterior Amenities | Deck,FullyFenced,Patio |
|---|---|
| Parking Features | Attached,Garage |
| Lot Features | Subdivision |
| Water Source | Public |
| Lot Size Area | 6666 |
| Foundation Details | Slab |
| Building Area Total | 2894 |
| Lot Size Acres | 0.153 |
| Road Surface Type | Concrete |
| Lot Size Source | Appraiser |
| Private Pool | false |
Amenities
- Foreclosure
- Views
- Short Sale
- New Construction
- Adult 55+
- Lease To Own
- No HOA Fees
- Furnished
- Primary On Main
- Air Conditioning
- Seller Finance
- Green
- Fixer Upper
- Horse
- Golf
- Fireplace
- Deck
- Garage
- Basement
- Pool
Property vs Single Family Average in 77407
Price
Year Built
 The information being provided by Houston Association of REALTORS, Inc. is for the consumer's personal, non-commercial use and may not be used for any purpose other than to identify prospective properties consumers may be interested in purchasing. Any information relating to real estate for sale referenced on this web site comes from the Internet Data Exchange (IDX) program of the Houston Association of REALTORS, Inc. This web site may reference real estate listing(s) held by a brokerage firm other
