
Just Listed
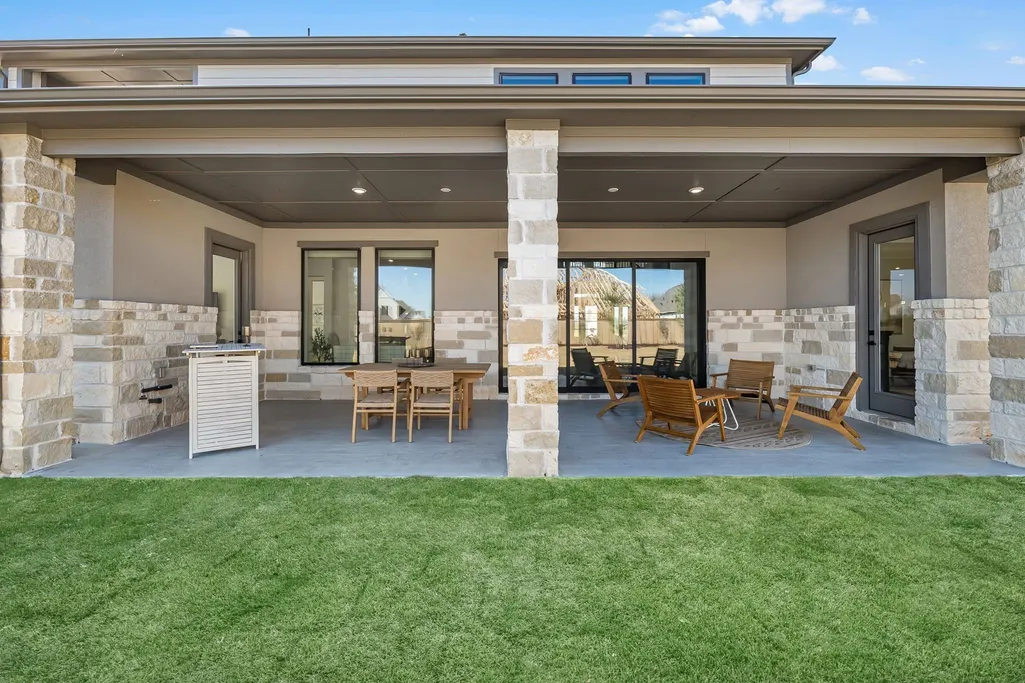
Address
32318 Emerald Spreadwing, Fulshear, TX
Price
$ 926,990
Property Attributes
- MLS#49947719
- TypeSingle Family
- Listing Status Active
- CountyFort Bend
- CityFulshear
- Area36 Katy - Southwest
- NeighborhoodFulshear Lakes
- Zip77441
- Style
- Year Built2026
- Price$ 926,990
- Bedrooms4
- Full Bathrooms4
- Half Bathrooms2
- Sqr Footage4741
Data Source:
Houston Association of REALTORS® (HAR)
Property Description
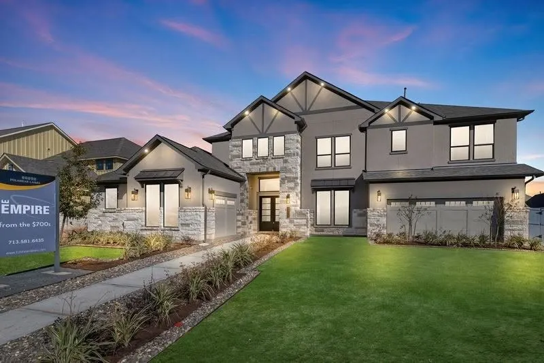
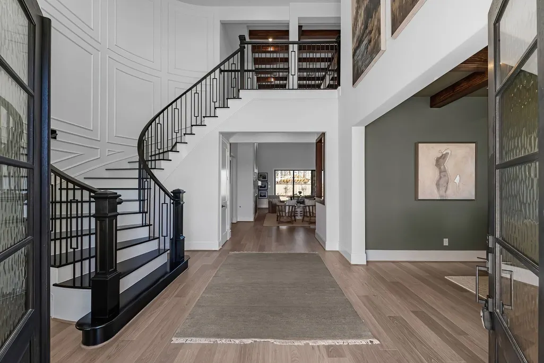
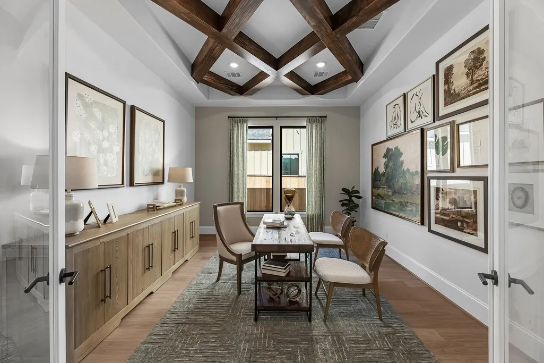
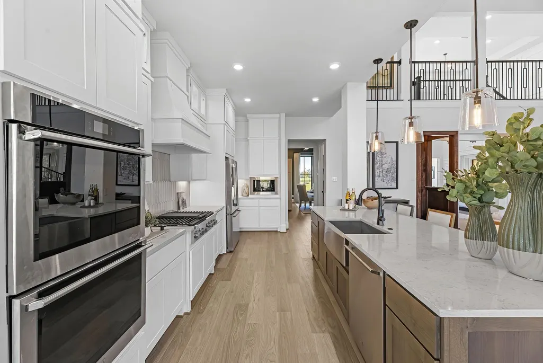
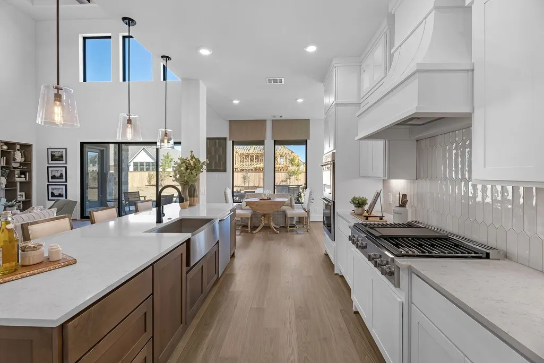
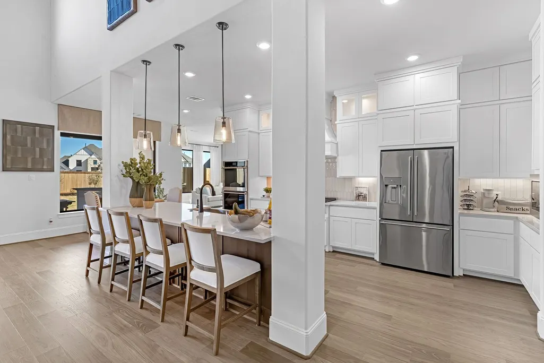
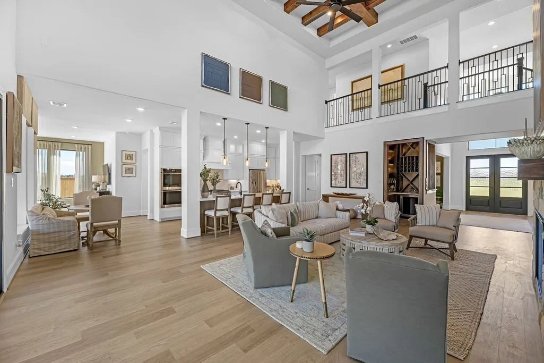
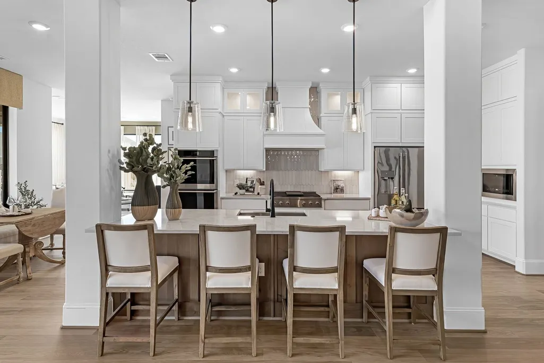
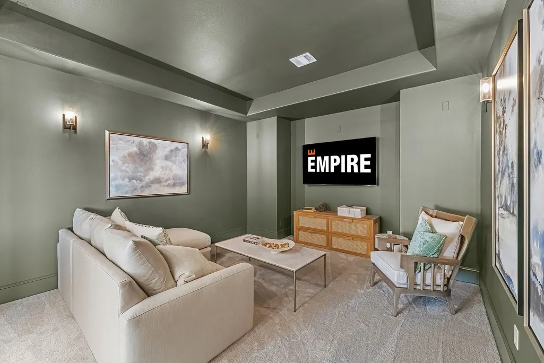
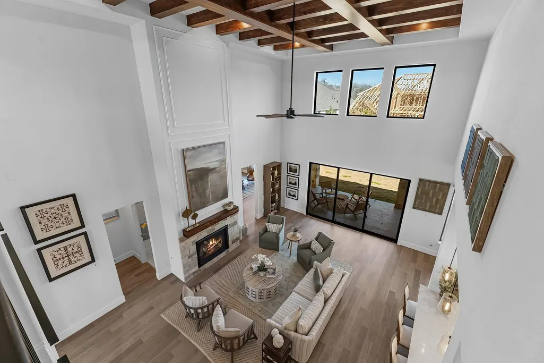
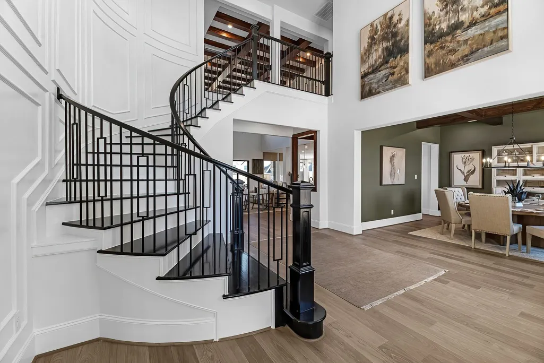
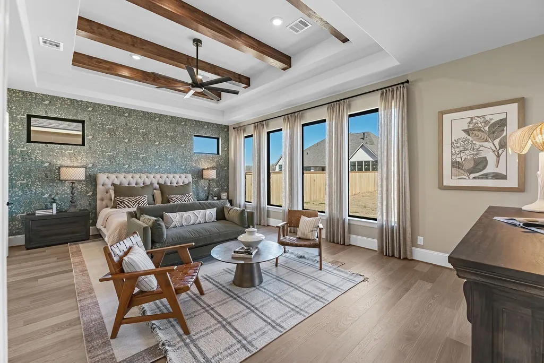
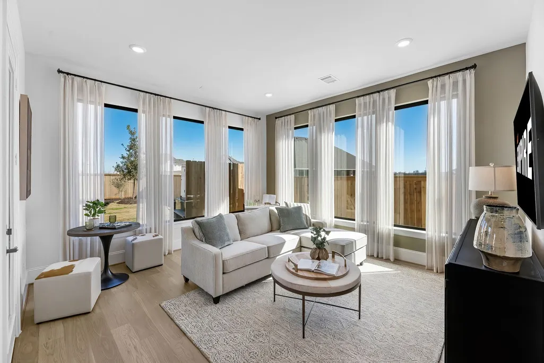
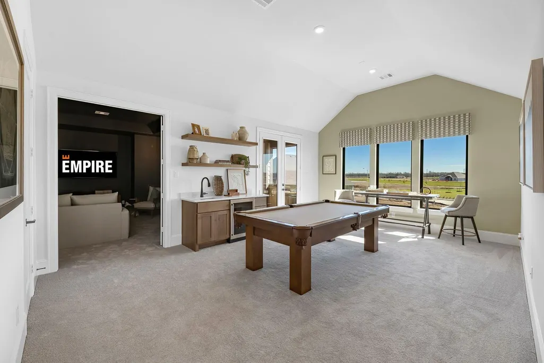
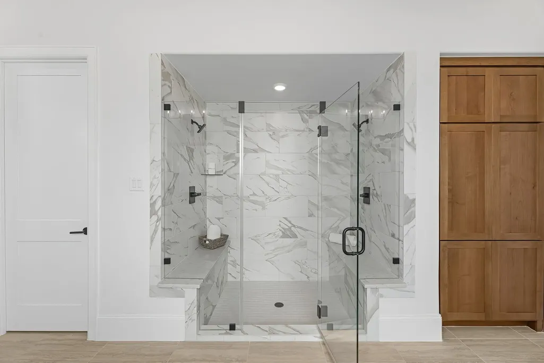
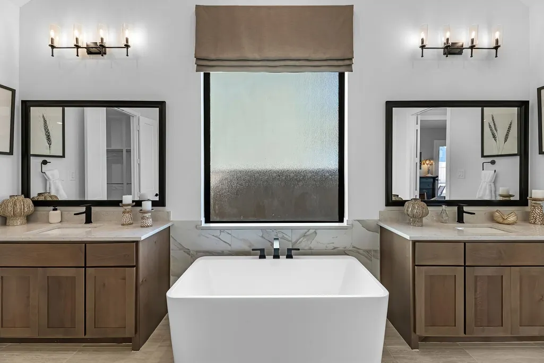
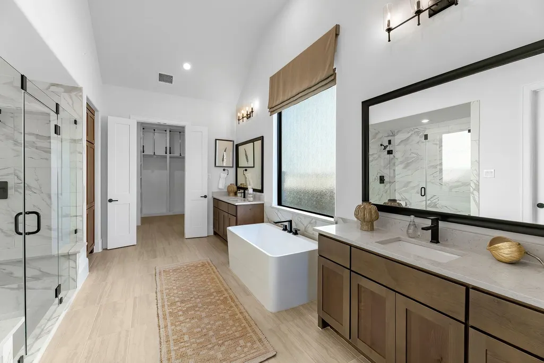
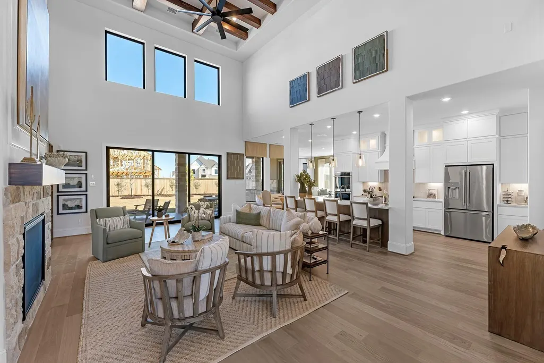
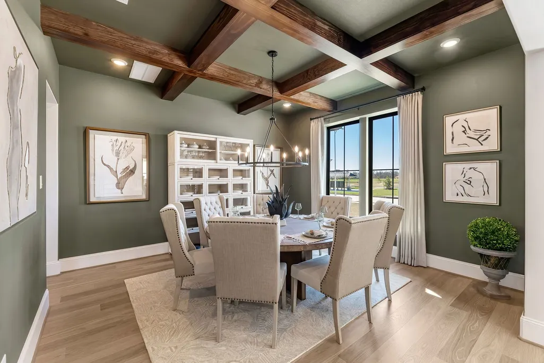
Welcome Home to Empire's 80' product! Looking for a Luxury Home, on a 80' homesite this is it! This two story floor plan offers 4 Bedrooms, with two bedrooms downstairs and a true WOW factor! All of Our homes include such features as double front door entry, 8' SOLID interior doors, sliding glass door from family to covered back patio, incredible trim work including 8 1/4 baseboards, Benedettini cabinets, Quartz c-tops, Electrolux chef's stainless package including DOUBLE ovens, and fridge, Primary bath with stand alone tub, and closet built in system....and so much more! I LOVE that this plan has a private bathroom for EVERY Bedroom, plus TWO 1/2 baths. The entryway is a true WOW factor!. Call for a private showing!
| Elementary School | Middle School | High School |
|---|---|---|
| JAMES E RANDOLPH ELEMENTARY SCHOOL Elementary School | ADAMS JUNIOR HIGH SCHOOL Middle School | JORDAN HIGH SCHOOL High School |
| Price History | |
|---|---|
| 9/11/2026 | Listed $926,990 |
General Features
| Country | US |
|---|---|
| Sewer | Public Sewer |
| Heating | Central,Gas |
| Cooling | Central Air,Electric |
| Roof | Composition |
| Appliances | Double Oven,Dishwasher,Electric Oven,Gas Cooktop,Disposal,Microwave,ENERGY STAR Qualified Appliances,Refrigerator,Tankless Water Heater,Wine Refrigerator |
| HOA Fee | 1850 |
| Garage Spaces | 3 |
| Association Fee Includes | Common Areas,Recreation Facilities |
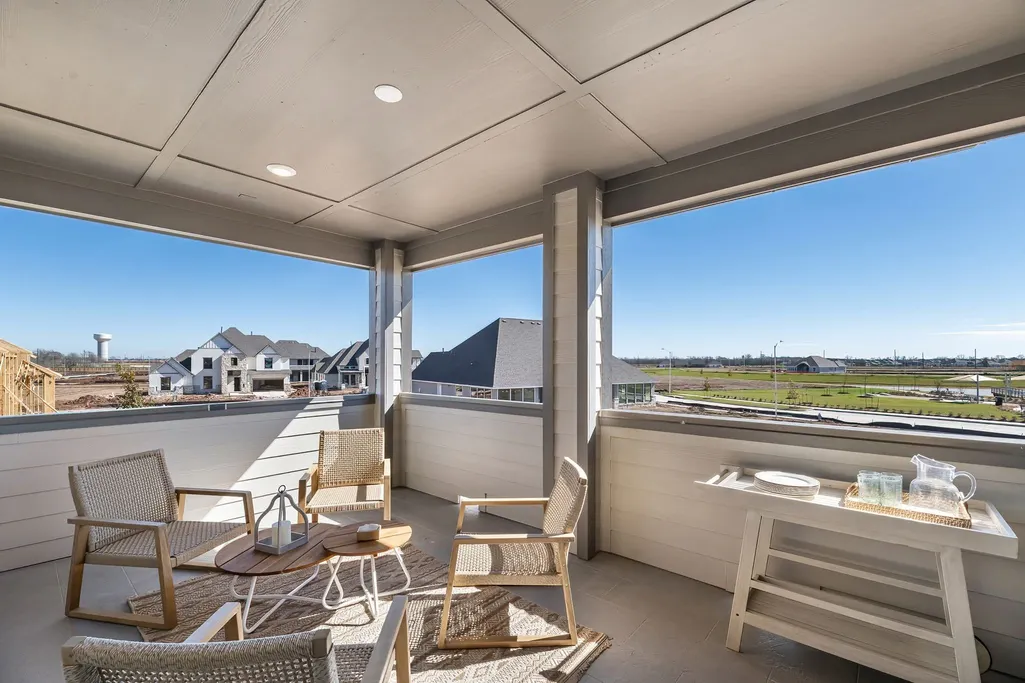
| Patio/Porch Features | Balcony,Covered,Deck,Patio,Porch |
| Architectural Style | Mediterranean |
| Pool Features | Association |
| Security Features | Prewired,Smoke Detector(s) |
| Construction Materials | Cement Siding,Stone,Stucco |
| Year Built | 2026 |
| Stories Count | 2 |
| Levels | Two |
| Property Subtype | Detached |
| Tax Year | 2026 |
| Ownership | Full Ownership |
| Community Features | Community Pool,Master Planned Community,Curbs |
| Assoc Fee Paid Per | Annually |
| County | Fort Bend |
| New Construction | true |
| Property Type | Residential |
| Association Amenities | Clubhouse,Picnic Area,Playground,Pickleball,Park,Pool,Trail(s) |
| HOA | true |
| Attached Garage | true |
| Energy Efficient | Radiant Attic Barrier,Appliances,Doors,HVAC,Insulation,Lighting,Roof,Thermostat,Water Heater,Windows |
| Subdivision Name | Fulshear Lakes |
| Facing Direction | South |
| Garage Y/N | true |
| Green Indoor Air Quality | Ventilation |
| Total Rooms | 9 |
| Full Baths | 4 |
| Status | Active |
| Directions | From Houston...head west on I-10/Katy Freeway toward Katy...head south (turn left) on Hwy. 99/Grand Pkwy head west (turn right) on FM 1093 and travel west toward Fulshears going straight past FM 359...turn right on Fulshear School Road. |
| ModificationTimestamp | 2026-09-14T19:16:57.790-00:00 |
| High School | JORDAN HIGH SCHOOL |
| City | Fulshear |
| Disclosures | Municipal Utility District Disclosure |
| Association Name | Goodwin & Co |
| High School District | 30 - Katy |
| MLS Area | 36 |
| Lot Size Units | Square Feet |
| Carport Y/N | false |
| Elementary School | JAMES E RANDOLPH ELEMENTARY SCHOOL |
| Middle/Junior High School | ADAMS JUNIOR HIGH SCHOOL |
| Property Condition | Under Construction |
| MLS Area Minor | Katy - Southwest |
| Lease Considered Y/N | false |
| Builder Name | Empire Homes |
| Standard Status | Active |
| Middle/Junior School District | 30 - Katy |
| Elementary School District | 30 - Katy |
| Year Built Source | Builder |
| PostalCity | Fulshear |
| Legal Description | Lot 18 Block 2 Section 3 |
Interior Features
| Interior Amenities | Wet Bar,Breakfast Bar,Balcony,Butler's Pantry,Dual Sinks,Double Vanity,Entrance Foyer,En Suite Bathroom,Full Bath on Main Level,High Ceilings,Kitchen Island,Kitchen/Family Room Combo,Bath in Primary Bedroom,Main Level Primary,Pots & Pan Drawers,Quartz Counters,Self-closing Cabinet Doors,Sitting Area in Primary,Split Bedrooms,Self-closing Drawers,Sink |
|---|---|
| Flooring | Carpet,Laminate,Tile |
| Total Fireplaces | 1 |
| Fireplace Features | Gas,Gas Log |
| Air Conditioning Y/N | true |
| Heating Y/N | true |
| Window Features | Low-Emissivity Windows |
| Fireplace Y/N | true |
| Half Baths | 2 |
| Laundry Features | Electric Dryer Hookup,Gas Dryer Hookup |
| Total Bedrooms | 4 |
| Room Type | Breakfast Room/Nook,Den,Dining Room,Entry/Foyer,Family Room,Game Room,Guest Quarters,Living Room,Media Room,Office,Pantry,Sunroom,Utility Room,Half Bath,Sitting Room |
| LivingAreaSource | Builder |
| Total Baths | 6 |
Exterior Features
| Exterior Amenities | Balcony,Covered Patio,Fence,Sprinkler/Irrigation,Porch,Patio |
|---|---|
| Fencing | Back Yard |
| Parking Features | Attached Carport,Attached,Driveway,Garage,Garage Door Opener,Oversized |
| Lot Features | Subdivision,Pond on Lot |
| Water Source | Public |
| Foundation Details | Slab |
| Building Area Total | 4741 |
| Road Surface Type | Concrete |
| Lot Size Source | Survey |
| Door Features | Insulated Doors |
| Other Equipment | Reverse Osmosis System |
| Private Pool | false |
Amenities
- Foreclosure
- Views
- Short Sale
- New Construction
- Adult 55+
- Lease To Own
- No HOA Fees
- Furnished
- Primary On Main
- Air Conditioning
- Seller Finance
- Green
- Fixer Upper
- Horse
- Golf
- Fireplace
- Deck
- Garage
- Basement
- Pool
Property vs Single Family Average in 77441
Price
Year Built
 The information being provided by Houston Association of REALTORS, Inc. is for the consumer's personal, non-commercial use and may not be used for any purpose other than to identify prospective properties consumers may be interested in purchasing. Any information relating to real estate for sale referenced on this web site comes from the Internet Data Exchange (IDX) program of the Houston Association of REALTORS, Inc. This web site may reference real estate listing(s) held by a brokerage firm other
