
Address
4625 Chartres Street, Houston, TX
Price
$ 489,900
Property Attributes
- MLS#50159857
- TypeSingle Family
- Listing Status Active
- CountyHarris
- CityHouston
- Area17 Rice/Museum District
- NeighborhoodMuseum District
- Zip77004
- Style
- Year Built2016
- Taxes$ 12474
- Price$ 489,900
- Bedrooms3
- Full Bathrooms3
- Half Bathrooms1
- Sqr Footage2541
- Lot Size0.0406 Acres
Data Source:
Houston Association of REALTORS® (HAR)
Property Description
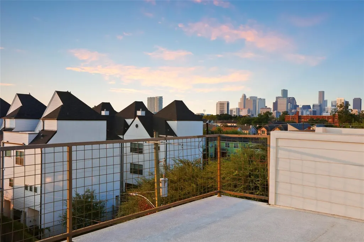
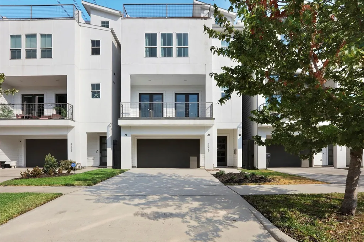
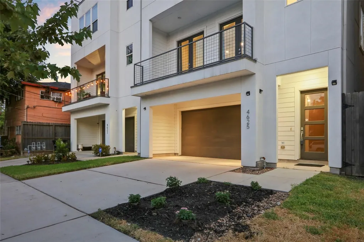
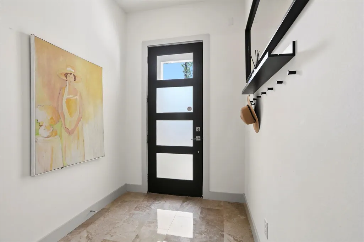
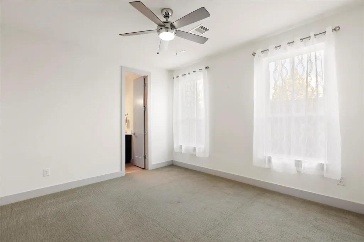
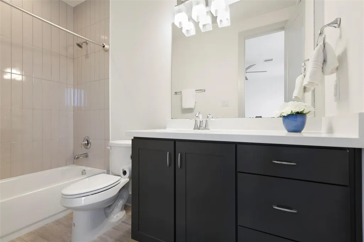
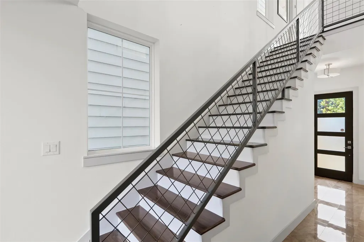
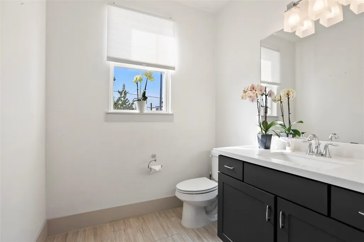
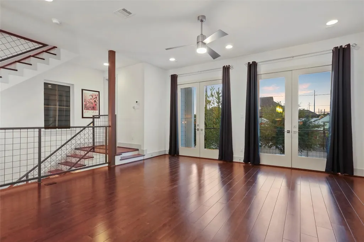
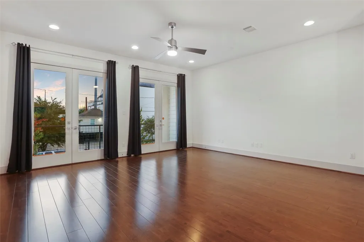
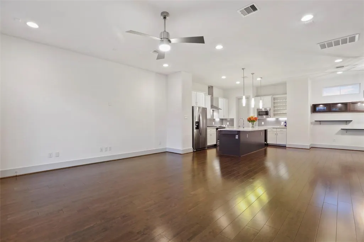
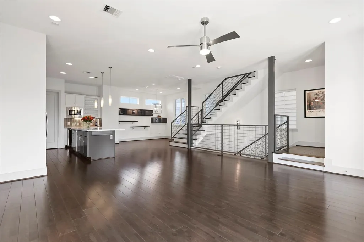
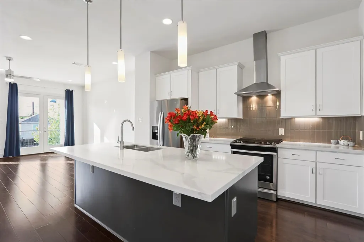
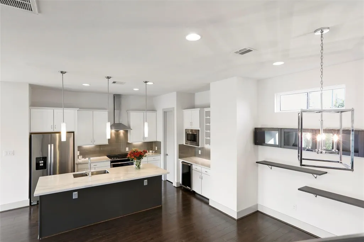
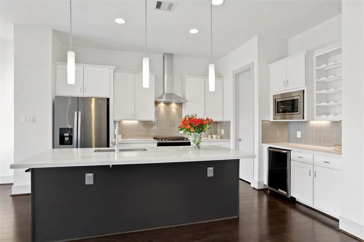
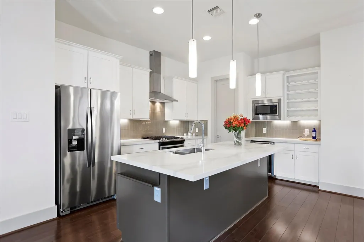
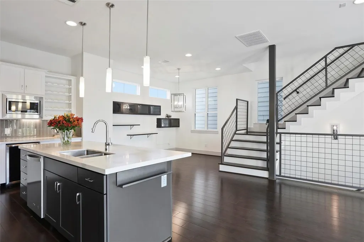
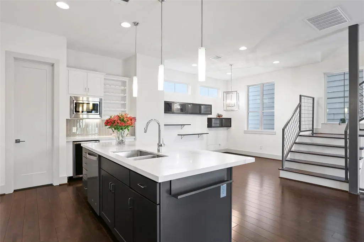
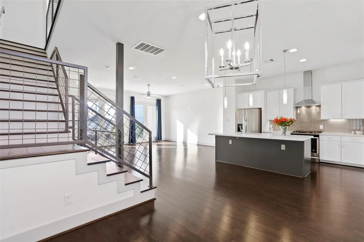
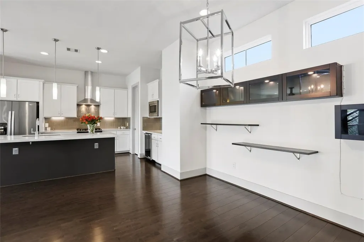
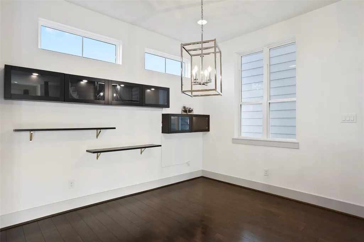
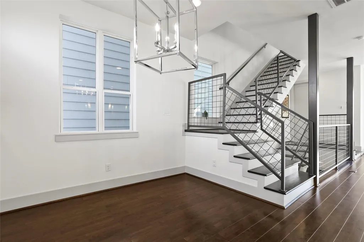
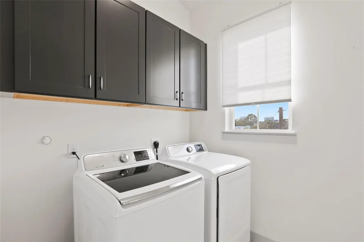
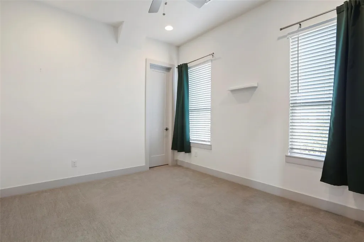
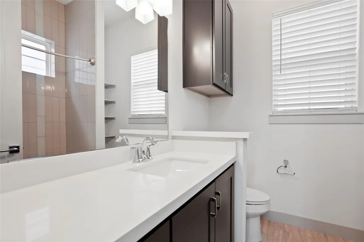
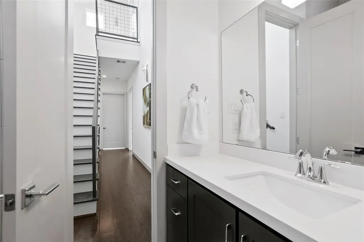
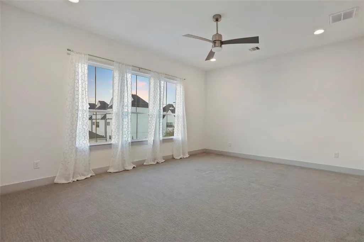
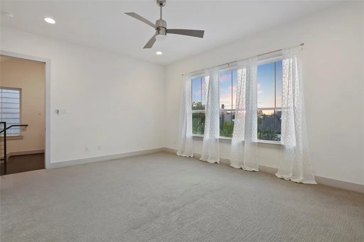
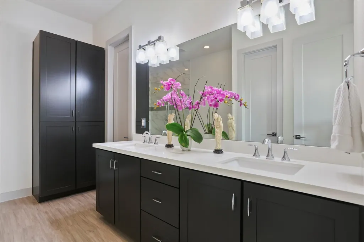
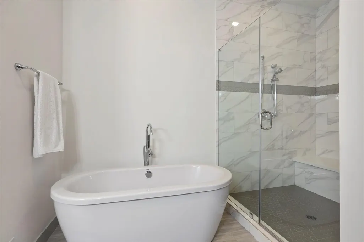
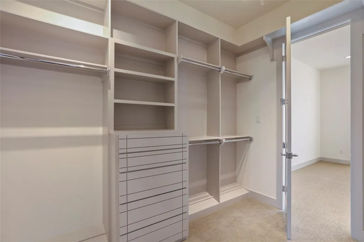
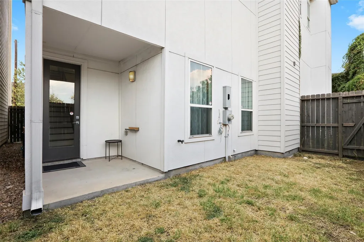
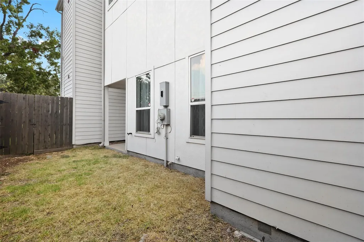
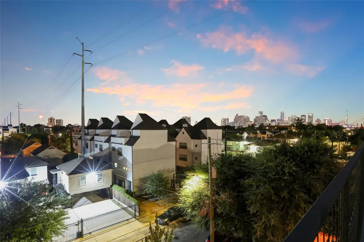
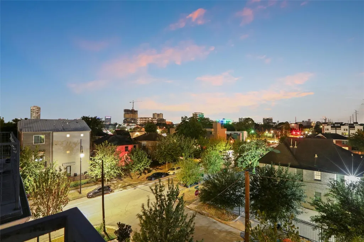
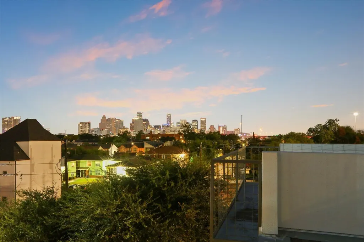
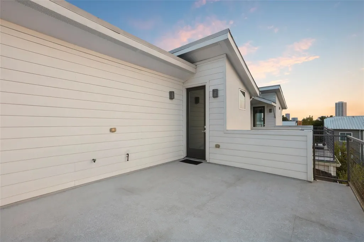
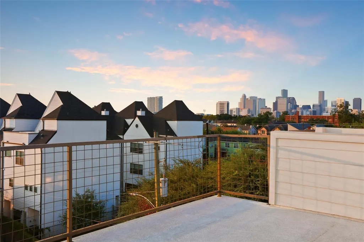
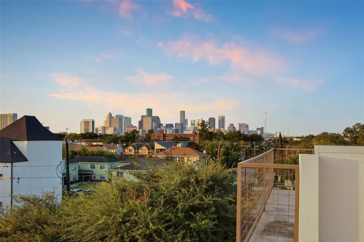
The Trifecta! Full Balcony, 250 Sq. Ft. Rooftop Deck, Covered Porch & 16x30 Back Yard. Excellent custom craftsmanship with high end appointments. 3 Story living with 4th Floor Rooftop Deck that is plumbed for Outdoor Kitchen. Panoramic views from Downtown to the Med Center perfect for taking in the Houston Skyline & City Lights. Quartz Counters, Chrome Lighting/Fixture package, extensive Recessed Lighting, 8 Ft. Doors, High Ceilings, Contemporary Design, 8 Ft. Privacy Fence, High End Carpet, plus abundant natural light. The Open Floor Plan for the Living/Dining/Kitchen area has 2 sets of Double French Doors to the Balcony. A large Primary Bedroom has enough room for a sitting area, flows to an impressive Primary Bath with 2 Head Shower, Soaking Tub & Impressive Primary Closet with 2 accesses. This Stunning Single Family is close to Museums, Downtown, Theatre District, Med Center & Metro Light Rail, providing quick commutes to anywhere. Washer, Dryer Wine Fridge & Fridge are included.
| Elementary School | Middle School | High School |
|---|---|---|
| MACGREGOR ELEMENTARY SCHOOL Elementary School | CULLEN MIDDLE SCHOOL (HOUSTON) Middle School | LAMAR HIGH SCHOOL (HOUSTON) High School |
| Price History | |
|---|---|
| 8/17/2026 | Listed $512,000 |
| 8/17/2026 | 2$500,000 |
| 9/6/2026 | 2$489,900 |
General Features
| Country | US |
|---|---|
| Sewer | Public Sewer |
| Heating | Central,Gas |
| Cooling | Central Air,Electric |
| Roof | Composition |
| Appliances | Convection Oven,Dishwasher,Gas Cooktop,Disposal,Gas Oven,Microwave,Oven,Dryer,ENERGY STAR Qualified Appliances,Refrigerator,Wine Refrigerator,Washer |
| Garage Spaces | 2 |
| Patio/Porch Features | Balcony,Covered,Deck,Patio,Porch,Rooftop |
| Architectural Style | Contemporary/Modern,Other,Traditional |
| Security Features | Security System Owned,Smoke Detector(s) |
| Construction Materials | Cement Siding,Stucco |
| Year Built | 2016 |
| Stories Count | 3 |
| Levels | Three Or More |
| Property Subtype | Detached |
| Tax Year | 2025 |
| Community Features | Curbs,Gutter(s) |
| County | Harris |
| New Construction | false |
| Property Type | Residential |
| Attached Garage | true |
| Energy Efficient | Radiant Attic Barrier,Appliances,Doors,Exposure/Shade,HVAC,Lighting,Roof,Thermostat |
| Subdivision Name | Museum District |
| Facing Direction | North |
| Garage Y/N | true |
| Total Rooms | 9 |
| Full Baths | 3 |
| Status | Active |
| Directions | From US-59 south to 288. Exit on Southmore, then make a right on Almeda, make a right on Blodgett and make a left on Chartres. The home is on the right. |
| ModificationTimestamp | 2026-09-06T23:02:41.020-00:00 |
| High School | LAMAR HIGH SCHOOL (HOUSTON) |
| City | Houston |
| Disclosures | None,Seller Disclosure |
| High School District | 27 - Houston |
| MLS Area | 17 |
| Lot Size Units | Square Feet |
| Carport Spaces | 2 |
| Carport Y/N | true |
| Green Building Verification Type | Environments For Living,ENERGY STAR Certified Homes,HERS Index Score |
| Elementary School | MACGREGOR ELEMENTARY SCHOOL |
| Tax Annual Amount | 12474 |
| Middle/Junior High School | CULLEN MIDDLE SCHOOL (HOUSTON) |
| MLS Area Minor | Rice/Museum District |
| Lease Considered Y/N | false |
| Standard Status | Active |
| Middle/Junior School District | 27 - Houston |
| Elementary School District | 27 - Houston |
| Year Built Source | Builder |
| PostalCity | Houston |
| Legal Description | LT 2 BLK 1 ALMEDA PLACE SEC 7TH PAR R/P AMEND |
Interior Features
| Interior Amenities | Beamed Ceilings,Breakfast Bar,Balcony,Open Beams/Beamed Ceailings,Bedroom on Main Level,Butler's Pantry,Dry Bar,Double Vanity,Entrance Foyer,En Suite Bathroom,Full Bath on Main Level,High Ceilings,Kitchen/Family Room Combo,Bath in Primary Bedroom,Pots & Pan Drawers,Pantry,Quartz Counters,Self-closing Cabinet Doors,Sitting Area in Primary,Split Bedrooms,Self-closing Drawers |
|---|---|
| Flooring | Carpet,Tile,Wood |
| Air Conditioning Y/N | true |
| Heating Y/N | true |
| Window Features | Window Coverings |
| Half Baths | 1 |
| Laundry Features | Washer Hookup,Electric Dryer Hookup |
| Total Bedrooms | 3 |
| Room Type | Breakfast Room/Nook,Dining Room,Family Room,Kitchen,Living Room,Utility Room,Half Bath,Sitting Room |
| LivingAreaSource | Builder |
| Total Baths | 4 |
| Bedrooms Possible | 3 |
Exterior Features
| Exterior Amenities | Balcony,Covered Patio,Deck,Fence,Sprinkler/Irrigation,Porch,Patio,Private Yard |
|---|---|
| Fencing | Back Yard |
| Parking Features | Attached Carport,Attached,Driveway,Garage,Garage Door Opener,Porte-Cochere |
| Lot Features | Cleared,Other |
| Water Source | Public |
| Lot Size Area | 1770 |
| Foundation Details | Slab |
| Building Area Total | 2541 |
| Lot Size Acres | 0.0406 |
| Road Surface Type | Asphalt,Concrete |
| Lot Size Source | Appraiser |
| Door Features | Insulated Doors |
| Private Pool | false |
Amenities
- Foreclosure
- Views
- Short Sale
- New Construction
- Adult 55+
- Lease To Own
- No HOA Fees
- Furnished
- Primary On Main
- Air Conditioning
- Seller Finance
- Green
- Fixer Upper
- Horse
- Golf
- Fireplace
- Deck
- Garage
- Basement
- Pool
Property vs Single Family Average in 77004
Price
Taxes
Year Built
 The information being provided by Houston Association of REALTORS, Inc. is for the consumer's personal, non-commercial use and may not be used for any purpose other than to identify prospective properties consumers may be interested in purchasing. Any information relating to real estate for sale referenced on this web site comes from the Internet Data Exchange (IDX) program of the Houston Association of REALTORS, Inc. This web site may reference real estate listing(s) held by a brokerage firm other
