

Address
4010 Elser Street, Houston, TX
Price
$ 347,500
Property Attributes
- MLS#54204060
- TypeSingle Family
- Listing Status Pending
- CountyHarris
- CityHouston
- Area9 Northside
- NeighborhoodElser Park
- Zip77009
- Style
- Year Built2022
- Taxes$ 7237
- Price$ 347,500
- Bedrooms3
- Full Bathrooms2
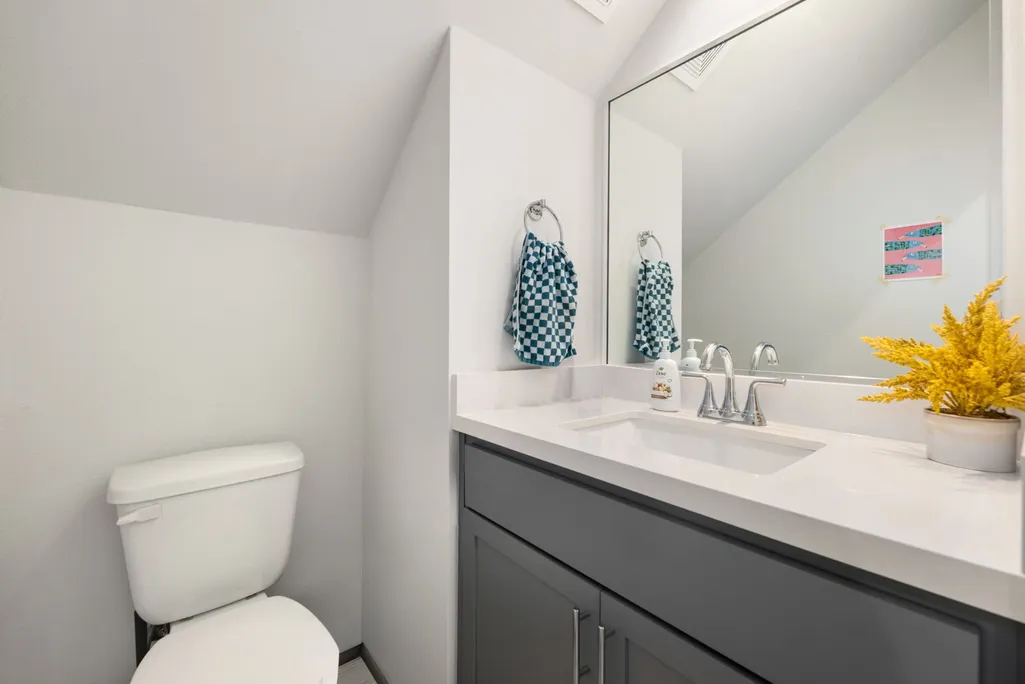
- Half Bathrooms1
- Sqr Footage1647
- Lot Size0.045 Acres
Data Source:
Houston Association of REALTORS® (HAR)
Property Description
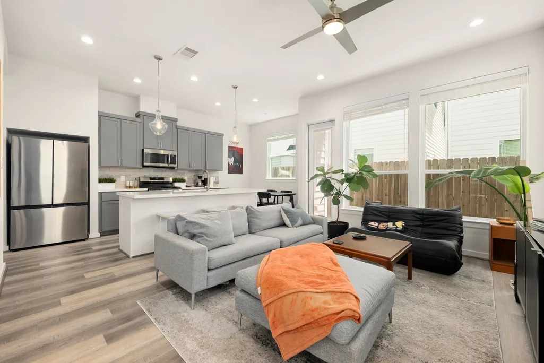
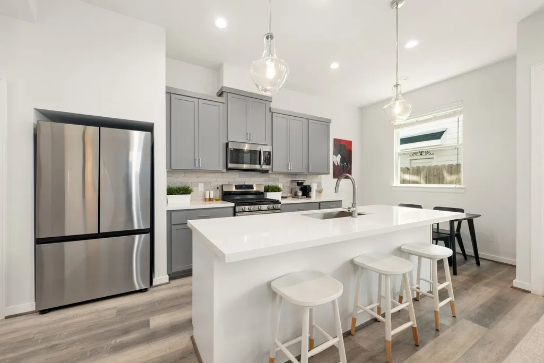
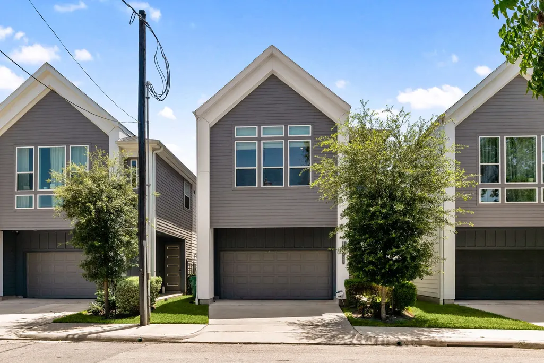
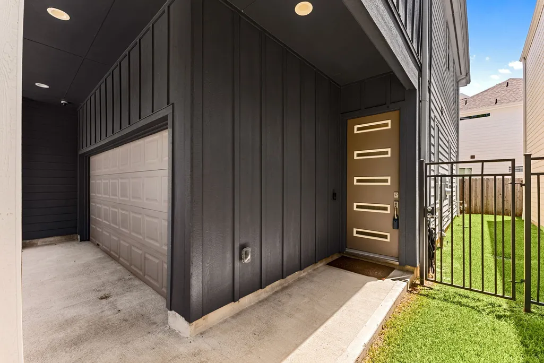
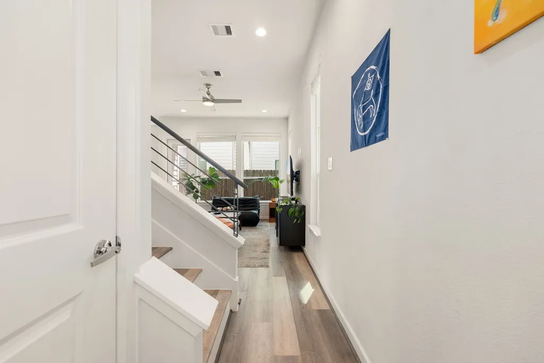
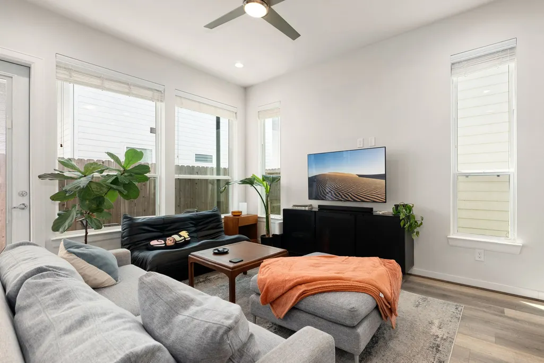
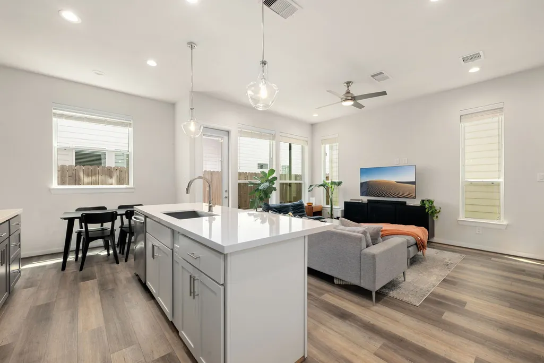
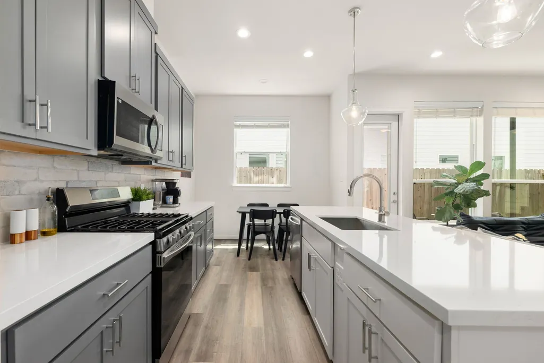
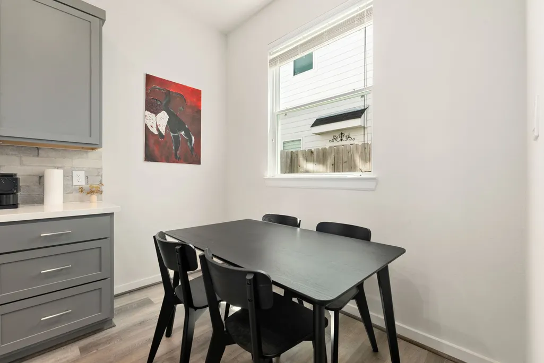
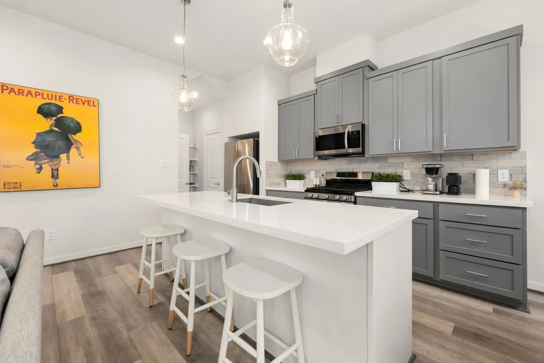
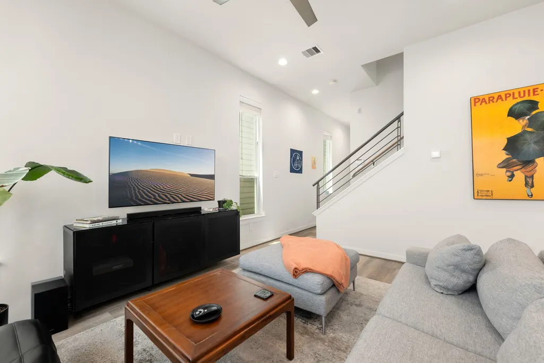
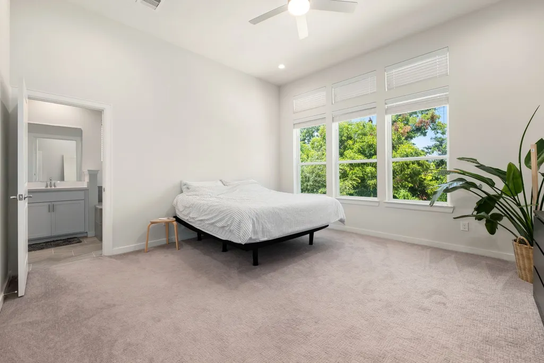
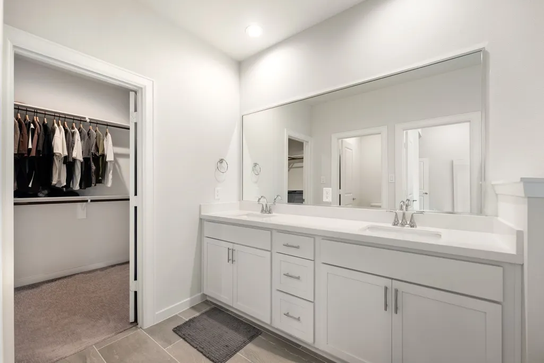
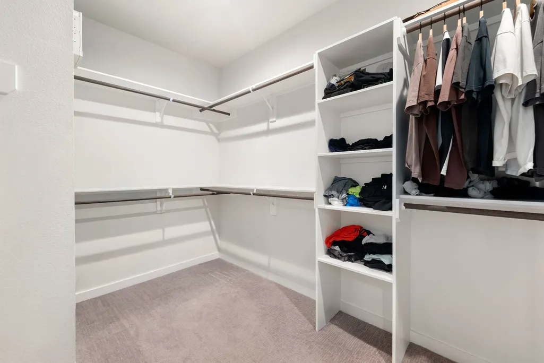
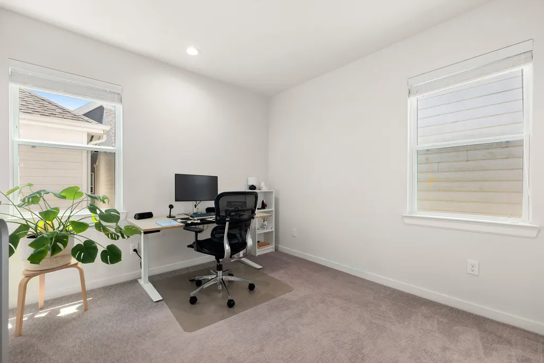
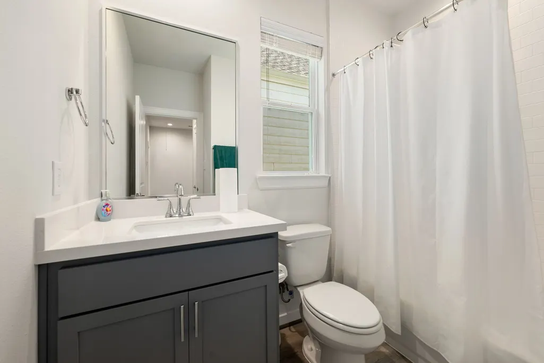
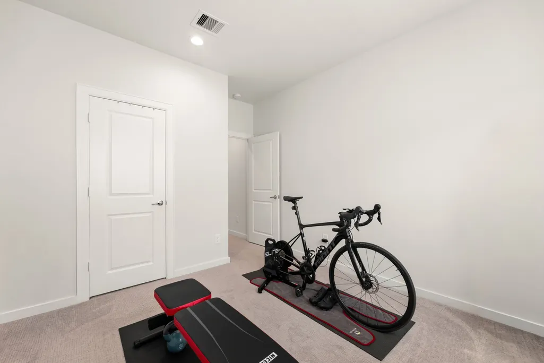
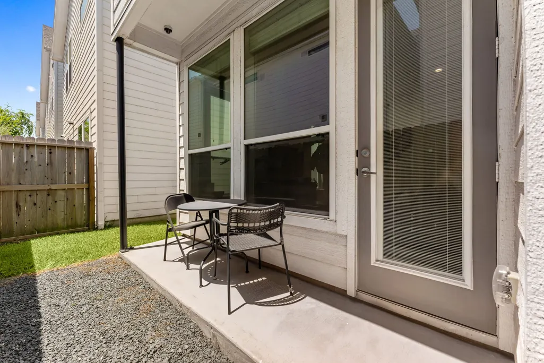
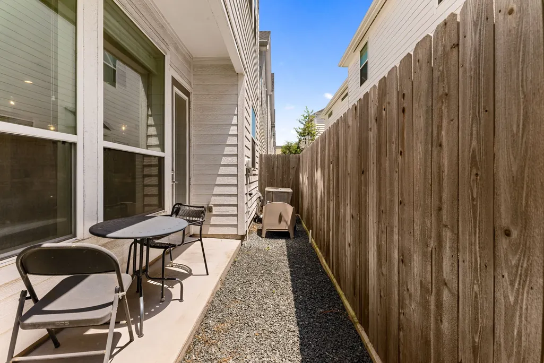
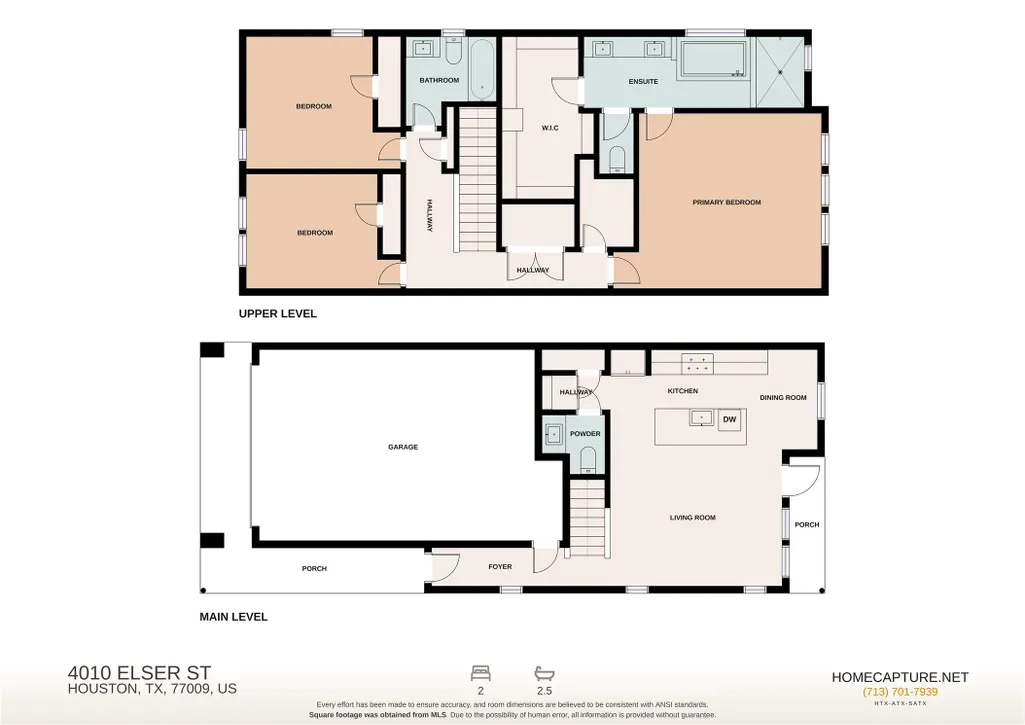
Welcome to this beautifully designed freestanding contemporary townhome in the growing Northside Village area. Built in 2023, this residence offers modern finishes and an open-concept floor plan filled with natural light, creating an inviting space for both everyday living and entertaining. The home features 2 spacious bedrooms, a dedicated home office, and a versatile flex room that can serve as a 3rd bedroom, game room, or media space. The contemporary kitchen flows seamlessly into the living and dining areas and showcases sleek finishes, generous cabinet space, and a functional layout. The private primary suite offers a relaxing retreat with a spacious bath and walk-in closet. Designed for energy efficiency with a Lennox CAC, TechShield® radiant attic barrier and double-pane Low-E windows. A covered patio, an attached 2-car garage with automatic garage door opener, and a private driveway. HOA provides lawn maintenance and sanitation services. Close to downtown, shopping and dining.
| Elementary School | Middle School | High School |
|---|---|---|
| LOOSCAN ELEMENTARY SCHOOL Elementary School | MARSHALL MIDDLE SCHOOL (HOUSTON) Middle School | NORTHSIDE HIGH SCHOOL High School |
| Price History | |
|---|---|
| 7/22/2026 | Listed $347,500 |
General Features
| Country | US |
|---|---|
| Sewer | Public Sewer |
| Heating | Central,Electric,Gas,Zoned |
| Cooling | Central Air,Electric,Zoned |
| Roof | Composition |
| Appliances | Dishwasher,Gas Cooktop,Disposal,Gas Oven,Microwave,ENERGY STAR Qualified Appliances |
| HOA Fee | 1195 |
| Garage Spaces | 2 |
| Association Fee Includes | Common Areas,Maintenance Grounds |
| Patio/Porch Features | Covered,Deck,Patio |
| Architectural Style | Traditional |
| Security Features | Security System Owned,Smoke Detector(s) |
| Construction Materials | Cement Siding |
| Year Built | 2022 |
| Stories Count | 2 |
| Levels | Two |
| Property Subtype | Detached |
| Tax Year | 2025 |
| Assoc Fee Paid Per | Annually |
| County | Harris |
| New Construction | false |
| Property Type | Residential |
| HOA | true |
| Attached Garage | true |
| Energy Efficient | Appliances |
| Subdivision Name | Elser Park |
| Garage Y/N | true |
| Total Rooms | 3 |
| Full Baths | 2 |
| Status | Pending |
| Directions | From Washington, turn North onto Shepherd Drive. Turn right to enter onto I-10 East, then exit to merge onto 45 North. Exit at Patton St, then turn right to go East on Patton St. Turn south onto Irvington Blvd, then left to go East on Erin St. The development will come up on your left hand side at the corner of Elser St and Erin S |
| ModificationTimestamp | 2026-08-26T15:13:01.910-00:00 |
| High School | NORTHSIDE HIGH SCHOOL |
| City | Houston |
| Disclosures | Seller Disclosure |
| Association Name | Kings Property Management |
| High School District | 27 - Houston |
| MLS Area | 9 |
| Lot Size Units | Square Feet |
| Elementary School | LOOSCAN ELEMENTARY SCHOOL |
| Tax Annual Amount | 7237 |
| Middle/Junior High School | MARSHALL MIDDLE SCHOOL (HOUSTON) |
| MLS Area Minor | Northside |
| Lease Considered Y/N | false |
| Standard Status | Pending |
| Middle/Junior School District | 27 - Houston |
| Elementary School District | 27 - Houston |
| Year Built Source | Public Records |
| PostalCity | Houston |
| Legal Description | LT 5 BLK 1 ELSER PARK |
Interior Features
| Interior Amenities | Double Vanity,Kitchen/Family Room Combo,Pantry,Quartz Counters,Tub Shower,Upper Level Primary,Kitchen/Dining Combo |
|---|---|
| Flooring | Carpet,Plank,Tile,Vinyl |
| Air Conditioning Y/N | true |
| Heating Y/N | true |
| Half Baths | 1 |
| BuyerOfficeEmail | noe.realtor@gmail.com |
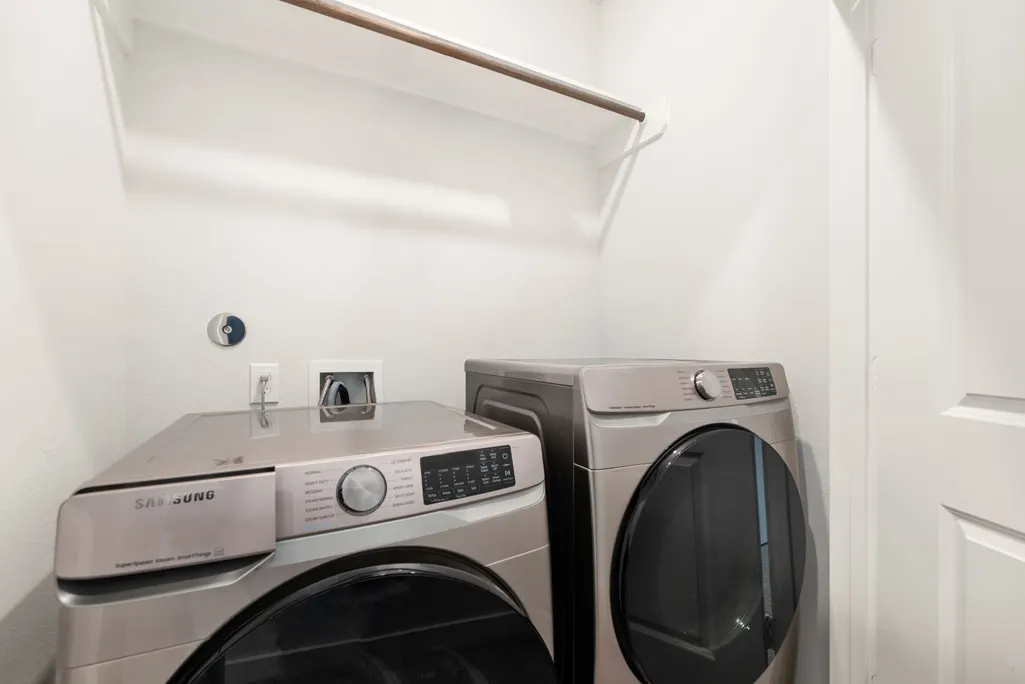
| Laundry Features | Washer Hookup,Gas Dryer Hookup |
| Total Bedrooms | 3 |
| Room Type | Kitchen,Utility Room |
| LivingAreaSource | Appraiser |
| Total Baths | 3 |
Exterior Features
| Exterior Amenities | Covered Patio,Patio |
|---|---|
| Parking Features | Attached,Garage,Garage Door Opener |
| Lot Features | Other |
| Water Source | Public |
| Lot Size Area | 1961 |
| Foundation Details | Slab |
| Building Area Total | 1647 |
| Lot Size Acres | 0.045 |
| Lot Size Source | Appraiser |
| Private Pool | false |
Amenities
- Foreclosure
- Views
- Short Sale
- New Construction
- Adult 55+
- Lease To Own
- No HOA Fees
- Furnished
- Primary On Main
- Air Conditioning
- Seller Finance
- Green
- Fixer Upper
- Horse
- Golf
- Fireplace
- Deck
- Garage
- Basement
- Pool
Property vs Single Family Average in 77009
Price
Taxes
Year Built
 The information being provided by Houston Association of REALTORS, Inc. is for the consumer's personal, non-commercial use and may not be used for any purpose other than to identify prospective properties consumers may be interested in purchasing. Any information relating to real estate for sale referenced on this web site comes from the Internet Data Exchange (IDX) program of the Houston Association of REALTORS, Inc. This web site may reference real estate listing(s) held by a brokerage firm other
