
Address
27818 Cold Spring Trace, Katy, TX
Price
$ 1,100,000
Property Attributes
- MLS#61255239
- TypeSingle Family
- Listing Status Active
- CountyFort Bend
- CityKaty
- Area36 Katy - Southwest
- NeighborhoodFirethorne Sec 29
- Zip77494
- Style
- Year Built2016
- Taxes$ 21648
- Price$ 1,100,000
- Bedrooms5
- Full Bathrooms6
- Half Bathrooms2
- Sqr Footage5173
- Lot Size0.3157 Acres
Data Source:
Houston Association of REALTORS® (HAR)
Property Description
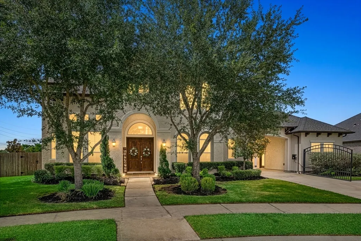
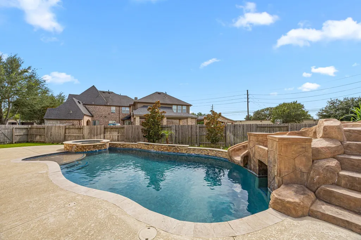
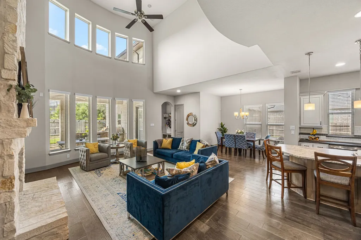
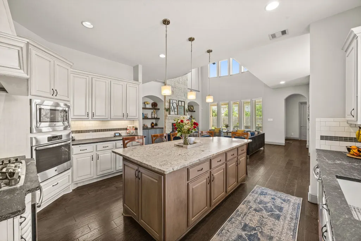
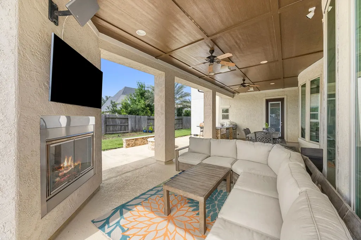
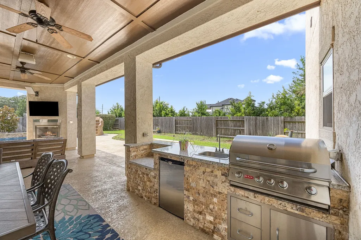
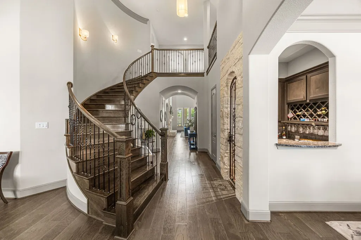
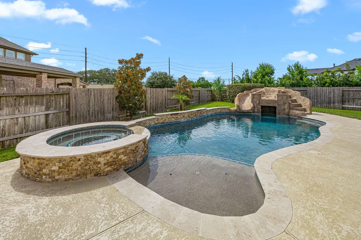
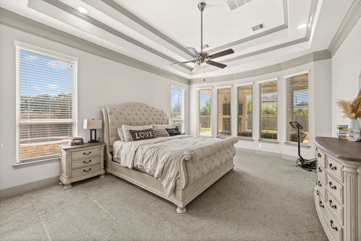
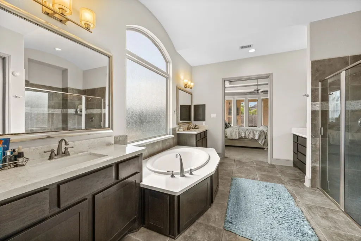
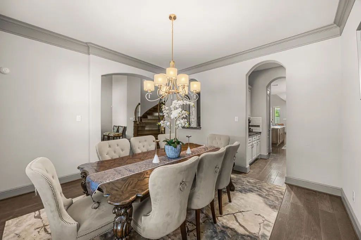
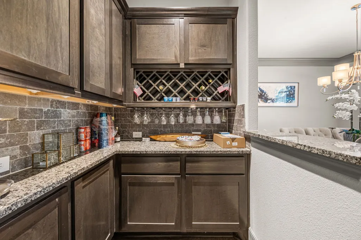
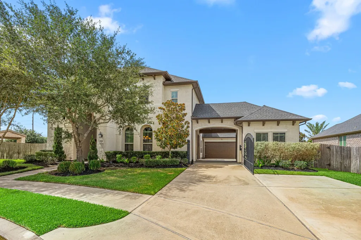
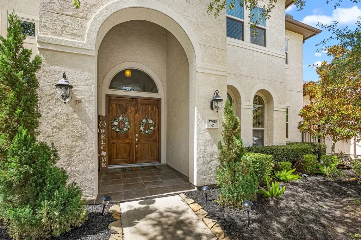
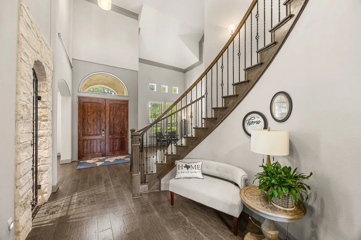
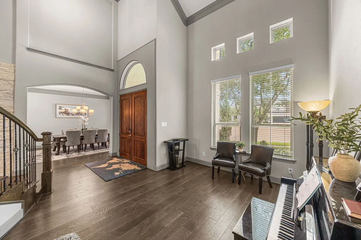
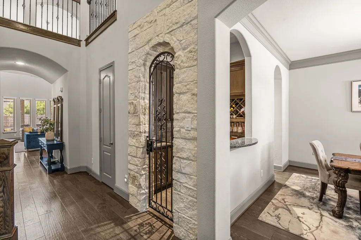
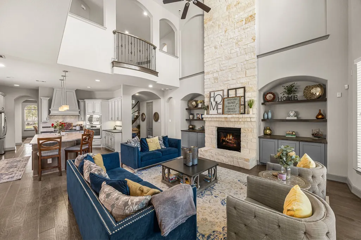
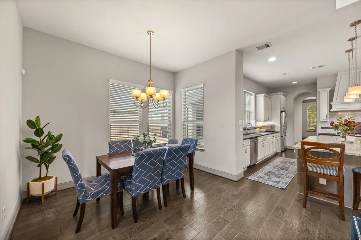
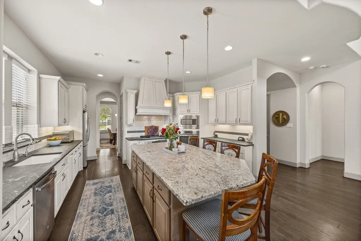
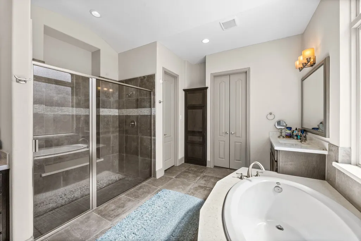
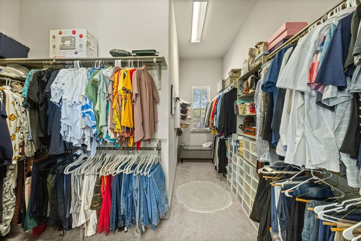
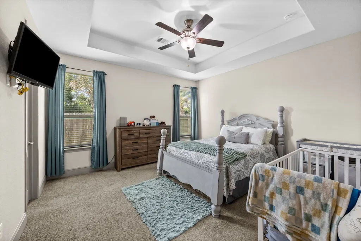
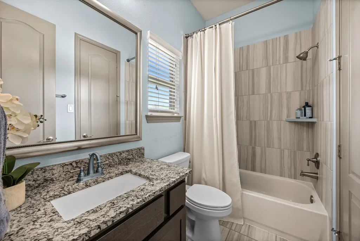
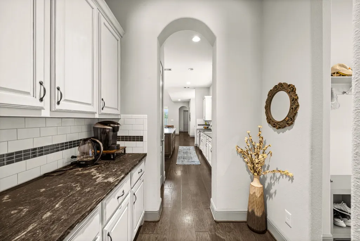
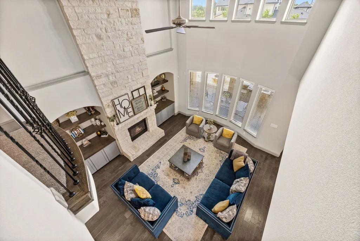
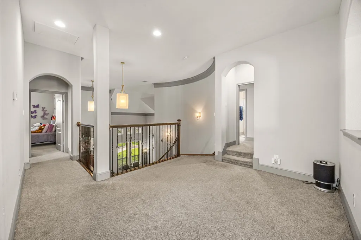
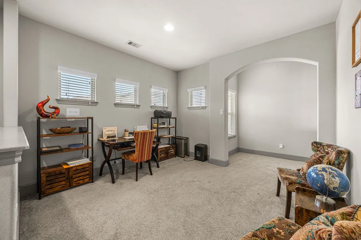
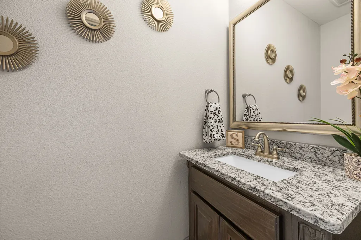
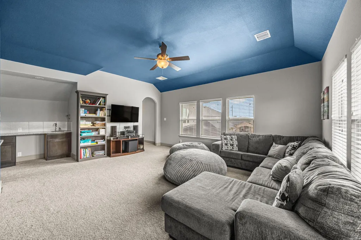
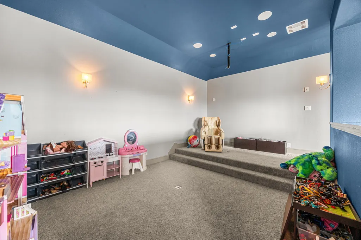
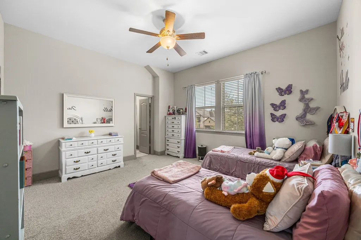
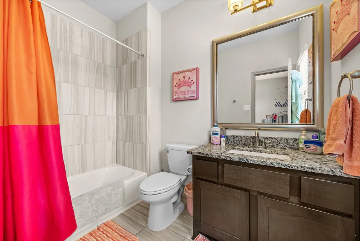
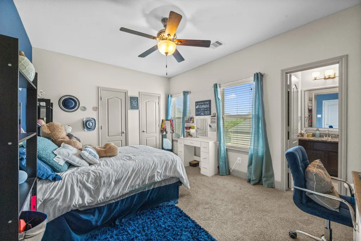
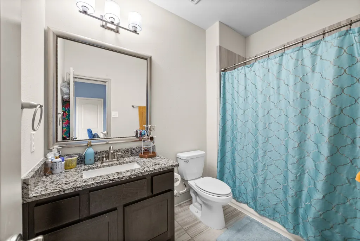
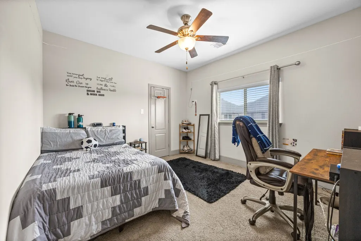
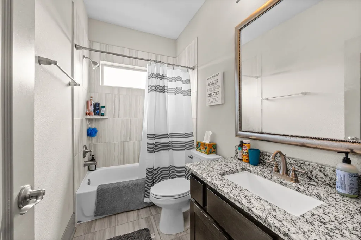
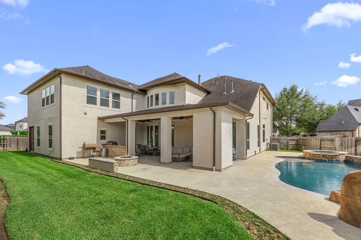
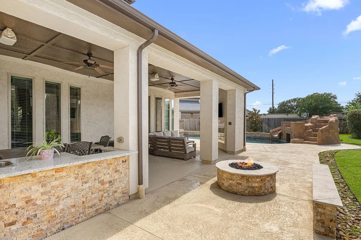
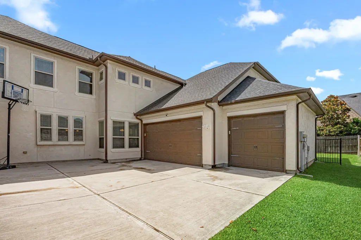
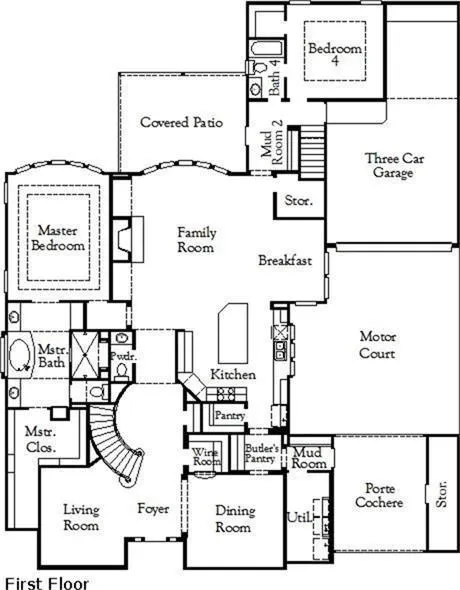
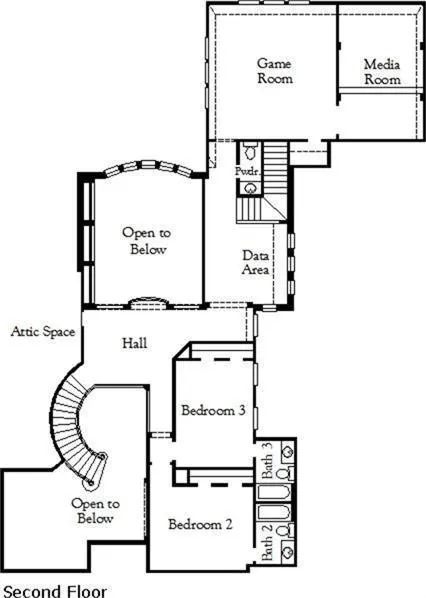
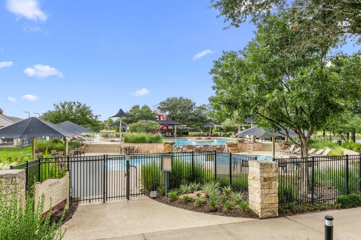
Experience refined luxury in this Mediterranean-inspired estate on a private cul-de-sac in prestigious Firethorne. Offering 5 spacious bedrooms (2 down), 6 full baths, and 2 Half baths this custom Coventry home features soaring ceilings, rich hardwood floors, elegant details, and a dramatic spiral staircase. Designed for entertaining and everyday living, the open-concept plan includes a gourmet kitchen, expansive living spaces, and a private guest suite. Outside, enjoy a resort-style backyard with a sparkling pool, rock waterfall, slide, grotto, outdoor kitchen, fire pit, and multiple gathering areas. A rare 4-car garage plus a converted garage suite offers flexibility for guests, multigenerational living, or a private retreat.Homes offering this combination of luxury, privacy, multigenerational flexibility, and resort-style outdoor living are rarely available in Firethorne. Room dimensions are approximate and not guaranteed. Buyer and buyer's agent should verify all information.
| Elementary School | Middle School | High School |
|---|---|---|
| WOLMAN ELEMENTARY SCHOOL Elementary School | WOODCREEK JUNIOR HIGH SCHOOL Middle School | KATY HIGH SCHOOL High School |
| Price History | |
|---|---|
| 7/21/2026 | Listed $1,092,000 |
| 7/23/2026 | 1$1,100,000 |
General Features
| Country | US |
|---|---|
| Heating | Central,Electric |
| Cooling | Central Air,Electric |
| Roof | Composition |
| Appliances | Dishwasher,Disposal,Microwave |
| HOA Fee | 800 |
| Garage Spaces | 4 |
| Patio/Porch Features | Deck,Patio |
| Architectural Style | Mediterranean |
| Pool Features | In Ground,Association |
| Security Features | Security Gate |
| Construction Materials | Stucco |
| Exclusions | TV and TV mounts |
| Year Built | 2016 |
| Stories Count | 2 |
| Levels | Two |
| Property Subtype | Detached |
| Tax Year | 2025 |
| Community Features | Community Pool,Master Planned Community |
| Assoc Fee Paid Per | Annually |
| County | Fort Bend |
| New Construction | false |
| Property Type | Residential |
| Association Amenities | Clubhouse,Fitness Center,Picnic Area,Pickleball,Pool,Trail(s) |
| HOA | true |
| Attached Garage | true |
| Subdivision Name | Firethorne Sec 29 |
| Garage Y/N | true |
| Total Rooms | 8 |
| Full Baths | 6 |
| Status | Active |
| Directions | From I-10 West, take Exit 740 toward Pin Oak Road and head south. Turn right onto FM 1463, then turn left onto S. Firethorne Road. Continue on S. Firethorne Road, then turn right onto Cold Spring Trace. The home is located on the right at 27818 Cold Spring Trace, Katy, TX 77494. |
| ModificationTimestamp | 2026-07-31T00:53:25.910-00:00 |
| High School | KATY HIGH SCHOOL |
| City | Katy |
| Disclosures | Exclusions Disclosure,Municipal Utility District Disclosure,Seller Disclosure |
| Association Name | Firethorn |
| High School District | 30 - Katy |
| MLS Area | 36 |
| Lot Size Units | Square Feet |
| Carport Spaces | 4 |
| Carport Y/N | true |
| Elementary School | WOLMAN ELEMENTARY SCHOOL |
| Tax Annual Amount | 21648 |
| Middle/Junior High School | WOODCREEK JUNIOR HIGH SCHOOL |
| MLS Area Minor | Katy - Southwest |
| Lease Considered Y/N | false |
| Virtual Tour | https://www.moniqueandersonrealestate-27818coldspringtrace.com/branded |
| Standard Status | Active |
| Middle/Junior School District | 30 - Katy |
| Elementary School District | 30 - Katy |
| Year Built Source | Public Records |
| PostalCity | Katy |
| Legal Description | FIRETHORNE SEC 29, BLOCK 1, LOT 12 |
Interior Features
| Interior Amenities | Multiple Staircases |
|---|---|
| Flooring | Wood |
| Total Fireplaces | 1 |
| Fireplace Features | Electric,Outside |
| Air Conditioning Y/N | true |
| Heating Y/N | true |
| Fireplace Y/N | true |
| Half Baths | 2 |
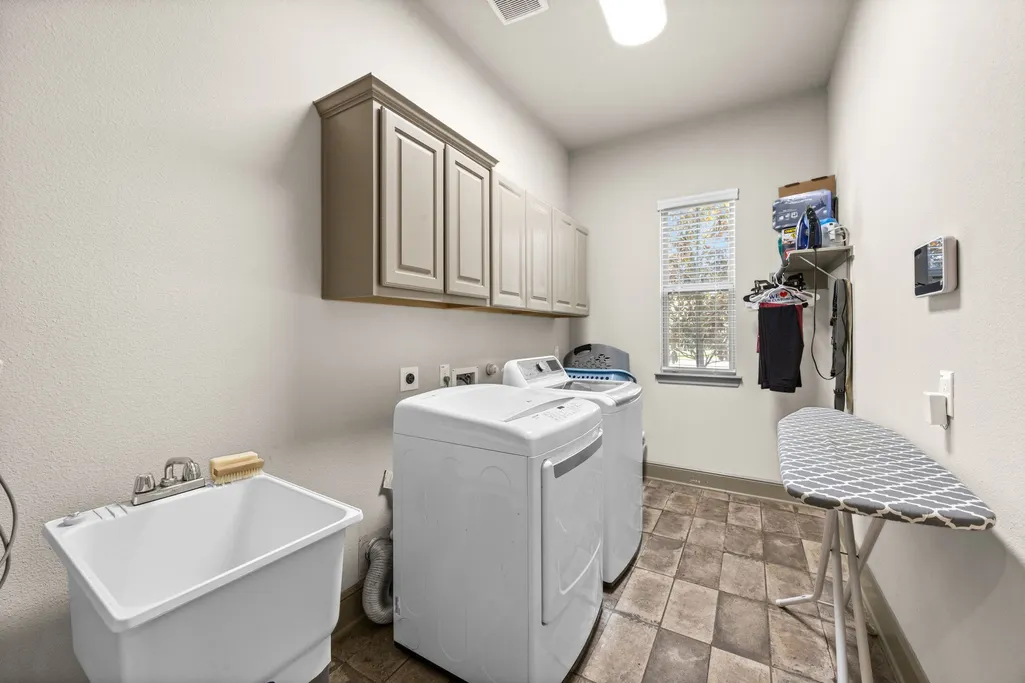
| Laundry Features | Washer Hookup,Electric Dryer Hookup |
| Total Bedrooms | 5 |
| Room Type | Dining Room,Entry/Foyer,Family Room,Game Room,Guest Quarters,Living Room,Pantry,Wine Room |
| LivingAreaSource | Appraiser |
| Total Baths | 8 |
Exterior Features
| Exterior Amenities | Deck,Sprinkler/Irrigation,Outdoor Kitchen,Patio |
|---|---|
| Parking Features | Attached Carport,Attached,Detached Carport,Garage |
| Lot Features | Cul-De-Sac |
| Water Source | Public |
| Lot Size Area | 13752 |
| Foundation Details | Slab |
| Building Area Total | 5173 |
| Lot Size Acres | 0.3157 |
| Lot Size Source | Appraiser |
| Private Pool | true |
Amenities
- Foreclosure
- Views
- Short Sale
- New Construction
- Adult 55+
- Lease To Own
- No HOA Fees
- Furnished
- Primary On Main
- Air Conditioning
- Seller Finance
- Green
- Fixer Upper
- Horse
- Golf
- Fireplace
- Deck
- Garage
- Basement
- Pool
Property vs Single Family Average in 77494
Price
Taxes
Year Built
 The information being provided by Houston Association of REALTORS, Inc. is for the consumer's personal, non-commercial use and may not be used for any purpose other than to identify prospective properties consumers may be interested in purchasing. Any information relating to real estate for sale referenced on this web site comes from the Internet Data Exchange (IDX) program of the Houston Association of REALTORS, Inc. This web site may reference real estate listing(s) held by a brokerage firm other
