
Address
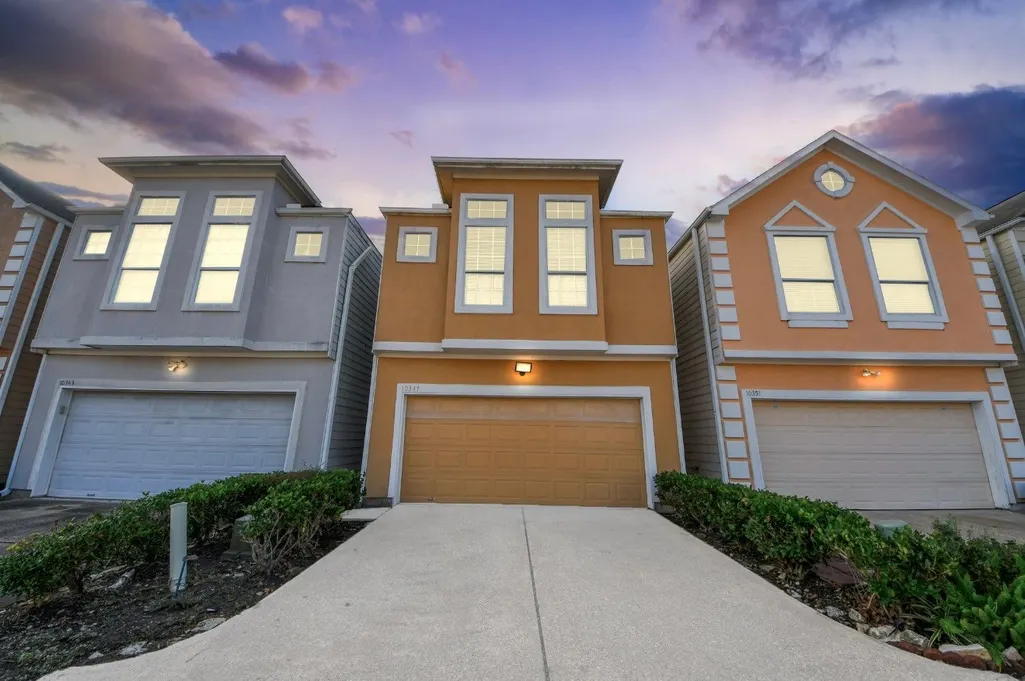
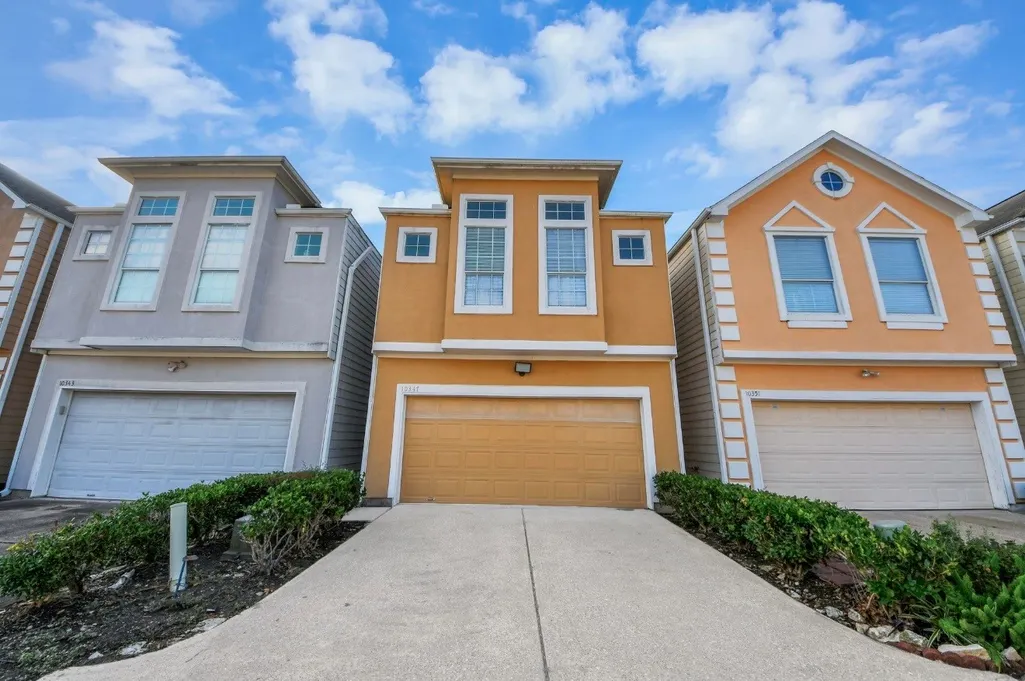
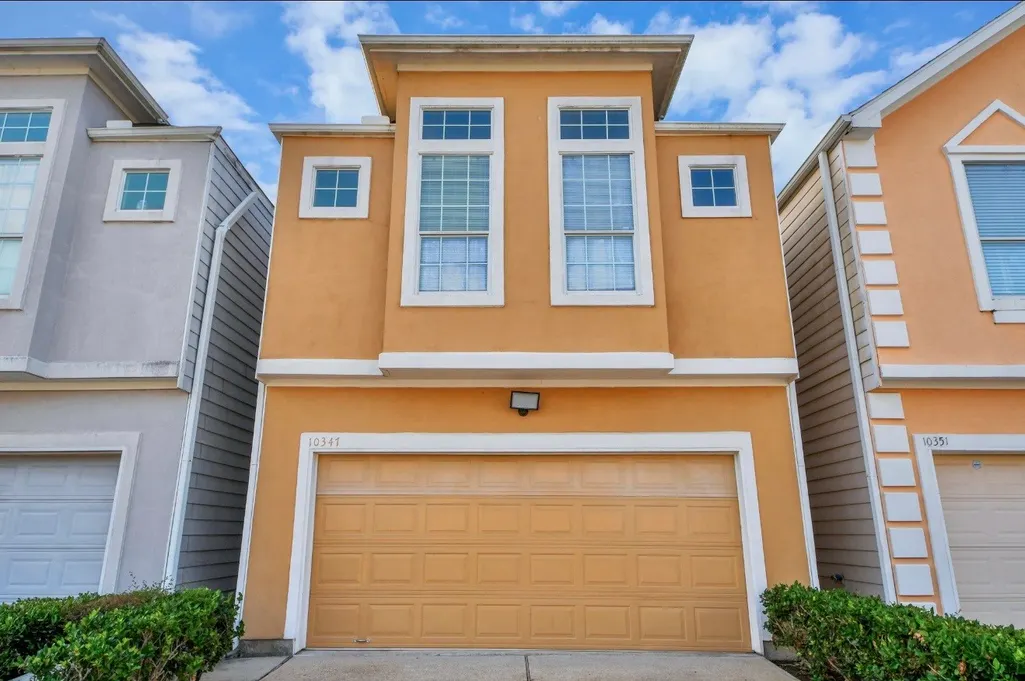
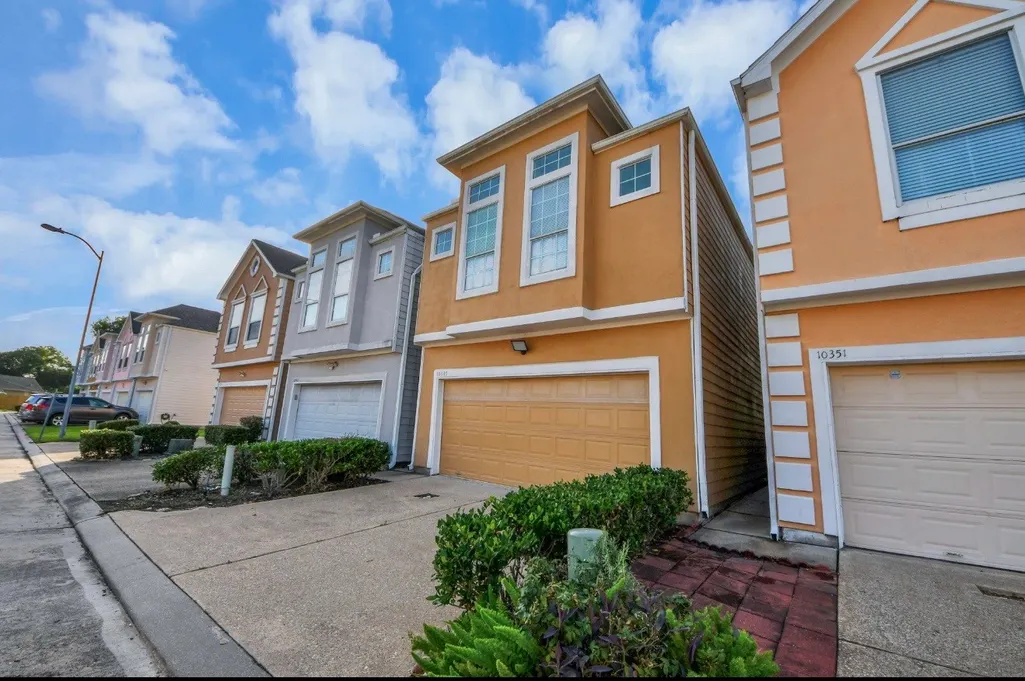
10347 Panther Point Drive, Houston, TX
Price
$ 215,000
Property Attributes
- MLS#65519877
- TypeSingle Family
- Listing Status Pending
- CountyHarris
- CityHouston
- Area28 Stafford Area
- NeighborhoodPanther Point
- Zip77099
- Style
- Year Built2004
- Taxes$ 4706
- Price$ 215,000
- Bedrooms3
- Full Bathrooms2
- Half Bathrooms1
- Sqr Footage1568
- Lot Size0.037 Acres
Data Source:
Houston Association of REALTORS® (HAR)
Property Description
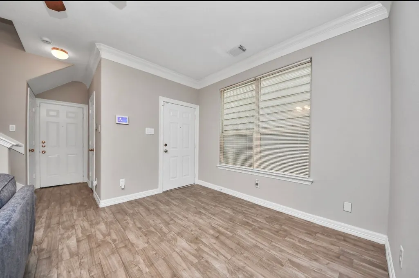
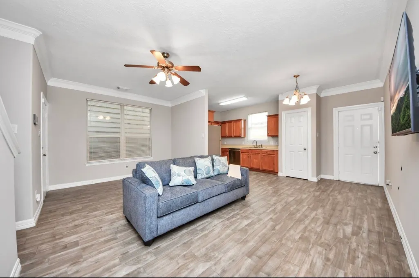
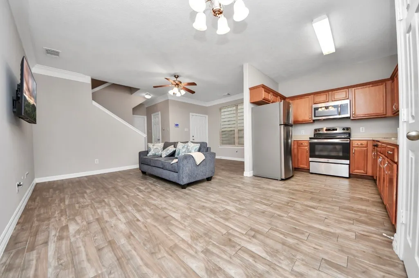
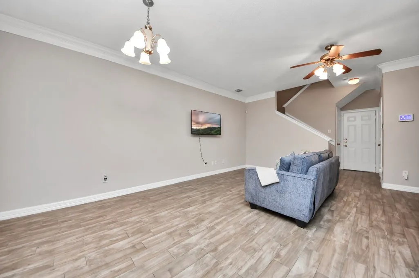
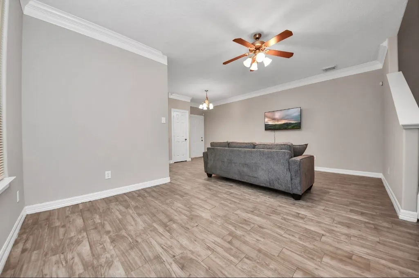
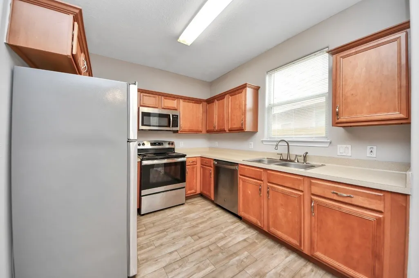
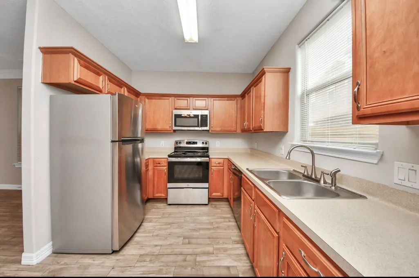
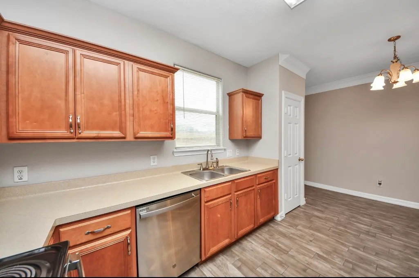
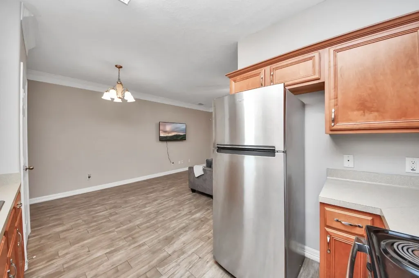
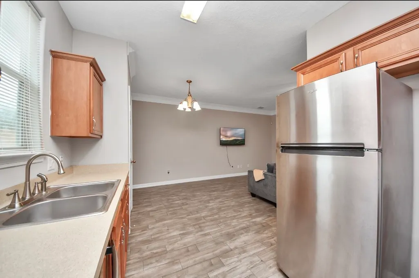
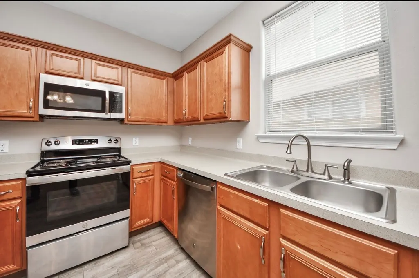
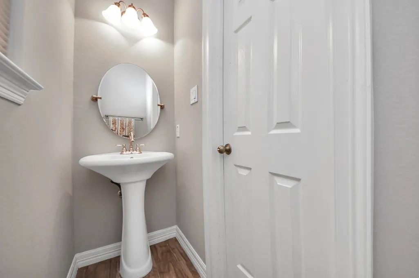
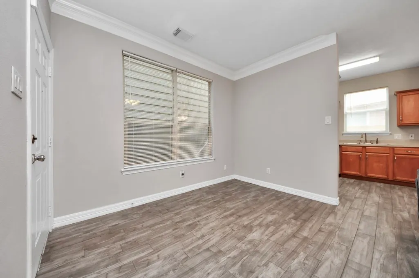
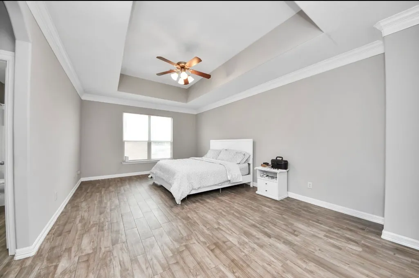
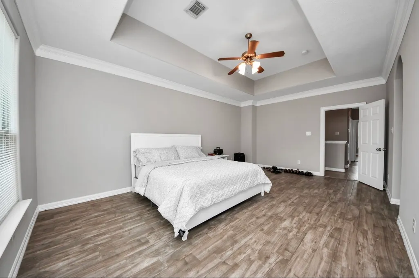
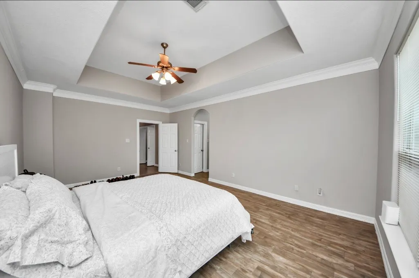
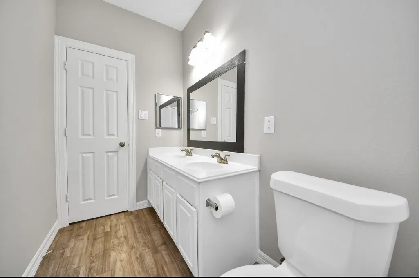
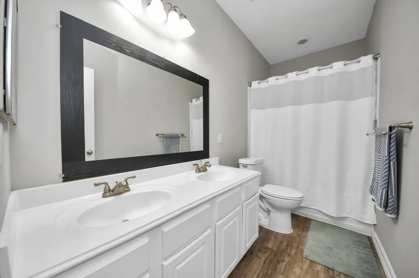
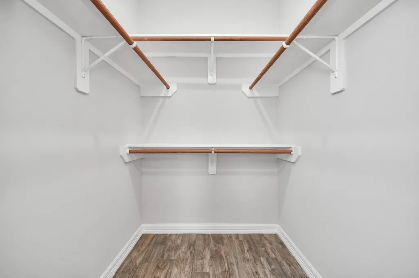
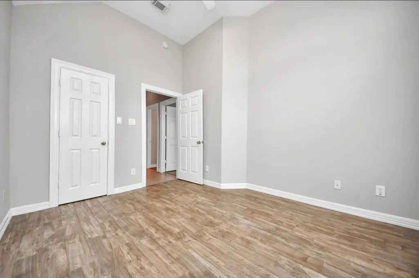
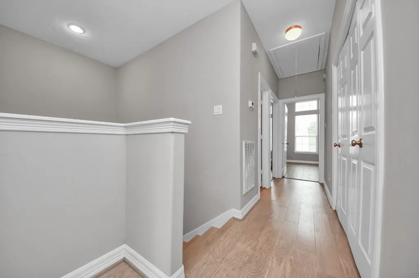
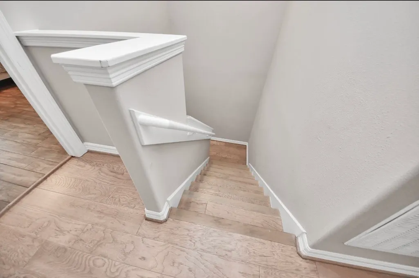
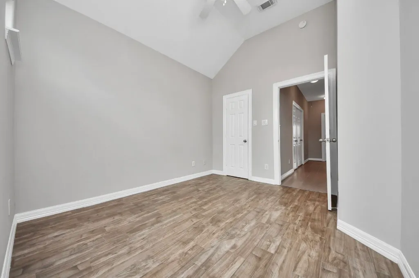
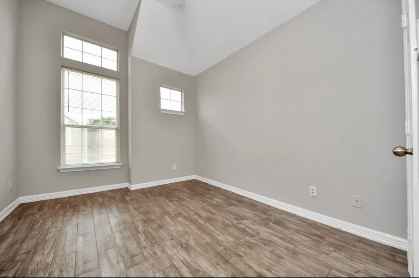
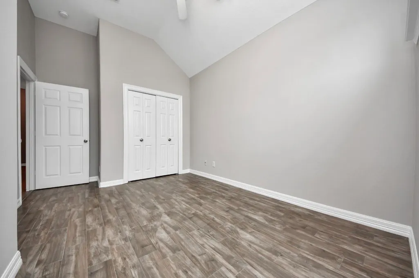
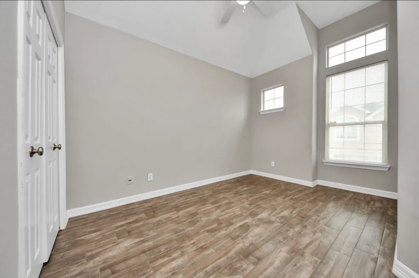
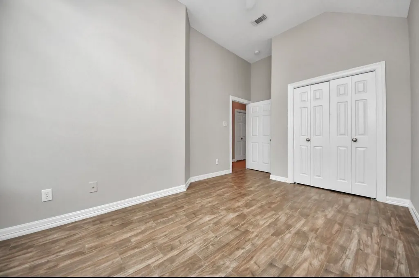
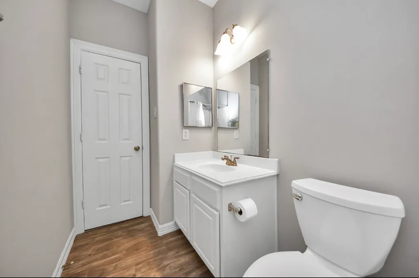
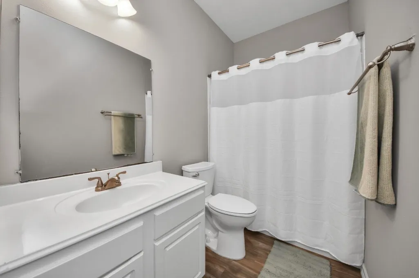
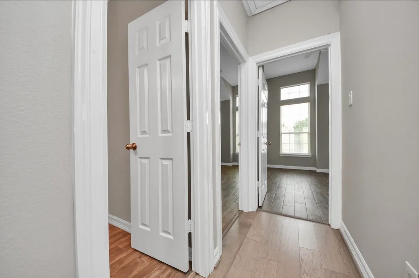
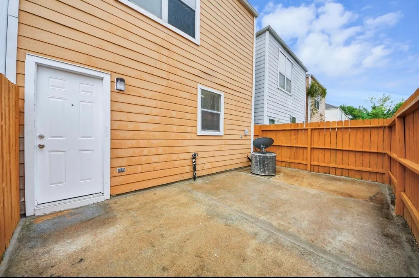
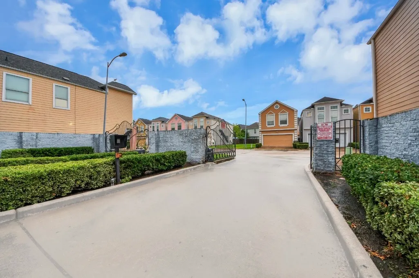
Welcome home to 10347 Panther Point Dr. Located in a quiet, gated community, this beautifully renovated home is completely move in ready and offers the perfect blend of style, comfort, and space. Featuring 3 bedrooms and 2.5 bathrooms, the home has been thoughtfully updated with beautiful wood and tile flooring throughout with no carpet, fresh finishes, and a clean, modern feel. The open layout creates a warm and inviting space that’s perfect for relaxing or entertaining family and friends. The spacious primary suite is a true retreat with high ceilings, elegant crown molding, dual vanities, a soaking tub, and plenty of closet space. The secondary bedrooms are generously sized and include walk in closets, giving everyone room to spread out. This home has been exceptionally maintained and is ready for its next owners. Homes this clean, updated, and move in ready rarely last long. Schedule your private showing today before this one is gone.
| Elementary School | Middle School | High School |
|---|---|---|
| KENNEDY ELEMENTARY SCHOOL (ALIEF) Elementary School | HOLUB MIDDLE SCHOOL Middle School | AISD DRAW High School |
| Price History | |
|---|---|
| 7/30/2026 | Listed $215,000 |
General Features
| Country | US |
|---|---|
| Sewer | Public Sewer |
| Heating | Central,Gas |
| Cooling | Central Air,Gas |
| Roof | Composition |
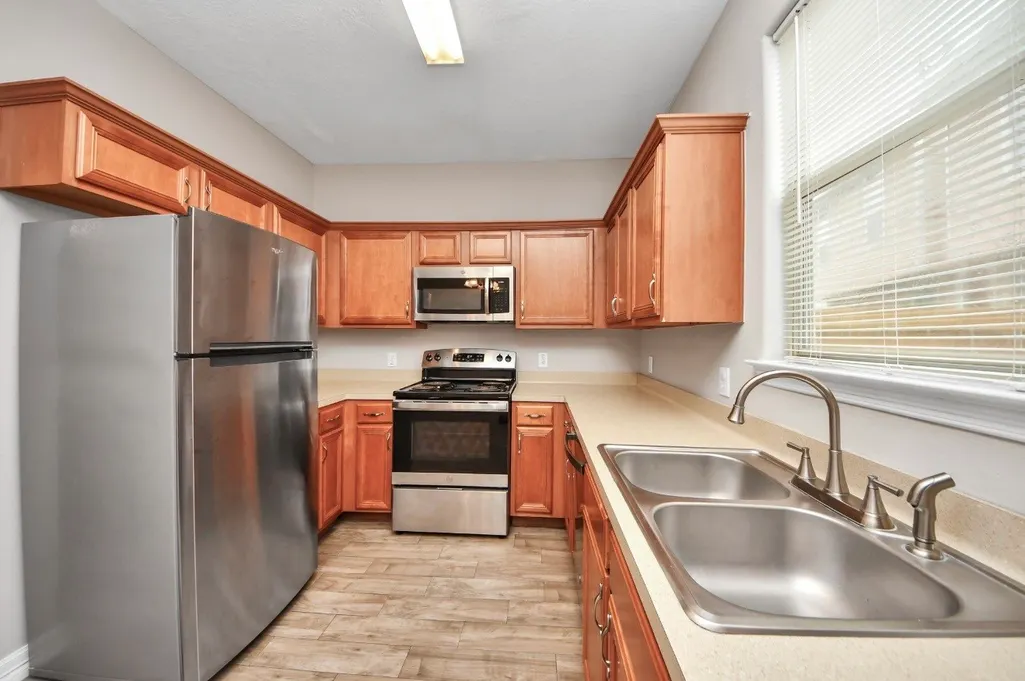
| Appliances | Dishwasher,Electric Cooktop,Electric Oven,Disposal,Microwave |
| HOA Fee | 1160 |
| Garage Spaces | 2 |
| Association Fee Includes | Common Areas,Other |
| Architectural Style | Traditional |
| Construction Materials | Stucco,Vinyl Siding |
| Year Built | 2004 |
| Stories Count | 2 |
| Levels | Two |
| Property Subtype | Detached |
| Tax Year | 2025 |
| Assoc Fee Paid Per | Annually |
| County | Harris |
| New Construction | false |
| Property Type | Residential |
| HOA | true |
| Attached Garage | true |
| Subdivision Name | Panther Point |
| Facing Direction | Northwest |
| Garage Y/N | true |
| Total Rooms | 4 |
| Full Baths | 2 |
| Status | Pending |
| Directions | Sam Houston Tollway S to W Sam Houston Pkwy S. Take the exit toward Bissonnet St from Sam Houston Tollway S Continue on W Sam Houston Pkwy S. Take Bissonnet St and Keegan Rd to Panther Point Dr |
| ModificationTimestamp | 2026-08-27T05:20:03.717-00:00 |
| High School | AISD DRAW |
| City | Houston |
| Disclosures | Seller Disclosure |
| Association Name | Panther Point Community Associati |
| High School District | 2 - Alief |
| MLS Area | 28 |
| Lot Size Units | Square Feet |
| Elementary School | KENNEDY ELEMENTARY SCHOOL (ALIEF) |
| Tax Annual Amount | 4706 |
| Middle/Junior High School | HOLUB MIDDLE SCHOOL |
| MLS Area Minor | Stafford Area |
| Lease Considered Y/N | false |
| Standard Status | Pending |
| Middle/Junior School District | 2 - Alief |
| Elementary School District | 2 - Alief |
| Year Built Source | Public Records |
| PostalCity | Houston |
| Legal Description | LT 3 BLK 2 PANTHER POINT |
Interior Features
| Interior Amenities | All Bedrooms Up,Ceiling Fan(s) |
|---|---|
| Flooring | Tile,Wood |
| Air Conditioning Y/N | true |
| Heating Y/N | true |
| Half Baths | 1 |
| BuyerOfficeEmail | jamie@beourpriority1.com |
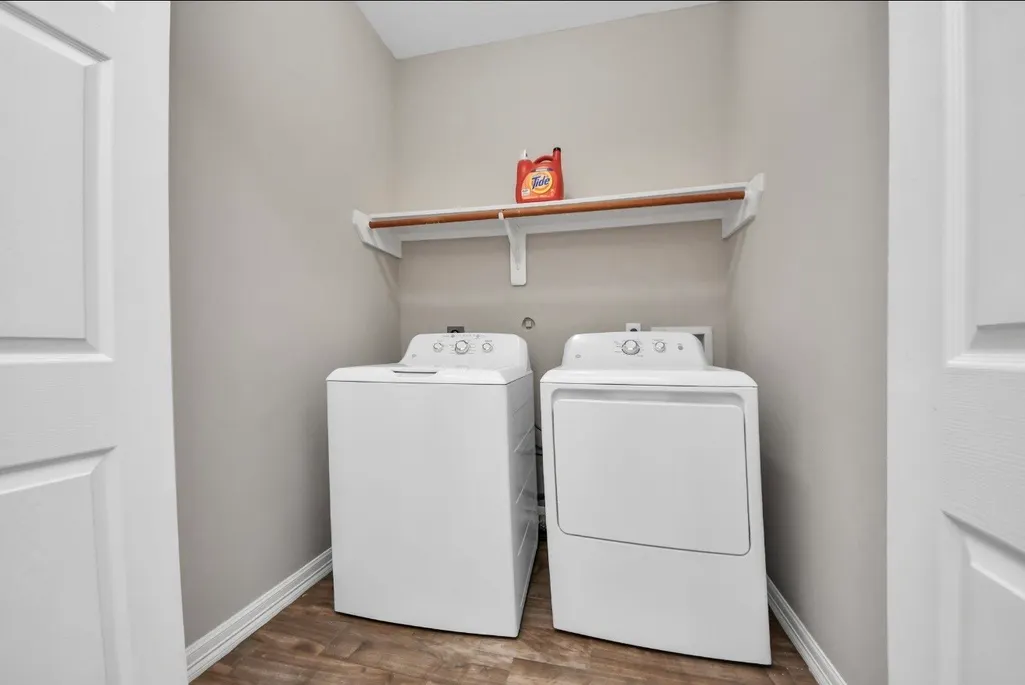
| Laundry Features | Washer Hookup,Electric Dryer Hookup,Gas Dryer Hookup |
| Total Bedrooms | 3 |
| LivingAreaSource | Appraiser |
| Total Baths | 3 |
Exterior Features
| Exterior Amenities | Fence |
|---|---|
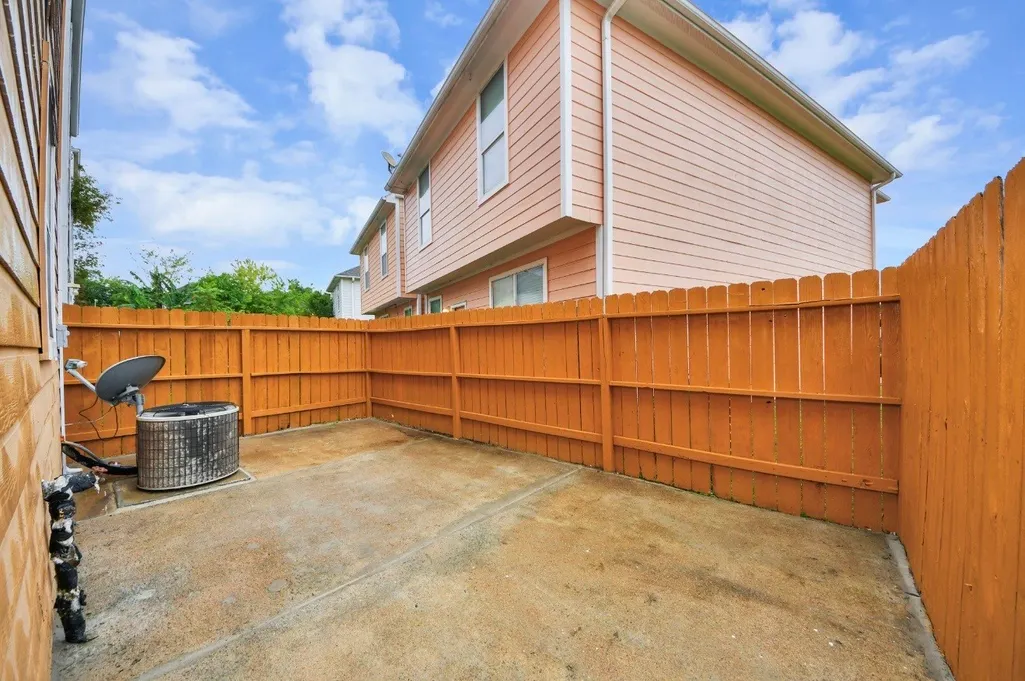
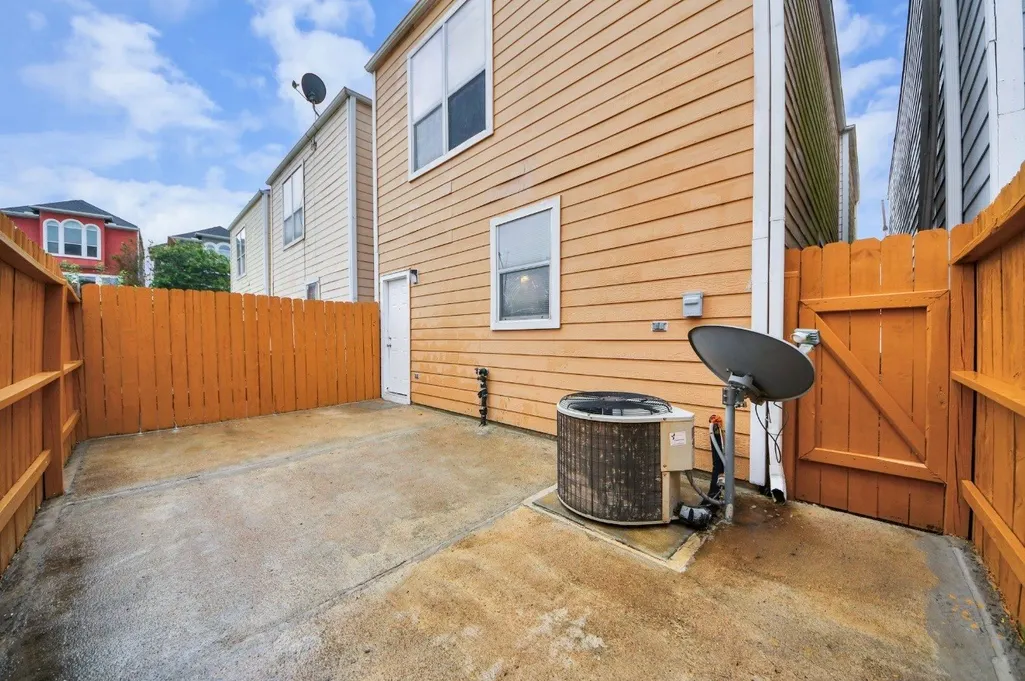
| Fencing | Back Yard |
| Parking Features | Attached,Garage |
| Lot Features | Subdivision |
| Water Source | Public |
| Lot Size Area | 1610 |
| Foundation Details | Slab |
| Building Area Total | 1568 |
| Lot Size Acres | 0.037 |
| Road Surface Type | Concrete |
| Lot Size Source | Appraiser |
| Private Pool | false |
Amenities
- Foreclosure
- Views
- Short Sale
- New Construction
- Adult 55+
- Lease To Own
- No HOA Fees
- Furnished
- Primary On Main
- Air Conditioning
- Seller Finance
- Green
- Fixer Upper
- Horse
- Golf
- Fireplace
- Deck
- Garage
- Basement
- Pool
Property vs Single Family Average in 77099
Price
Taxes
Year Built
 The information being provided by Houston Association of REALTORS, Inc. is for the consumer's personal, non-commercial use and may not be used for any purpose other than to identify prospective properties consumers may be interested in purchasing. Any information relating to real estate for sale referenced on this web site comes from the Internet Data Exchange (IDX) program of the Houston Association of REALTORS, Inc. This web site may reference real estate listing(s) held by a brokerage firm other
