
Just Listed
Address
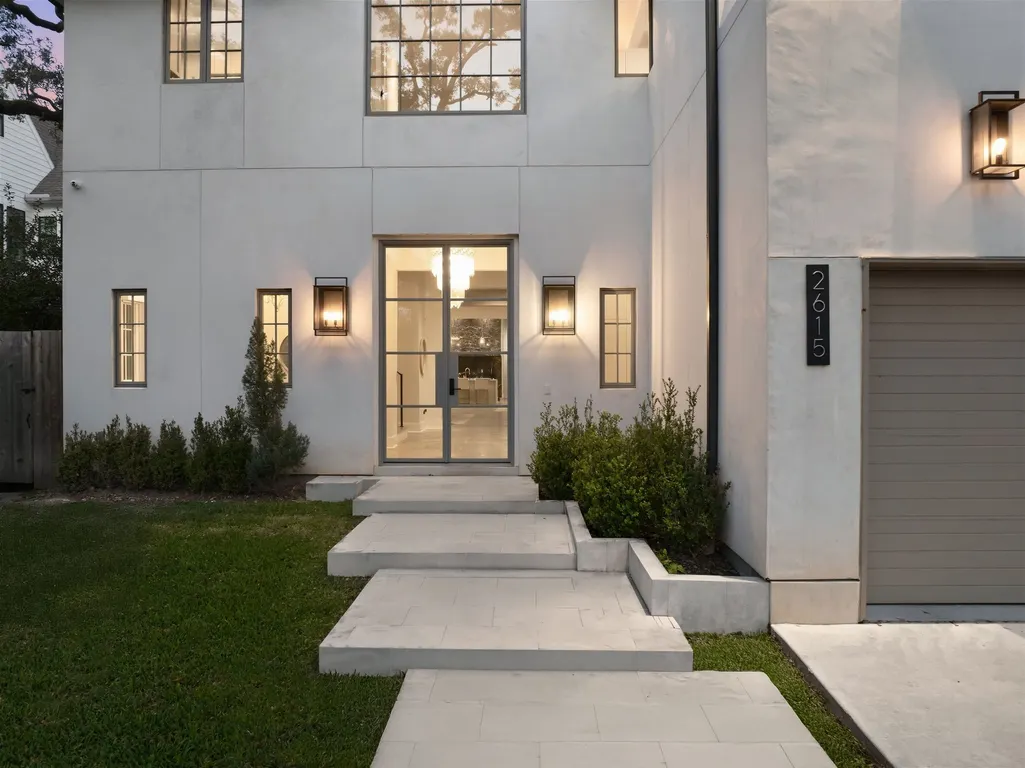
2615 Yupon Street, Houston, TX
Price
$ 2,395,000
Property Attributes
- MLS#7099026
- TypeSingle Family
- Listing Status Active
- CountyHarris
- CityHouston
- Area16 Montrose
- NeighborhoodCherryhurst
- Zip77006
- Style
- Year Built2022
- Taxes$ 48240
- Price$ 2,395,000
- Bedrooms5
- Full Bathrooms5
- Half Bathrooms2
- Sqr Footage5191
- Lot Size0.1663 Acres
Data Source:
Houston Association of REALTORS® (HAR)
Property Description
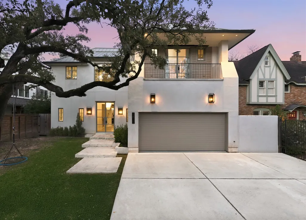
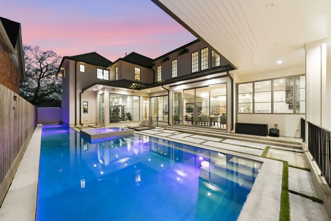
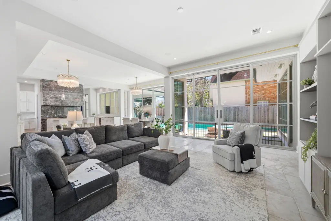
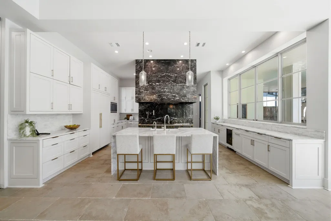
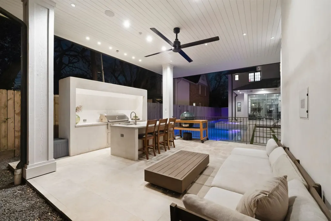
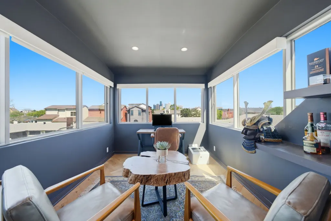
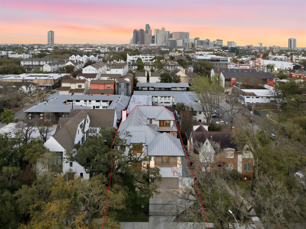
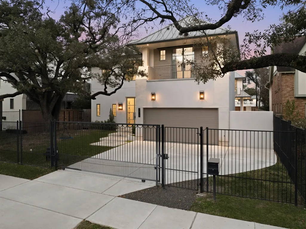
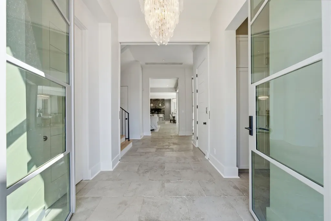
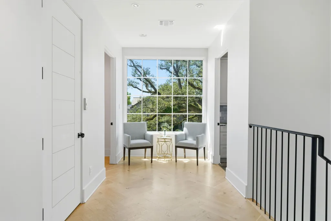
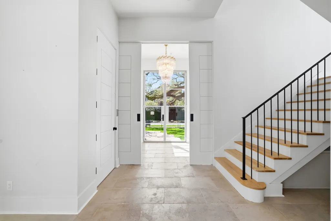
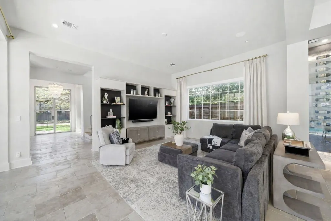
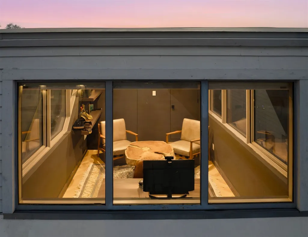
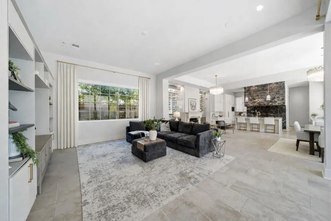
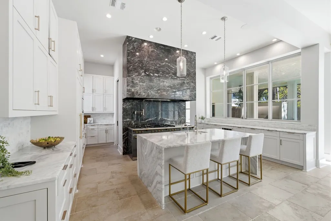
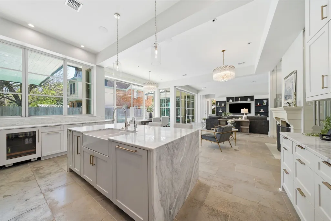
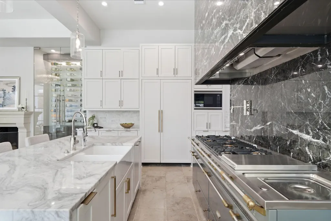
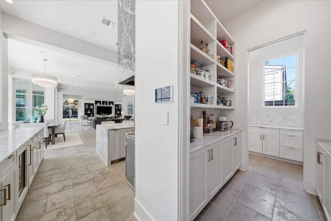
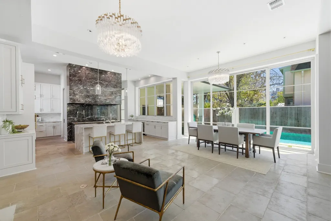
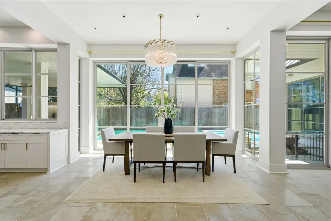
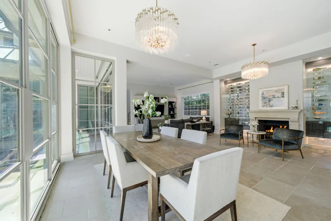
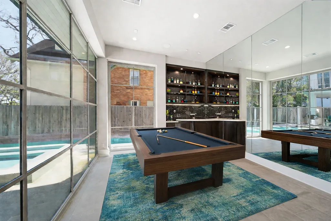
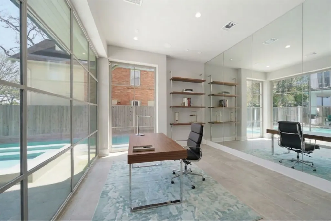
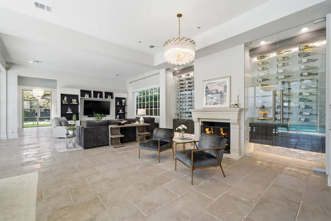
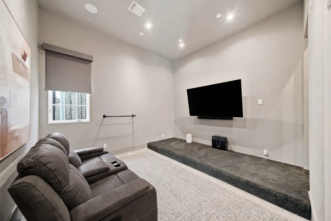
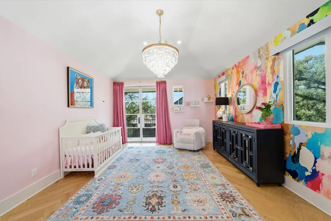
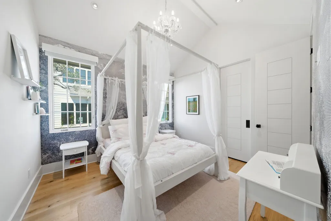
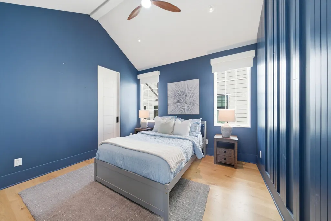
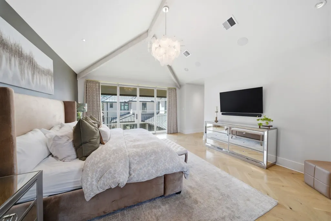
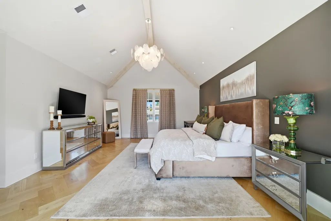
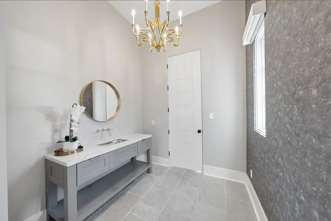
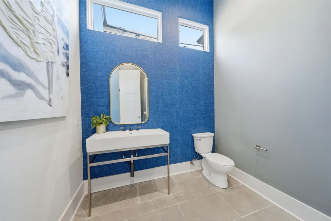
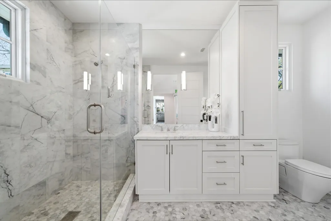
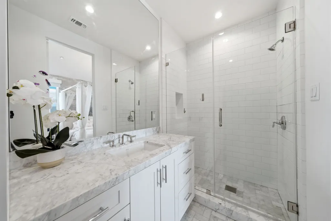
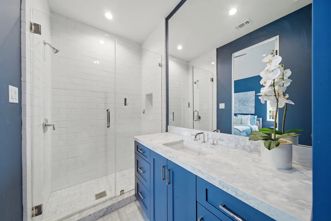
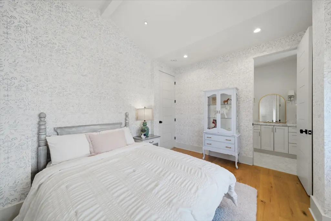
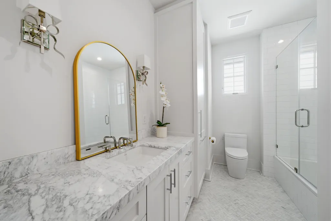
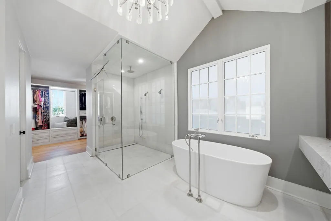
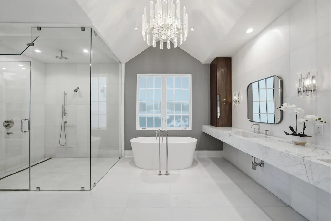
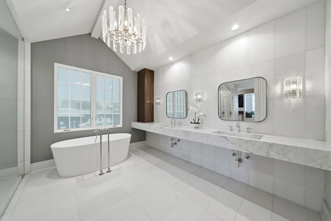
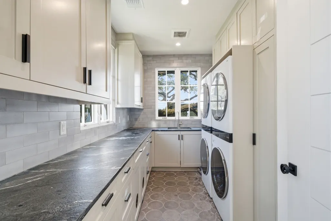
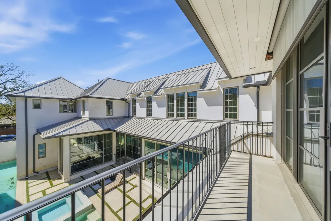
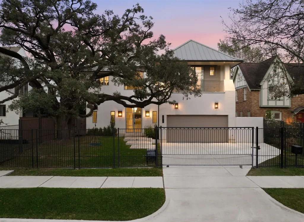
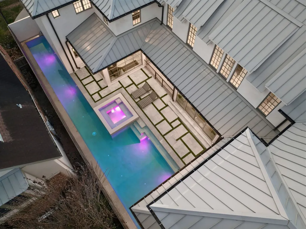
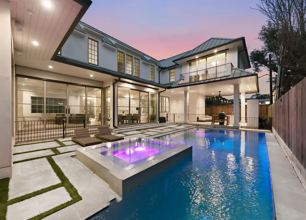
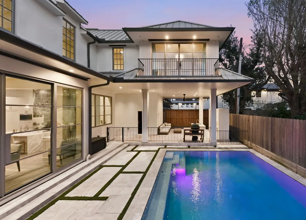
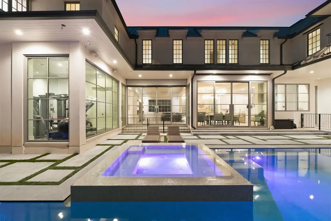
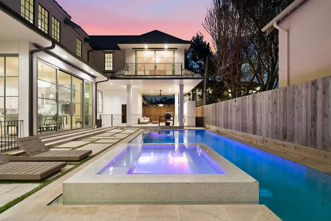
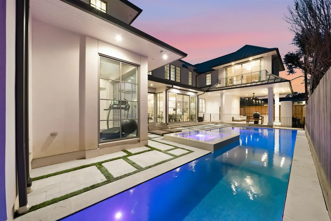
Experience contemporary luxury in this custom 2022 estate on a picturesque, tree-lined Montrose street w/ striking curb appeal. Built by Thomas O’Neil w/ design-driven execution & premium construction standards, this 5BD, 5/2 BA home offers soaring ceilings, elevator & glass doors blending indoor/outdoor space for exceptional entertaining. Sun-filled living areas feature designer lighting & views of the backyard oasis. The chef’s kitchen centers on an oversized island, custom cabinetry, La Canche Sully French range w/multi-function cooking capabilities & walk-in pantry. The featured built-in glass-enclosed wine cellar w/ dual temperature elevates the space. The primary suite offers private balcony, custom closet & spa-like bath. Oversized lot features heated pool w/ lap lane, hot tub, summer kitchen, covered patio & sauna. Multiple flex-use spaces for gameroom, gym, media or office. 3-car capable garage w/ lift. Prime Inner Loop spot to enjoy an easy commute to dining & retail spots.
| Elementary School | Middle School | High School |
|---|---|---|
| BAKER MONTESSORI SCHOOL Elementary School | LANIER MIDDLE SCHOOL Middle School | LAMAR HIGH SCHOOL (HOUSTON) High School |
| Price History | |
|---|---|
| 9/11/2026 | Listed $2,395,000 |
General Features
| Country | US |
|---|---|
| Sewer | Public Sewer |
| Heating | Central,Gas |
| Cooling | Central Air,Electric |
| Roof | Metal |
| Appliances | Double Oven,Dishwasher,Gas Cooktop,Disposal,Gas Oven,Ice Maker,Microwave,Refrigerator,Wine Refrigerator |
| HOA Fee | 50 |
| Garage Spaces | 2 |
| Association Fee Includes | Other |
| Patio/Porch Features | Balcony,Covered,Deck,Patio |
| Architectural Style | Contemporary/Modern,Other |
| Pool Features | Gunite,Heated,In Ground,Pool/Spa Combo |
| Construction Materials | Cement Siding,Stucco |
| Year Built | 2022 |
| Stories Count | 2 |
| Levels | Two |
| Property Subtype | Detached |
| Tax Year | 2025 |
| Ownership | Full Ownership |
| Assoc Fee Paid Per | Annually |
| County | Harris |
| New Construction | false |
| Property Type | Residential |
| HOA | true |
| Attached Garage | true |
| Energy Efficient | Insulation,Thermostat |
| Subdivision Name | Cherryhurst |
| Facing Direction | West |
| Garage Y/N | true |
| Total Rooms | 11 |
| Full Baths | 5 |
| Status | Active |
| Directions | Heading north on Yupon from Westheimer, the property is located on the right between California Street and Missouri Street. |
| ModificationTimestamp | 2026-09-13T14:44:11.253-00:00 |
| High School | LAMAR HIGH SCHOOL (HOUSTON) |
| City | Houston |
| Disclosures | Seller Disclosure |
| High School District | 27 - Houston |
| MLS Area | 16 |
| Lot Size Units | Square Feet |
| Spa Features | Hot Tub |
| Elementary School | BAKER MONTESSORI SCHOOL |
| Tax Annual Amount | 48240 |
| Middle/Junior High School | LANIER MIDDLE SCHOOL |
| MLS Area Minor | Montrose |
| Lease Considered Y/N | false |
| Virtual Tour | https://my.matterport.com/show/?m=rDJqsaFJ4QM&brand=0&mls=1& |
| Builder Name | Thomas O'Neill |
| Standard Status | Active |
| Middle/Junior School District | 27 - Houston |
| Elementary School District | 27 - Houston |
| Year Built Source | Owner |
| PostalCity | Houston |
| Legal Description | TR 1B BLK 2 & TR 1B BLK 4 HYDE PARK CHERRYHURST |
Interior Features
| Interior Amenities | All Bedrooms Up,Beamed Ceilings,Open Beams/Beamed Ceailings,Butler's Pantry,Double Vanity,Entrance Foyer,Elevator,En Suite Bathroom,High Ceilings,Kitchen Island,Kitchen/Family Room Combo,Bath in Primary Bedroom,Marble Counters,Pots & Pan Drawers,Pot Filler,Self-closing Cabinet Doors,Sitting Area in Primary,Self-closing Drawers,Soaking Tub,Separate Shower,Tub Shower |
|---|---|
| Flooring | Stone,Wood |
| Total Fireplaces | 1 |
| Fireplace Features | Gas,Wood Burning |
| Air Conditioning Y/N | true |
| Heating Y/N | true |
| Window Features | Window Coverings |
| Fireplace Y/N | true |
| Half Baths | 2 |
| Total Bedrooms | 5 |
| Room Type | Entry/Foyer,Game Room,Kitchen,Living Room,Media Room,Office,Utility Room,Wine Room,Half Bath,Sitting Room |
| LivingAreaSource | Builder |
| Total Baths | 7 |
Exterior Features
| Exterior Amenities | Balcony,Covered Patio,Deck,Fully Fenced,Fence,Hot Tub/Spa,Sprinkler/Irrigation,Outdoor Kitchen,Paved Driveway,Patio |
|---|---|
| Fencing | Back Yard |
| Parking Features | Attached,Driveway,Electric Gate,Garage,Garage Door Opener,Lift |
| Lot Features | Subdivision |
| Lot Size Area | 8453 |
| Foundation Details | Other |
| Spa | true |
| Building Area Total | 5191 |
| Lot Size Acres | 0.1663 |
| Lot Size Source | Survey |
| Other Equipment | Reverse Osmosis System |
| Private Pool | true |
Amenities
- Foreclosure
- Views
- Short Sale
- New Construction
- Adult 55+
- Lease To Own
- No HOA Fees
- Furnished
- Primary On Main
- Air Conditioning
- Seller Finance
- Green
- Fixer Upper
- Horse
- Golf
- Fireplace
- Deck
- Garage
- Basement
- Pool
Property vs Single Family Average in 77006
Price
Taxes
Year Built
 The information being provided by Houston Association of REALTORS, Inc. is for the consumer's personal, non-commercial use and may not be used for any purpose other than to identify prospective properties consumers may be interested in purchasing. Any information relating to real estate for sale referenced on this web site comes from the Internet Data Exchange (IDX) program of the Houston Association of REALTORS, Inc. This web site may reference real estate listing(s) held by a brokerage firm other
