
Open House Sat, Sep 19th 09:00 AM - 03:00 PM
Address
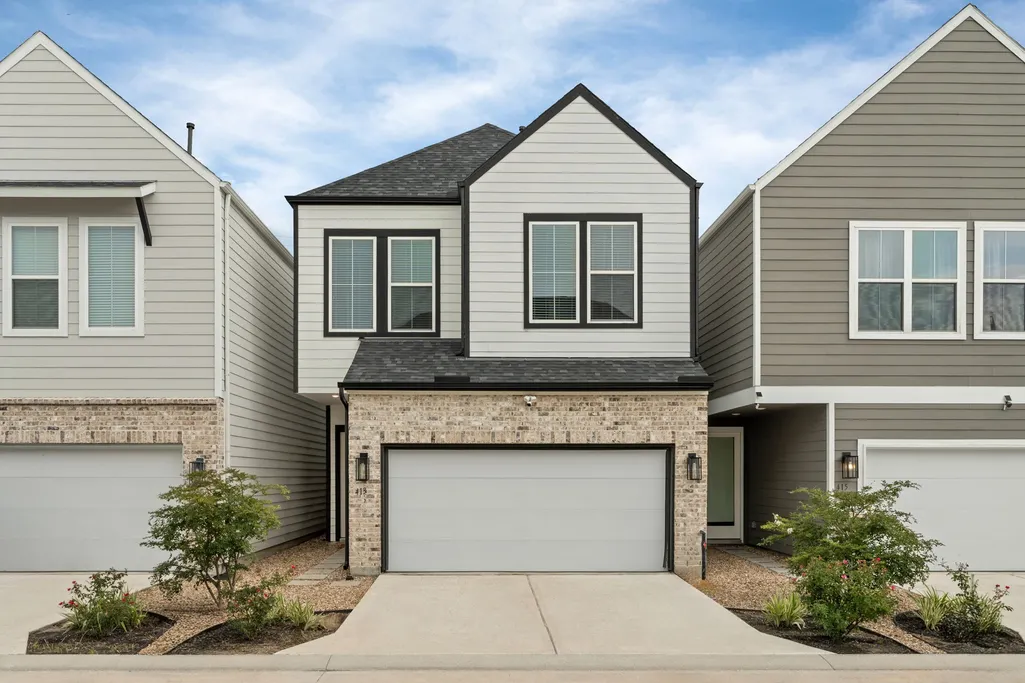
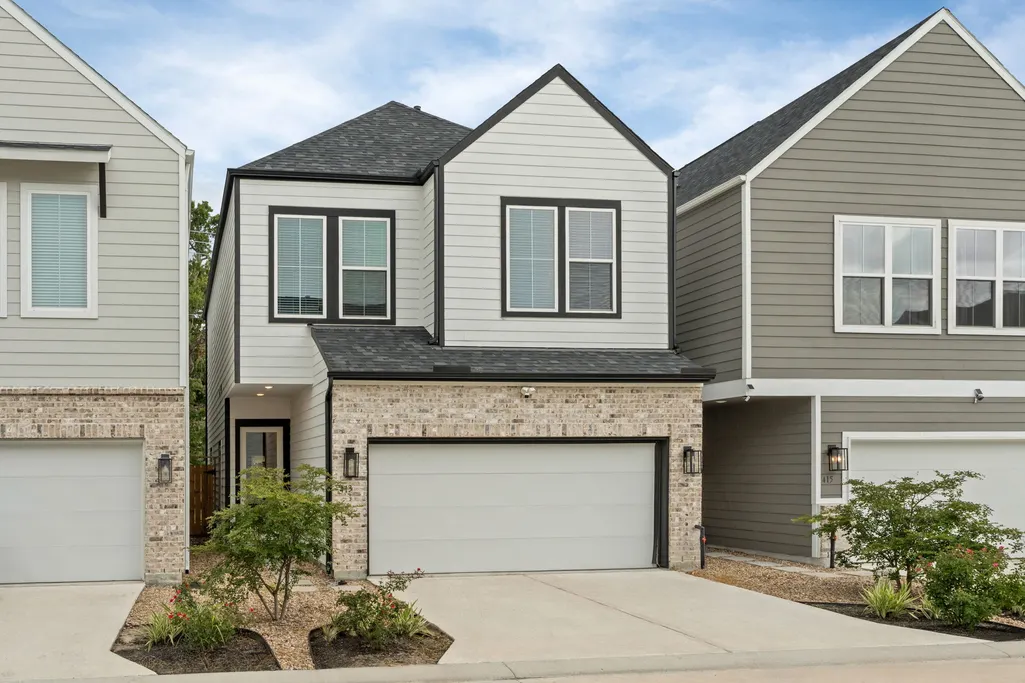
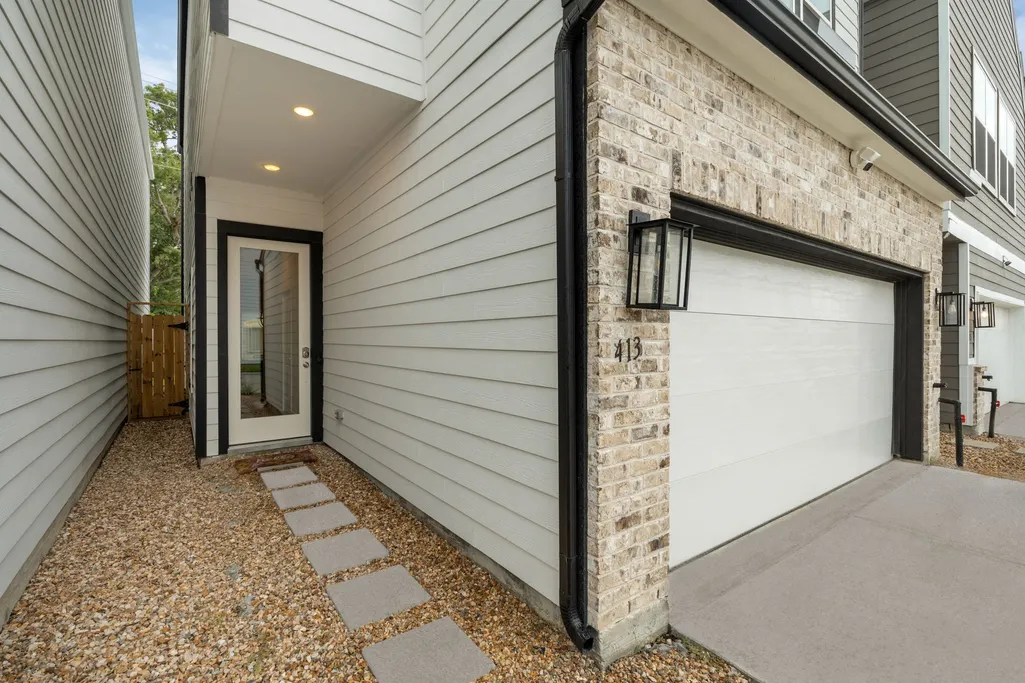
413 Stonework Oaks Lane, Houston, TX
Price
$ 299,900
Property Attributes
- MLS#72565806
- TypeSingle Family
- Listing Status Active
- CountyHarris
- CityHouston
- Area9 Northwest Houston
- Neighborhood420 Benbrook
- Zip77076
- Style
- Year Built2023
- Price$ 299,900
- Bedrooms3
- Full Bathrooms2
- Half Bathrooms1
- Sqr Footage1680
Data Source:
Houston Association of REALTORS® (HAR)
Property Description
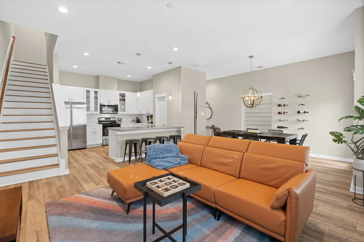
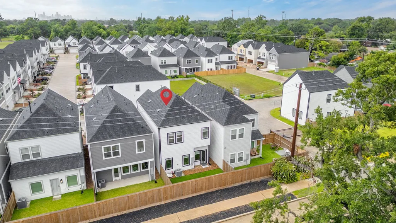
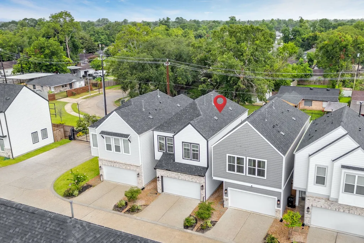
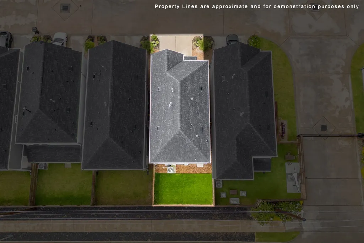
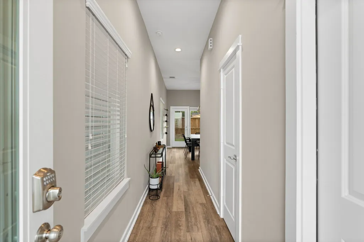
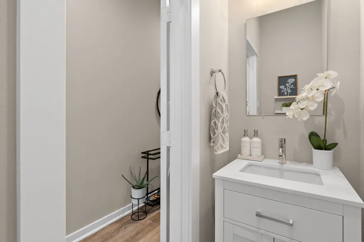
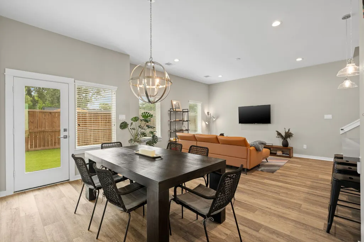
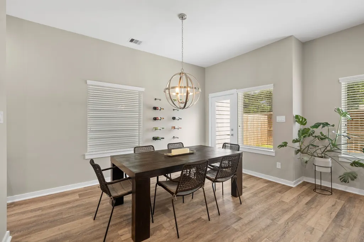
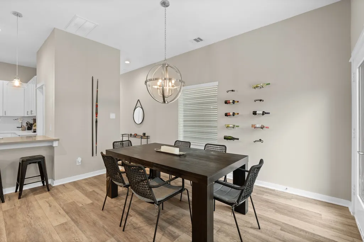
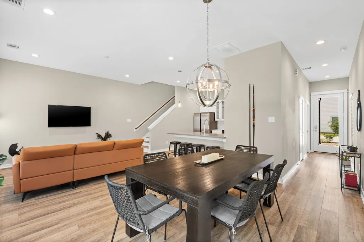
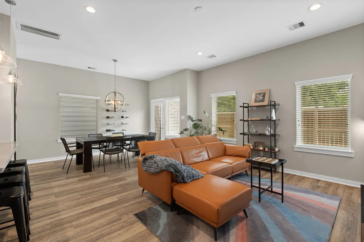
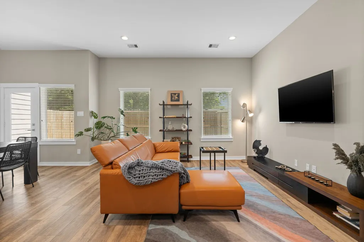
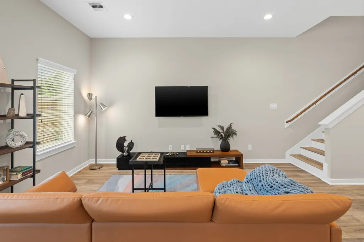
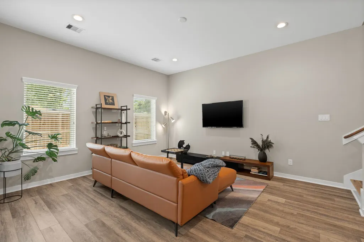
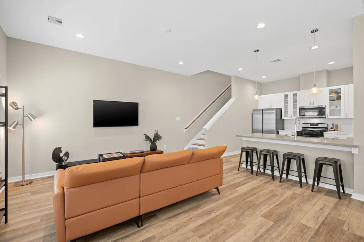
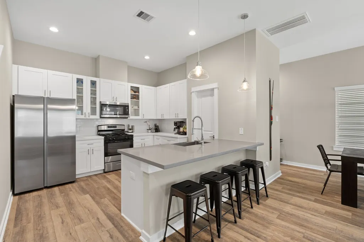
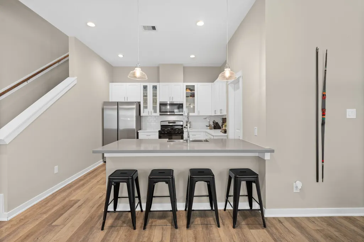
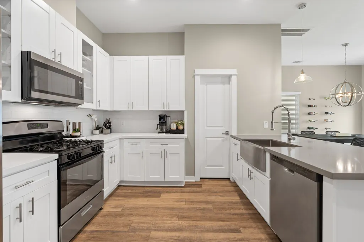
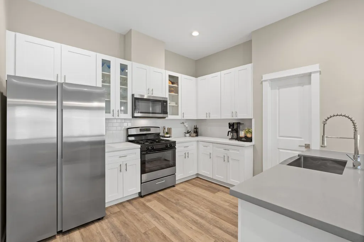
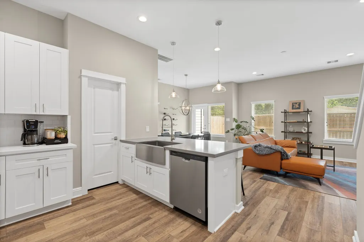
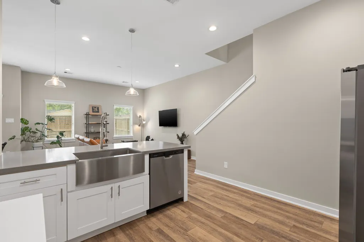
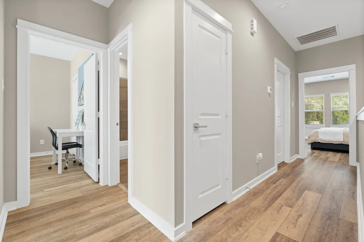
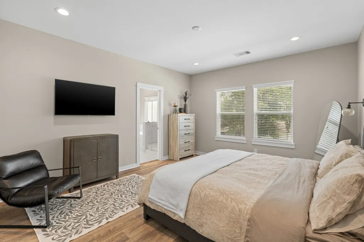
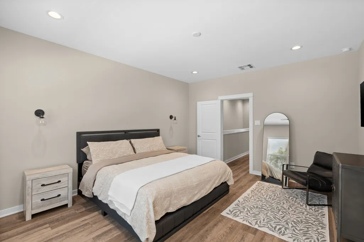
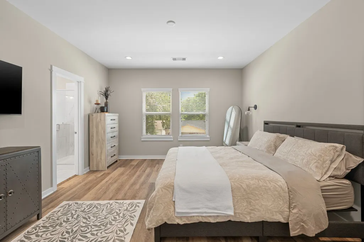
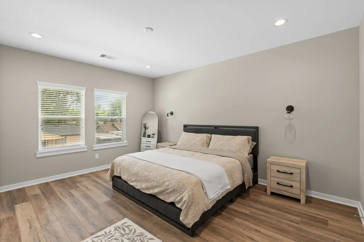
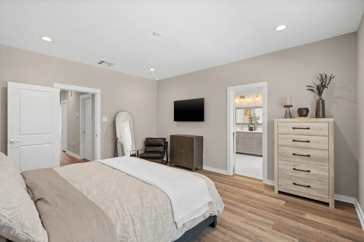
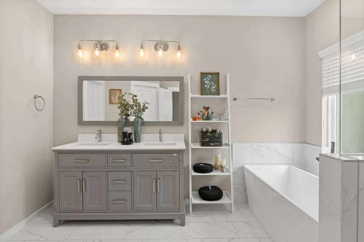
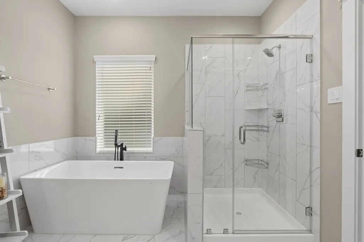
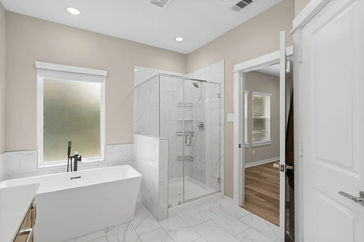
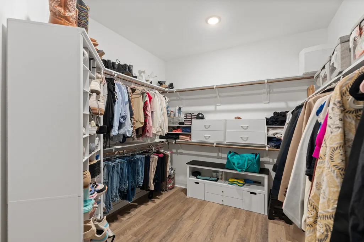
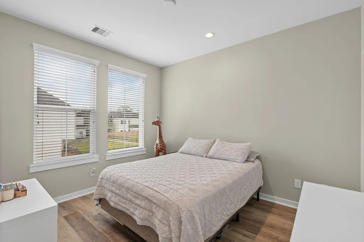
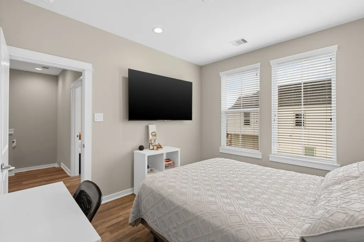
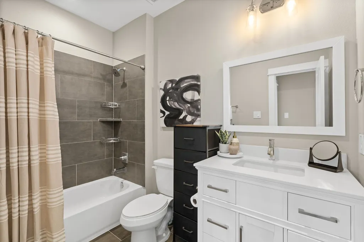
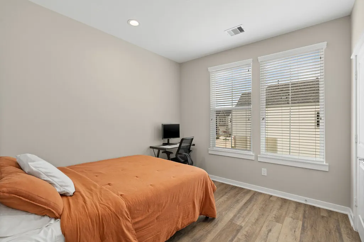
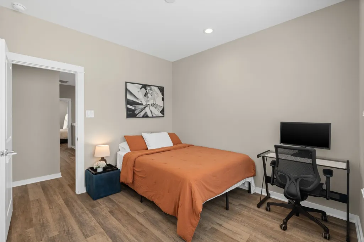
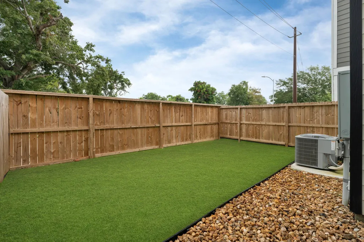
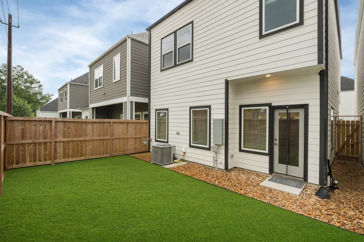
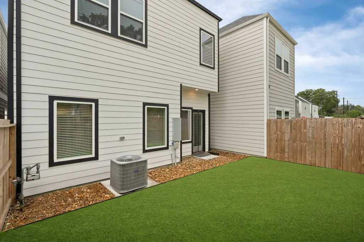
Located in a gated community just minutes from the city, this beautifully maintained 3-bedroom, 3-bath home features the popular AMBER floor plan, now sold out in the neighborhood. The home offers an open-concept layout with a spacious living area and a modern kitchen complete with a quartz island, shaker cabinets, WALK IN PANTRY, farmhouse sink, and ample counter space, perfect for entertaining. The primary suite features a large walk-in closet and a spa-style bathroom with a soaking tub and semi-frameless glass shower. Two additional bedrooms are generously sized for guests, family, or a home office. Enjoy outdoor living year-round with a low-maintenance backyard upgraded with artificial turf. The fully fenced, gated community offers added privacy and peace of mind. With its desirable layout, upscale finishes, and unbeatable location, this home won’t last long. Come see it today!
| Elementary School | Middle School | High School |
|---|---|---|
| DE CHAUMES ELEMENTARY SCHOOL Elementary School | FONVILLE MIDDLE SCHOOL Middle School | SAM HOUSTON MATH SCIENCE AND TECHNOLOGY CENTER High School |
| Price History | |
|---|---|
| 8/20/2026 | Listed $299,900 |
General Features
| Country | US |
|---|---|
| Sewer | Public Sewer |
| Heating | Central,Electric,Gas |
| Cooling | Central Air,Electric,Gas,Attic Fan |
| Roof | Composition |
| Appliances | Convection Oven,Dishwasher,Disposal,Gas Oven,Gas Range,Microwave,Oven,ENERGY STAR Qualified Appliances |
| HOA Fee | 650 |
| Garage Spaces | 2 |
| Association Fee Includes | Common Areas,Other |
| Architectural Style | Traditional |
| Construction Materials | Cement Siding,Wood Siding |
| Year Built | 2023 |
| Stories Count | 2 |
| Levels | Two |
| Property Subtype | Detached |
| Assoc Fee Paid Per | Annually |
| County | Harris |
| New Construction | false |
| Property Type | Residential |
| Association Amenities | Gated |
| HOA | true |
| Attached Garage | true |
| Energy Efficient | Radiant Attic Barrier,Appliances,Doors,HVAC,Insulation,Lighting,Thermostat,Windows |
| Subdivision Name | 420 Benbrook |
| Garage Y/N | true |
| Green Indoor Air Quality | Ventilation |
| Total Rooms | 5 |
| Full Baths | 2 |
| Status | Active |
| Directions | From 610 exit to merge onto Hardy Toll Road north and then exit Little York Road, Gulf Bank Road. Turn left on Little York Road. Left on Benbrook Drive and the destination is on the right. 420 Benbrook |
| ModificationTimestamp | 2026-09-18T20:09:57.617-00:00 |
| High School | SAM HOUSTON MATH SCIENCE AND TECHNOLOGY CENTER |
| City | Houston |
| Disclosures | None |
| Association Name | Kings Management |
| High School District | 27 - Houston |
| MLS Area | 9 |
| Lot Size Units | Square Feet |
| Elementary School | DE CHAUMES ELEMENTARY SCHOOL |
| Middle/Junior High School | FONVILLE MIDDLE SCHOOL |
| MLS Area Minor | Northwest Houston |
| Lease Considered Y/N | false |
| Builder Name | STONEWORKS |
| Standard Status | Active |
| Middle/Junior School District | 27 - Houston |
| Elementary School District | 27 - Houston |
| Year Built Source | Builder |
| PostalCity | Houston |
| Legal Description | LT 7 BLK 2 Stoneworks Park Plaza |
Interior Features
| Interior Amenities | All Bedrooms Up,Breakfast Bar,Dual Sinks,Double Vanity,En Suite Bathroom,High Ceilings,Kitchen/Family Room Combo,Main Level Primary,Pots & Pan Drawers,Pantry,Quartz Counters,Self-closing Cabinet Doors,Self-closing Drawers,Sink,Tub Shower,Vanity,Walk-In Closet(s),Kitchen/Dining Combo,Living/Dining Room,Programmable Thermostat |
|---|---|
| Flooring | Carpet,Plank,Tile,Vinyl |
| Air Conditioning Y/N | true |
| Heating Y/N | true |
| Window Features | Low-Emissivity Windows |
| Half Baths | 1 |
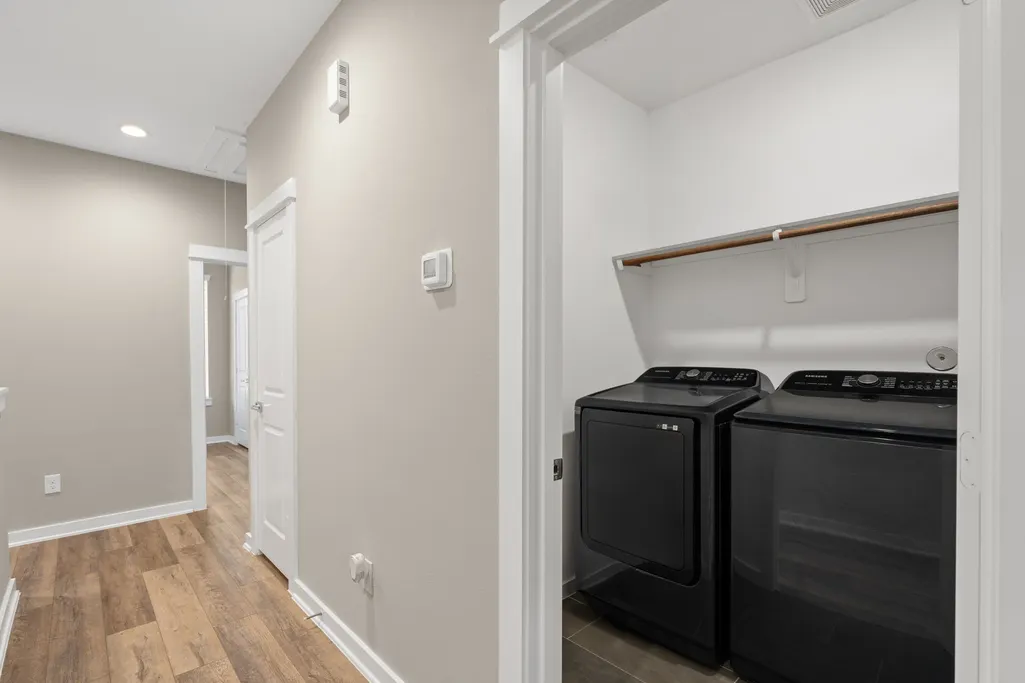
| Laundry Features | Washer Hookup,Electric Dryer Hookup,Gas Dryer Hookup |
| Total Bedrooms | 3 |
| Room Type | Breakfast Room/Nook,Family Room,Kitchen,Living Room,Utility Room |
| LivingAreaSource | Builder |
| Total Baths | 3 |
Exterior Features
| Parking Features | Attached,Garage |
|---|---|
| Lot Features | Corner Lot,Cul-De-Sac |
| Water Source | Public |
| Lot Size Area | 2303 |
| Foundation Details | Slab |
| Building Area Total | 1680 |
| Road Surface Type | Asphalt,Concrete |
| Lot Size Source | Other |
| Door Features | Insulated Doors |
| Private Pool | false |
Amenities
- Foreclosure
- Views
- Short Sale
- New Construction
- Adult 55+
- Lease To Own
- No HOA Fees
- Furnished
- Primary On Main
- Air Conditioning
- Seller Finance
- Green
- Fixer Upper
- Horse
- Golf
- Fireplace
- Deck
- Garage
- Basement
- Pool
Property vs Single Family Average in 77076
Price
Year Built
 The information being provided by Houston Association of REALTORS, Inc. is for the consumer's personal, non-commercial use and may not be used for any purpose other than to identify prospective properties consumers may be interested in purchasing. Any information relating to real estate for sale referenced on this web site comes from the Internet Data Exchange (IDX) program of the Houston Association of REALTORS, Inc. This web site may reference real estate listing(s) held by a brokerage firm other
