















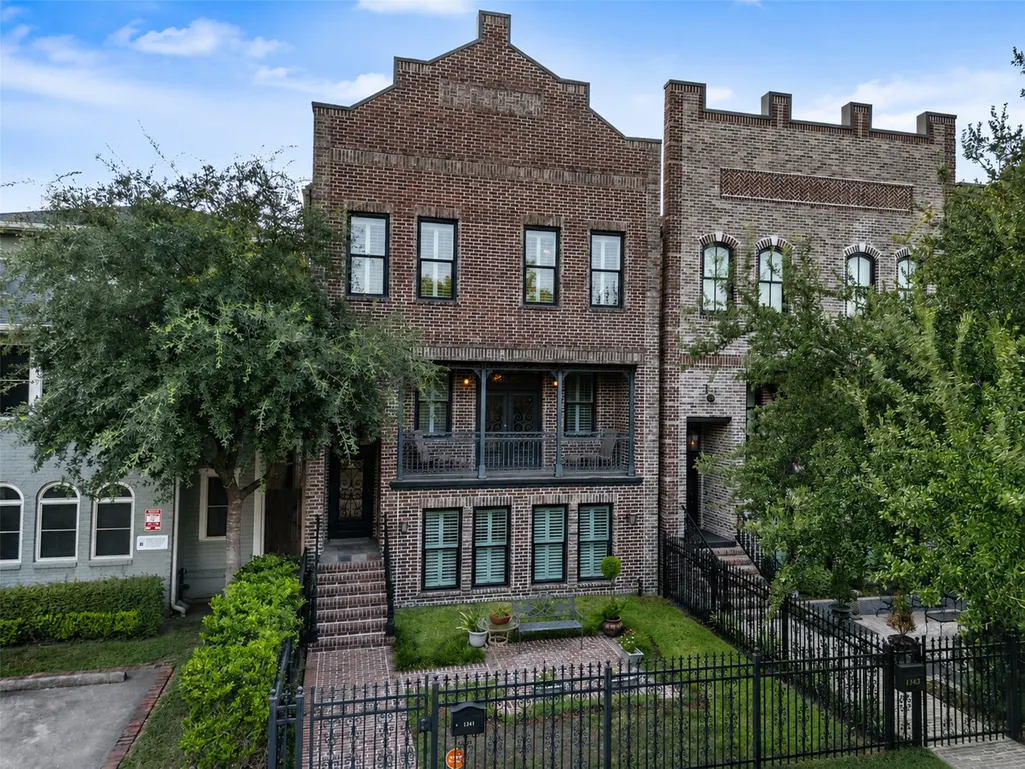
Address
1341 Heights Boulevard, Houston, TX
Price
$ 1,249,000
Property Attributes
- MLS#74455216
- TypeSingle Family
- Listing Status Active
- CountyHarris
- CityHouston
- Area9 Heights/Greater Heights
- NeighborhoodBoulevard Sub
- Zip77008
- Style
- Year Built2008
- Price$ 1,249,000
- Bedrooms5
- Full Bathrooms4
- Half Bathrooms1
- Sqr Footage4778
- Lot Size0.0933 Acres
Data Source:
Houston Association of REALTORS® (HAR)
Property Description
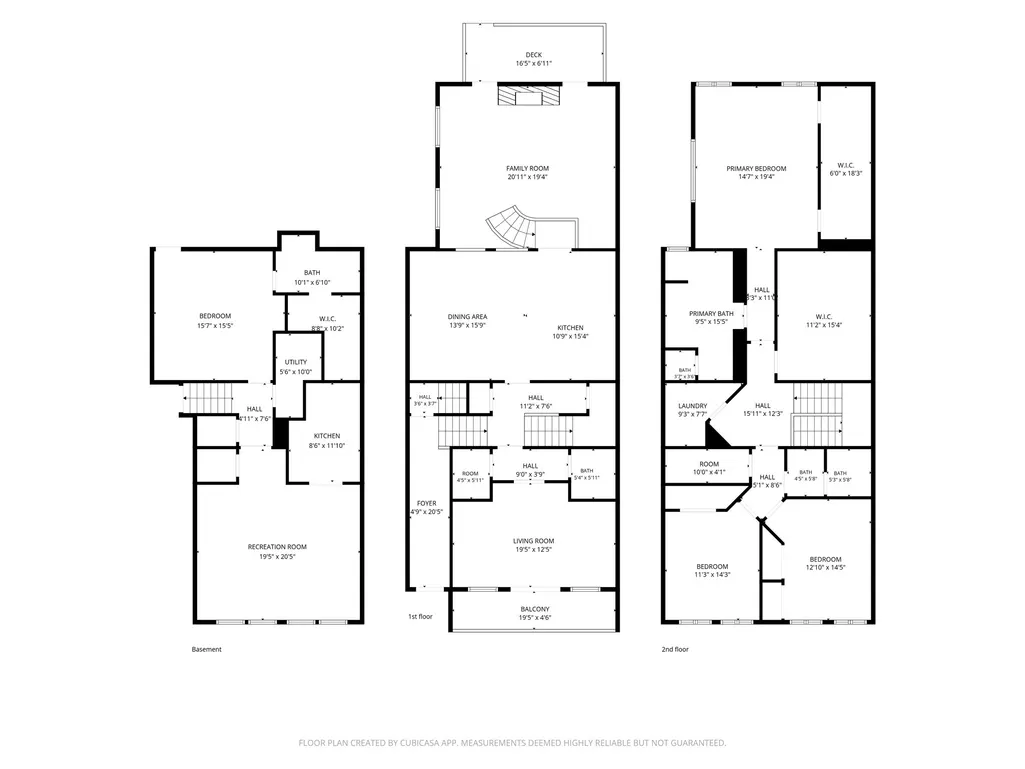
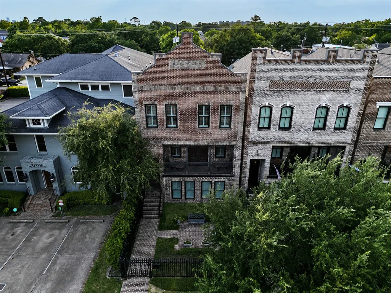
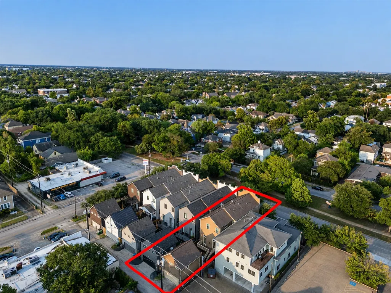
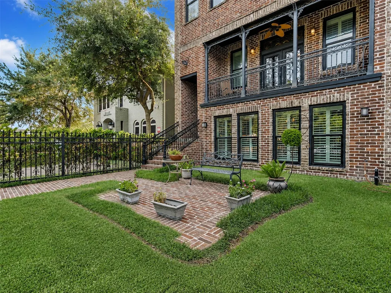
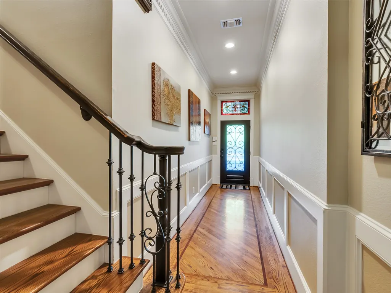
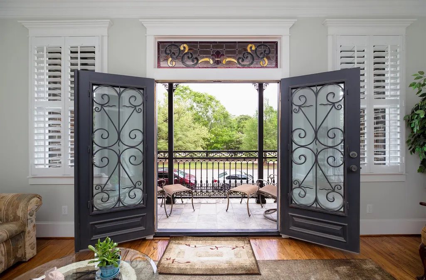
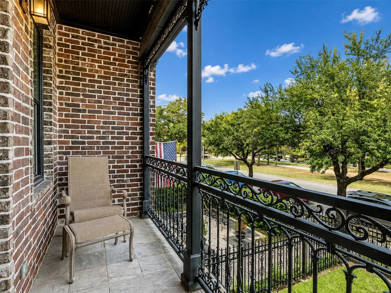
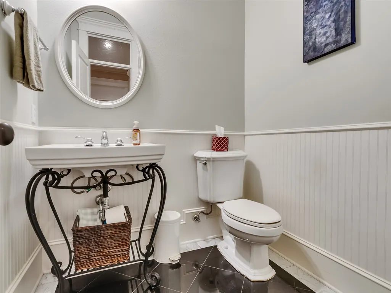
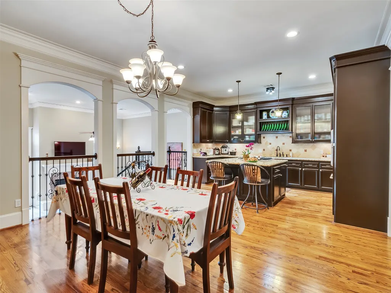
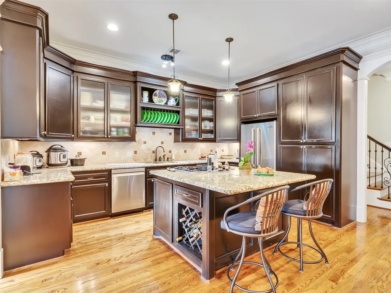
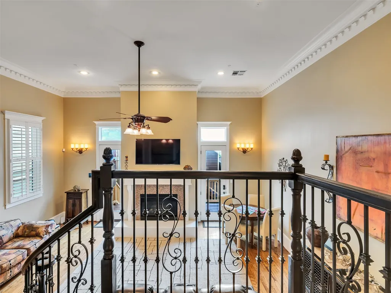
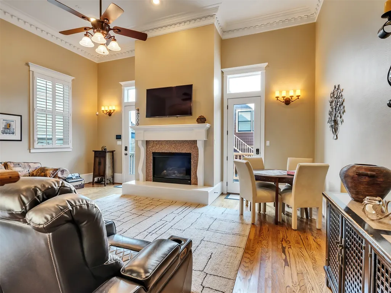
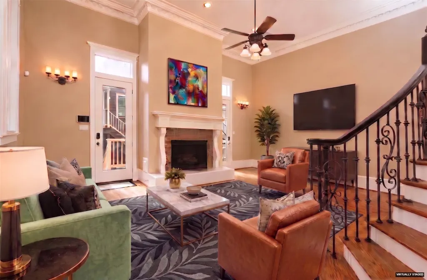
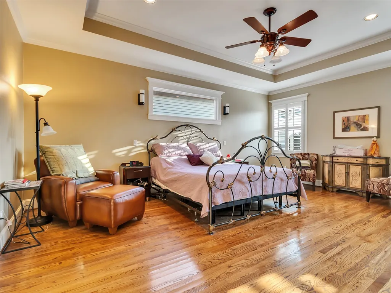
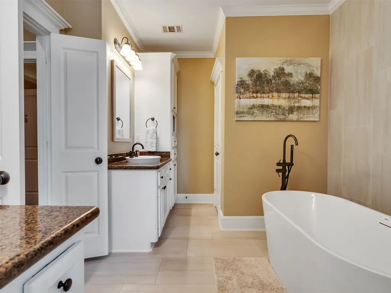
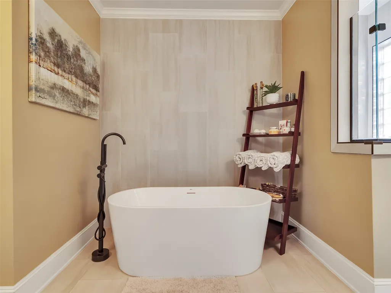
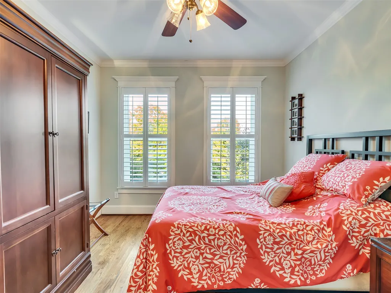
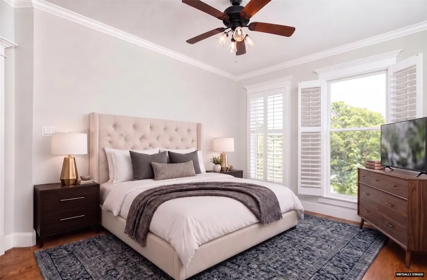
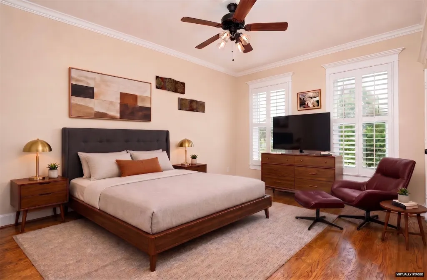
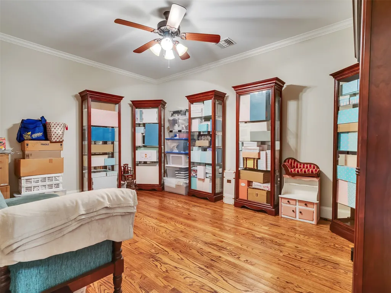
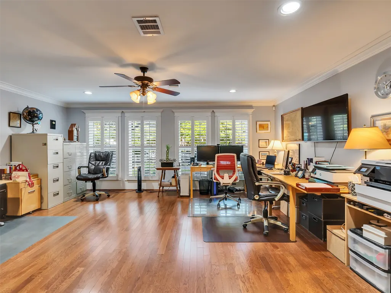
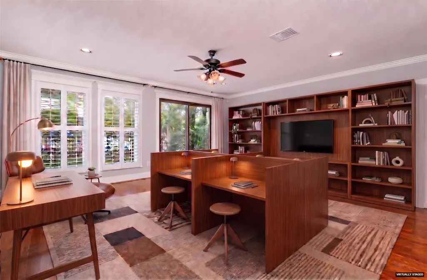
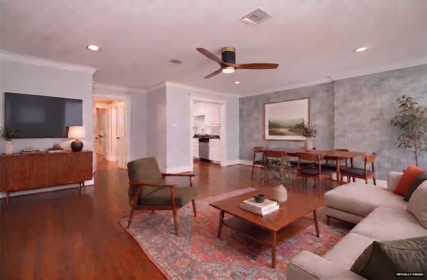
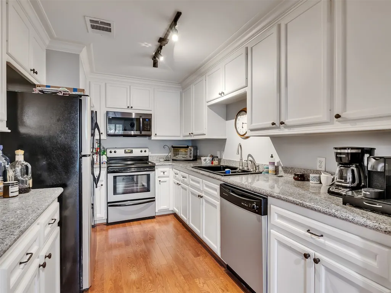
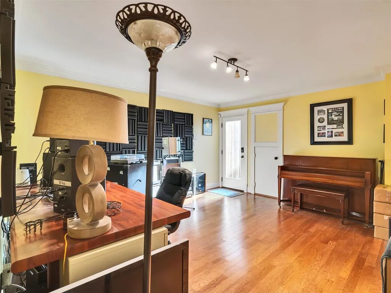
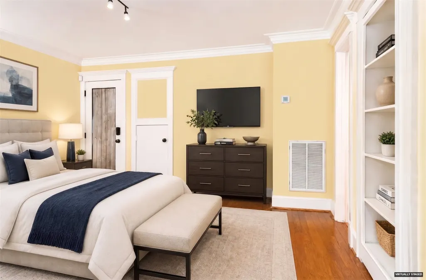
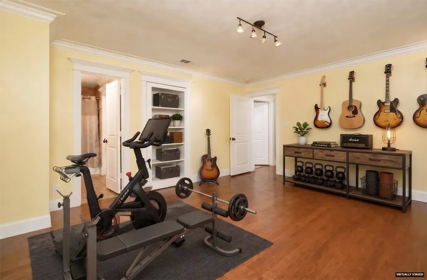
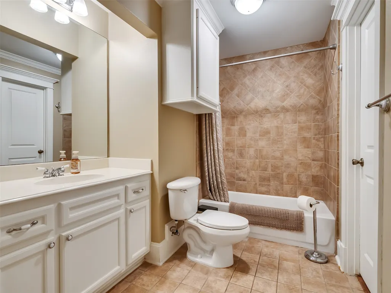
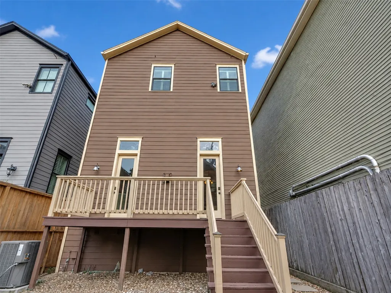
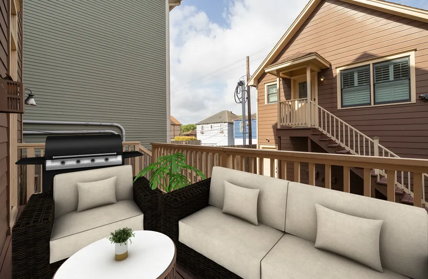
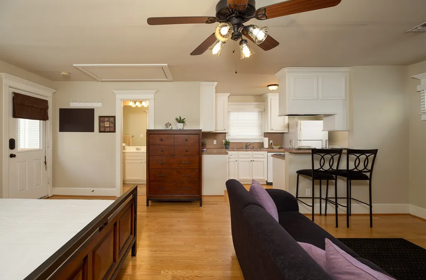
Ultimate Heights Masterpiece! Gorgeous 3-story Brownstone on the prestigious Boulevard green esplanade. Over 5200SF of elegant living space featuring 5BR, 4.5BA, rich hardwoods, soaring ceilings, plantation shutters on all-new windows, elevator shaft to all three floors, and a fully remodeled primary bathroom retreat. Unbeatable location in the Heights, close to top dining/shopping with quick access to Downtown, Energy Corridor, Galleria, River Oaks, and Memorial Park. Unique, versatile floorplan: the 1300+SF 1st floor is perfect for an office, game room, in-laws, or a separate income-producing rental. Bonus: fully furnished garage apartment ready for guests or added revenue! Enjoy the front courtyard, backyard, and deck. Turnkey and ready to move in—all appliances and garage apt furnishings stay! No HOA. Never flooded. See attached features list. Dimensions are approximate.
| Elementary School | Middle School | High School |
|---|---|---|
| LOVE ELEMENTARY SCHOOL Elementary School | HOGG MIDDLE SCHOOL (HOUSTON) Middle School | HEIGHTS HIGH SCHOOL High School |
| Price History | |
|---|---|
| 9/8/2026 | Listed $1,249,000 |
General Features
| Country | US |
|---|---|
| Sewer | Public Sewer |
| Heating | Central,Gas |
| Cooling | Central Air,Electric |
| Roof | Composition |
| Appliances | Dishwasher,Disposal,Microwave,Cooktop,Dryer,Refrigerator,Washer |
| Garage Spaces | 2 |
| Patio/Porch Features | Balcony,Deck,Patio |
| Architectural Style | French Provincial,Traditional |
| Security Features | Prewired,Security System Owned,Smoke Detector(s) |
| Construction Materials | Brick,Cement Siding,Wood Siding |
| Year Built | 2008 |
| Stories Count | 3 |
| Levels | Three Or More,Multi/Split |
| Property Subtype | Detached |
| Accessibility | Adaptable For Elevator |
| County | Harris |
| New Construction | false |
| Property Type | Residential |
| Attached Garage | false |
| Energy Efficient | HVAC,Thermostat,Windows |
| Subdivision Name | Boulevard Sub |
| Facing Direction | East |
| Garage Y/N | true |
| Other Structures | Garage Apartment |
| Total Rooms | 20 |
| Full Baths | 4 |
| Status | Active |
| Directions | Interstate I-10 to Heights Boulevard northbound approximately 3 miles. Located between 13th and 14th streets. |
| ModificationTimestamp | 2026-09-20T22:10:46.570-00:00 |
| High School | HEIGHTS HIGH SCHOOL |
| City | Houston |
| High School District | 27 - Houston |
| MLS Area | 9 |
| Lot Size Units | Square Feet |
| Elementary School | LOVE ELEMENTARY SCHOOL |
| Middle/Junior High School | HOGG MIDDLE SCHOOL (HOUSTON) |
| MLS Area Minor | Heights/Greater Heights |
| Lease Considered Y/N | false |
| Virtual Tour | https://view.spiro.media/order/2643f93f-234e-4d34-8571-08df0410a2ea?version=92_152&branding=true |
| Builder Name | Harry James Building |
| Standard Status | Active |
| Middle/Junior School District | 27 - Houston |
| Elementary School District | 27 - Houston |
| Year Built Source | Public Records |
| PostalCity | Houston |
| Legal Description | LT 5 BLK 1 BOULEVARD |
Interior Features
| Interior Amenities | All Bedrooms Up,Balcony,Butler's Pantry,Crown Molding,Double Vanity,Elevator Shaft,High Ceilings,Hot Tub/Spa,Kitchen Island,Kitchen/Family Room Combo,Bath in Primary Bedroom,Multiple Staircases,Self-closing Drawers,Separate Shower,Tub Shower,Upper Level Primary,Walk-In Closet(s),Wired for Sound,Window Treatments,Kitchen/Dining Combo,Programmable Thermostat |
|---|---|
| Flooring | Laminate,Wood |
| Total Fireplaces | 1 |
| Fireplace Features | Gas Log |
| Air Conditioning Y/N | true |
| Heating Y/N | true |
| Window Features | Low-Emissivity Windows,Window Coverings |
| Fireplace Y/N | true |
| Half Baths | 1 |
| Total Bedrooms | 5 |
| Room Type | Dining Room,Family Room,Game Room,Garage Apartment,Guest Quarters,Kitchen,Library,Living Room,Office,Utility Room,Half Bath |
| LivingAreaSource | Appraiser |
| Total Baths | 5 |
| Bedrooms Possible | 6 |
Exterior Features
| Exterior Amenities | Balcony,Deck,Fully Fenced,Fence,Patio |
|---|---|
| Fencing | Back Yard |
| Parking Features | Detached,Garage |
| Lot Features | Subdivision |
| Water Source | Public |
| Lot Size Area | 4064 |
| Foundation Details | Slab |
| Spa | true |
| Building Area Total | 4778 |
| Lot Size Acres | 0.0933 |
| Road Surface Type | Asphalt,Concrete |
| Lot Size Source | Appraiser |
| Private Pool | false |
Amenities
- Foreclosure
- Views
- Short Sale
- New Construction
- Adult 55+
- Lease To Own
- No HOA Fees
- Furnished
- Primary On Main
- Air Conditioning
- Seller Finance
- Green
- Fixer Upper
- Horse
- Golf
- Fireplace
- Deck
- Garage
- Basement
- Pool
Property vs Single Family Average in 77008
Price
Year Built
 The information being provided by Houston Association of REALTORS, Inc. is for the consumer's personal, non-commercial use and may not be used for any purpose other than to identify prospective properties consumers may be interested in purchasing. Any information relating to real estate for sale referenced on this web site comes from the Internet Data Exchange (IDX) program of the Houston Association of REALTORS, Inc. This web site may reference real estate listing(s) held by a brokerage firm other
