
Open House Sun, Sep 20th 01:00 PM - 04:00 PM
Address
11451 Evergreen Harvest Drive, Houston, TX
Price
$ 339,990
Property Attributes
- MLS#76531469
- TypeSingle Family
- Listing Status Active
- CountyHarris
- CityHouston
- Area11 Northwest Houston
- NeighborhoodPinehaven
- Zip77040
- Style
- Year Built2026
- Price$ 339,990
- Bedrooms4
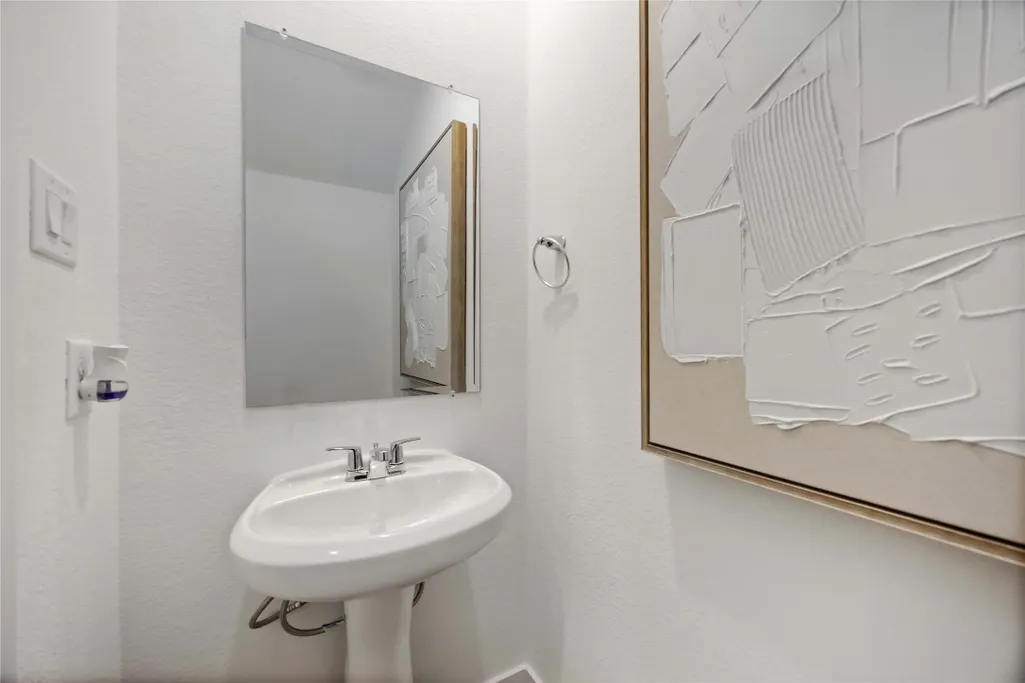
- Full Bathrooms2
- Half Bathrooms1
- Sqr Footage1719
Data Source:
Houston Association of REALTORS® (HAR)
Property Description
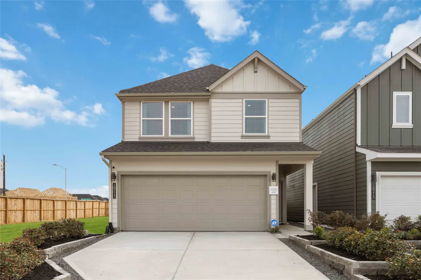
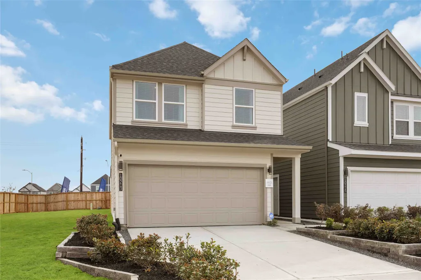
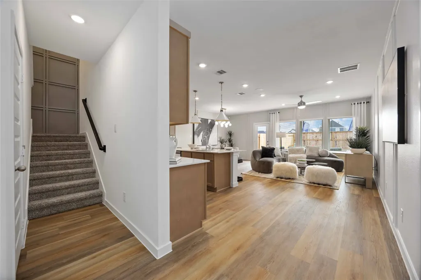
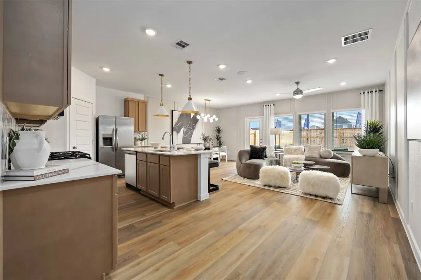
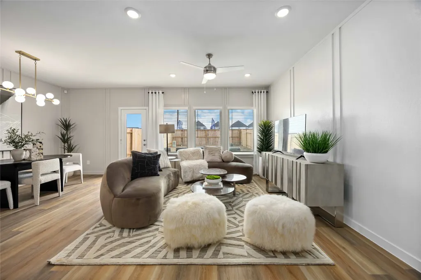
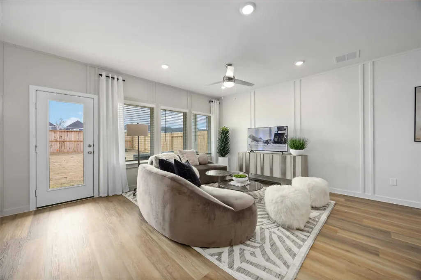
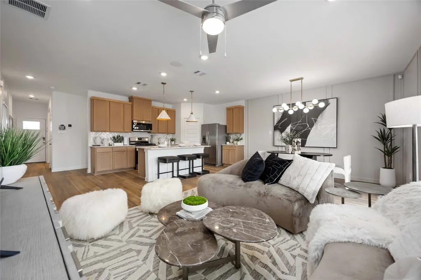
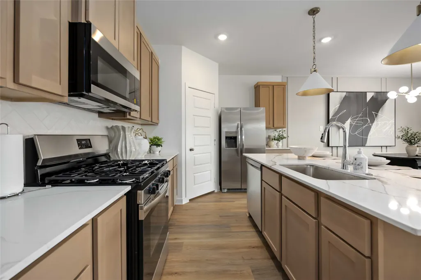
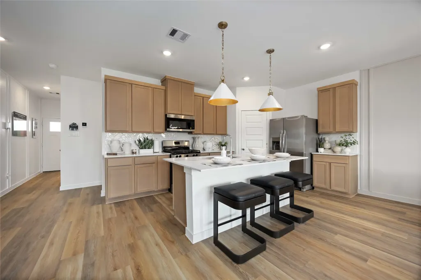
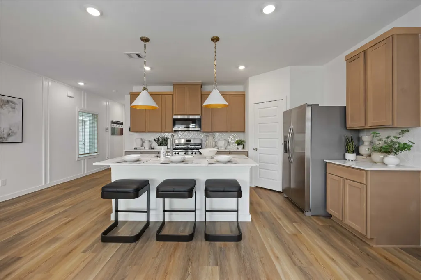
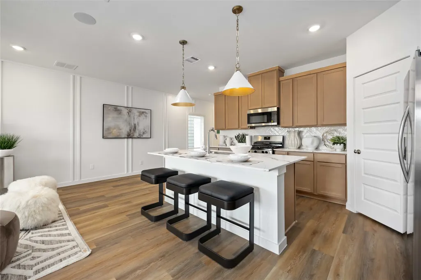
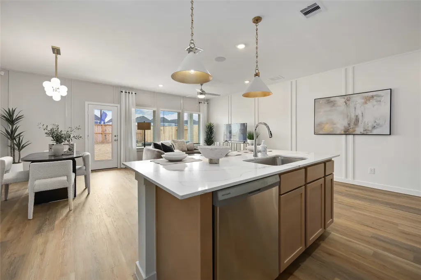
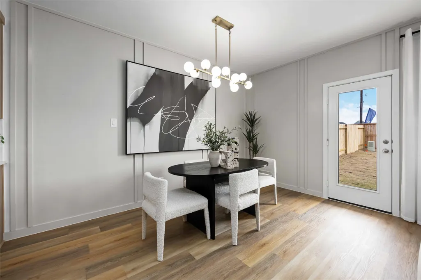
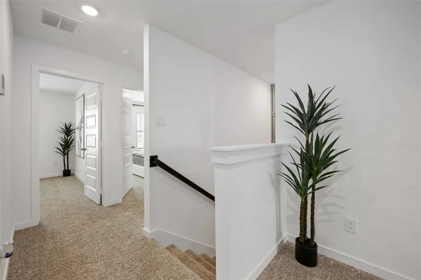
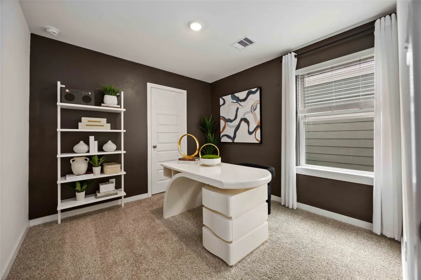
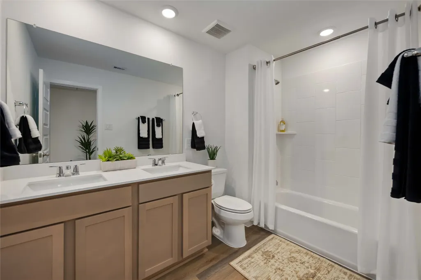
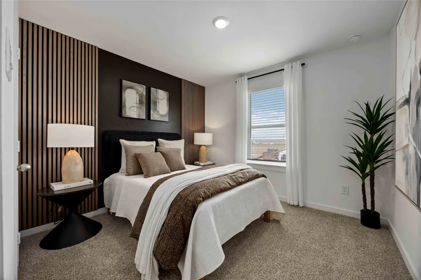
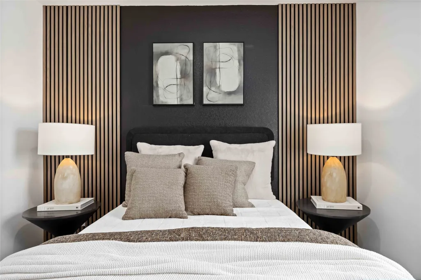
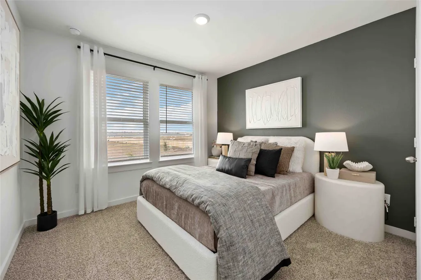
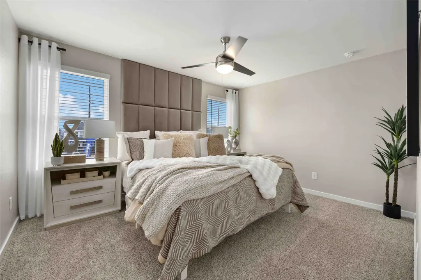
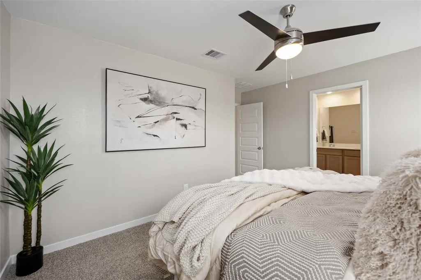
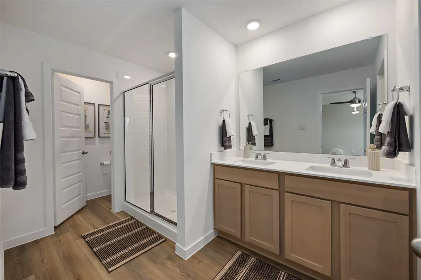
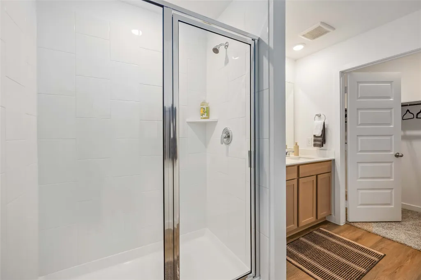
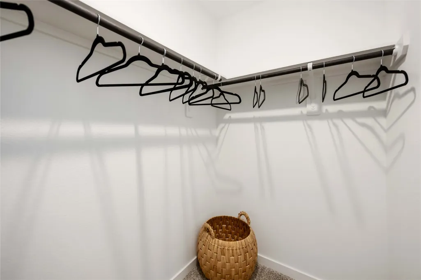
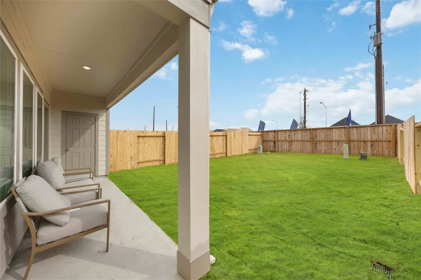
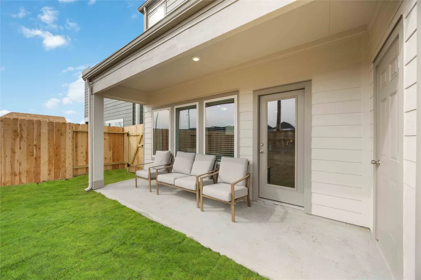
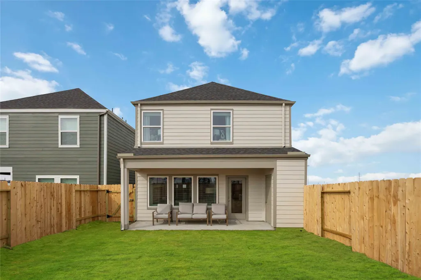
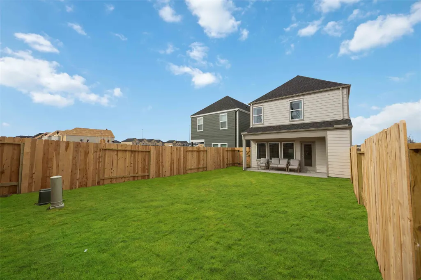
Welcome to the Jasmine floor plan, a spacious two-story home offering 1,719 square feet of thoughtfully designed living space, complete with a two-car garage. As you enter the home, you're greeted by a charming front foyer that leads into the open-concept dining, living, and kitchen area, perfect for modern living and entertaining. The kitchen is a highlight, featuring a large island for additional storage and seating, as well as a walk-in pantry for added convenience. As you head upstairs, the second story reveals a functional layout that suits families of all sizes. To the left, you'll find two spacious secondary bedrooms. One bedroom features two windows and a walk-in closet, while the other room offers a single window and a closet. In front of the staircase is the secondary bathroom, which includes a dual-sink vanity and a standing tub, perfect for relaxing or sharing with family.
| Elementary School | Middle School | High School |
|---|---|---|
| REED ELEMENTARY SCHOOL (CYPRESS-FAIRBANKS) Elementary School | DEAN MIDDLE SCHOOL Middle School | JERSEY VILLAGE HIGH SCHOOL High School |
| Price History | |
|---|---|
| 8/28/2026 | Listed $349,990 |
| 9/10/2026 | 3$339,990 |
General Features
| Country | US |
|---|---|
| Sewer | Public Sewer |
| Heating | Central,Gas |
| Cooling | Central Air,Electric |
| Roof | Composition |
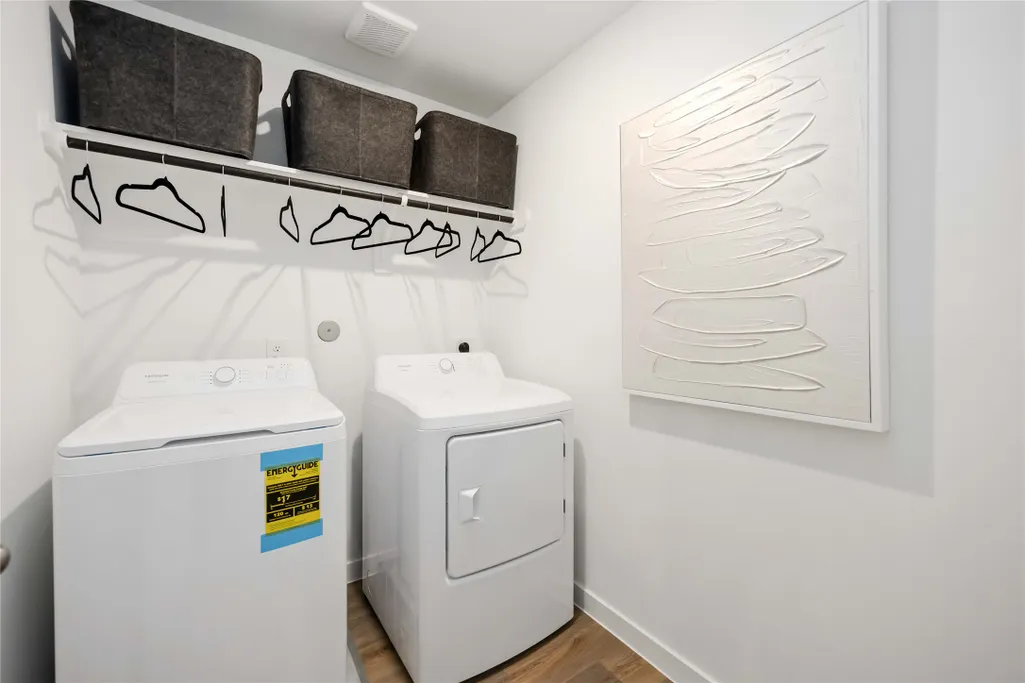
| Appliances | Dishwasher,Gas Cooktop,Disposal,Gas Oven,Microwave,Dryer,Refrigerator,Washer |
| HOA Fee | 1350 |
| Garage Spaces | 2 |
| Architectural Style | Contemporary/Modern |
| Construction Materials | Cement Siding |
| Year Built | 2026 |
| Stories Count | 2 |
| Levels | Two |
| Property Subtype | Detached |
| Assoc Fee Paid Per | Annually |
| County | Harris |
| New Construction | true |
| Property Type | Residential |
| Association Amenities | Dog Park |
| HOA | true |
| Attached Garage | true |
| Subdivision Name | Pinehaven |
| Garage Y/N | true |
| Total Rooms | 4 |
| Full Baths | 2 |
| Status | Active |
| Directions | 11507 Evergreen Harvest Drive, Houston, TX 77064 |
| ModificationTimestamp | 2026-09-19T21:10:15.430-00:00 |
| High School | JERSEY VILLAGE HIGH SCHOOL |
| City | Houston |
| Disclosures | None |
| Association Name | Inframark |
| High School District | 13 - Cypress-Fairbanks |
| MLS Area | 11 |
| Lot Size Units | Square Feet |
| Elementary School | REED ELEMENTARY SCHOOL (CYPRESS-FAIRBANKS) |
| Middle/Junior High School | DEAN MIDDLE SCHOOL |
| Property Condition | New Construction |
| MLS Area Minor | Northwest Houston |
| Lease Considered Y/N | false |
| Builder Name | DR Horton |
| Standard Status | Active |
| Middle/Junior School District | 13 - Cypress-Fairbanks |
| Elementary School District | 13 - Cypress-Fairbanks |
| Year Built Source | Builder |
| PostalCity | Houston |
| Legal Description | n/a |
Interior Features
| Interior Amenities | All Bedrooms Up,En Suite Bathroom,Kitchen Island,Kitchen/Family Room Combo,Bath in Primary Bedroom,Upper Level Primary,Walk-In Pantry,Walk-In Closet(s),Window Treatments |
|---|---|
| Flooring | Carpet,Plank,Vinyl |
| Air Conditioning Y/N | true |
| Heating Y/N | true |
| Window Features | Window Coverings |
| Half Baths | 1 |
| Total Bedrooms | 4 |
| Room Type | Half Bath |
| LivingAreaSource | Builder |
| Total Baths | 3 |
Exterior Features
| Exterior Amenities | Private Yard |
|---|---|
| Parking Features | Attached,Garage |
| Lot Features | Subdivision,Backs to Greenbelt/Park |
| Water Source | Public |
| Foundation Details | Slab |
| Building Area Total | 1719 |
| Private Pool | false |
Amenities
- Foreclosure
- Views
- Short Sale
- New Construction
- Adult 55+
- Lease To Own
- No HOA Fees
- Furnished
- Primary On Main
- Air Conditioning
- Seller Finance
- Green
- Fixer Upper
- Horse
- Golf
- Fireplace
- Deck
- Garage
- Basement
- Pool
Property vs Single Family Average in 77040
Price
Year Built
 The information being provided by Houston Association of REALTORS, Inc. is for the consumer's personal, non-commercial use and may not be used for any purpose other than to identify prospective properties consumers may be interested in purchasing. Any information relating to real estate for sale referenced on this web site comes from the Internet Data Exchange (IDX) program of the Houston Association of REALTORS, Inc. This web site may reference real estate listing(s) held by a brokerage firm other
