



Address
2810 Precinct Line Rd Road, Richmond, TX
Price
$ 1,500,000
Property Attributes
- MLS#76709699
- TypeSingle Family
- Listing Status Active
- CountyFort Bend
- CityRichmond
- Area37 Fort Bend County North/Richmond
- NeighborhoodR Jones
- Zip77406
- Style
- Year Built1975
- Taxes$ 7735
- Price$ 1,500,000
- Bedrooms4
- Full Bathrooms3
- Half Bathrooms0
- Sqr Footage2510
- Lot Size6.8 Acres
Data Source:
Houston Association of REALTORS® (HAR)
Property Description
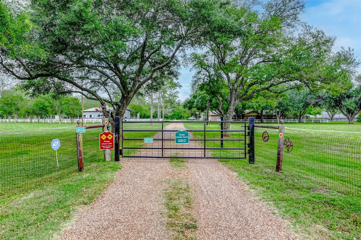
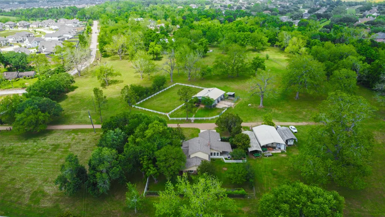
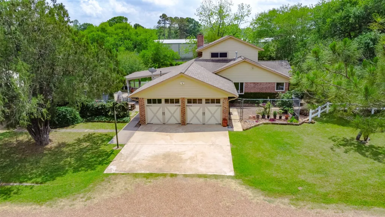
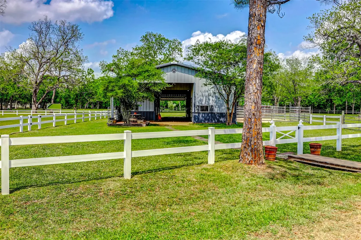
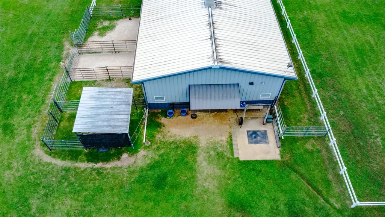
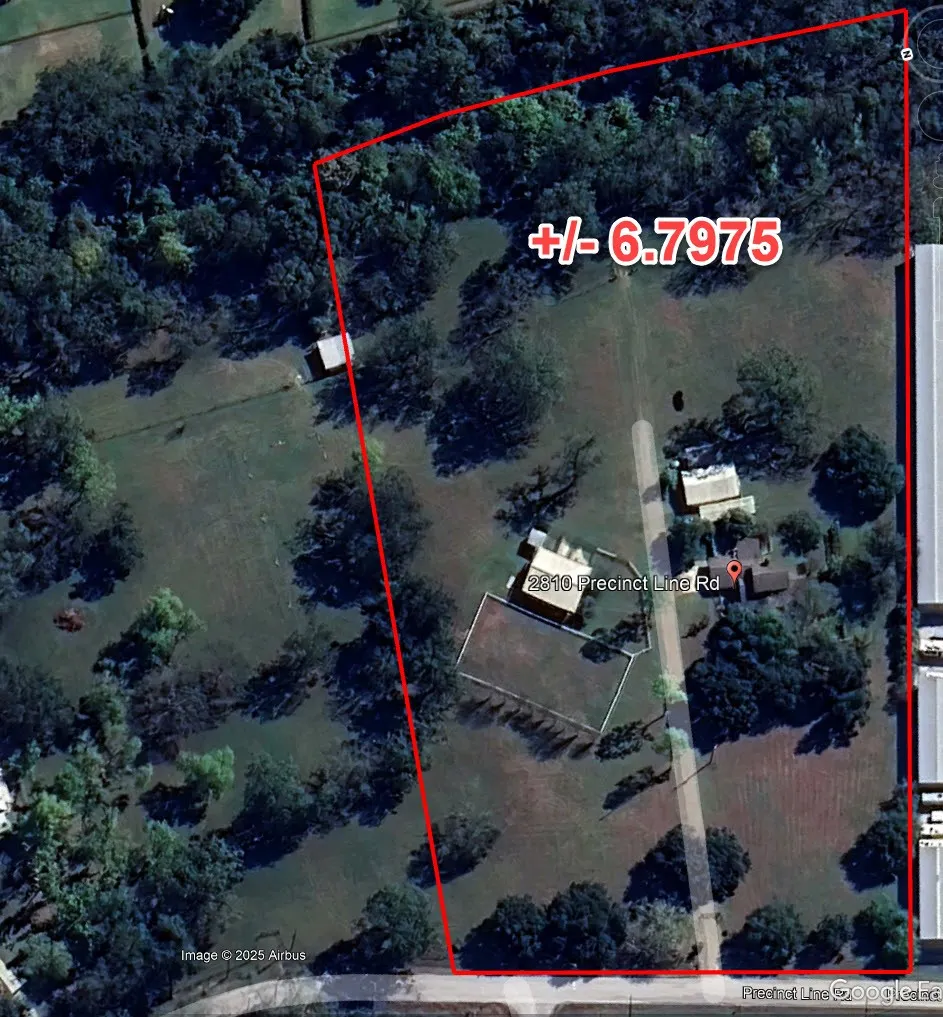
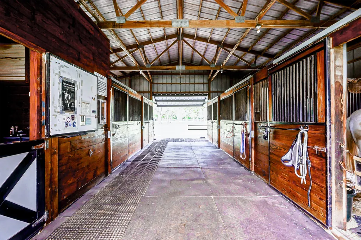
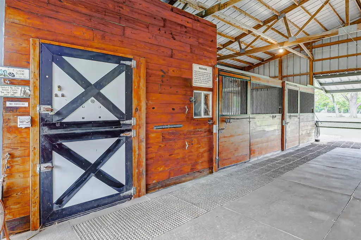
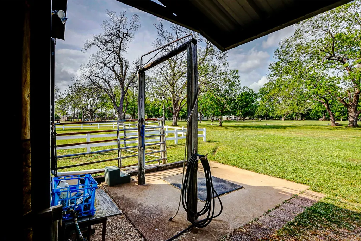
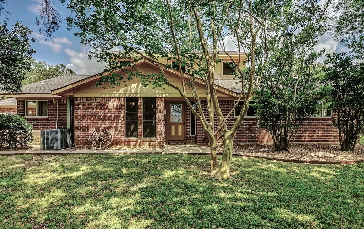
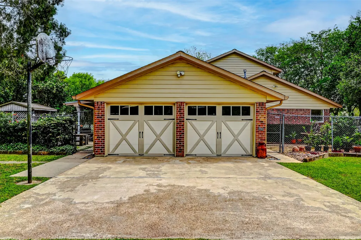
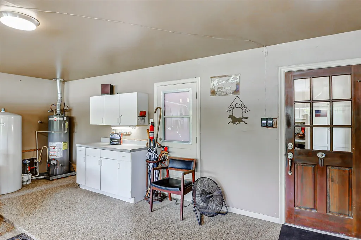
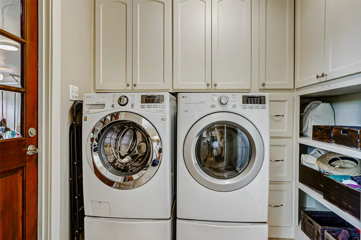
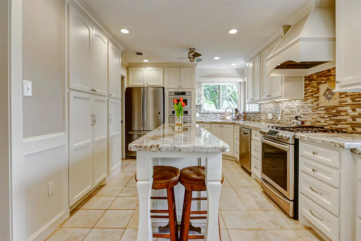
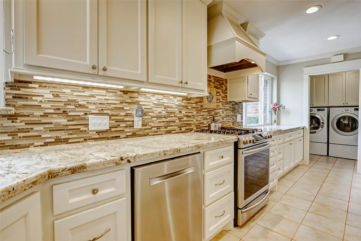
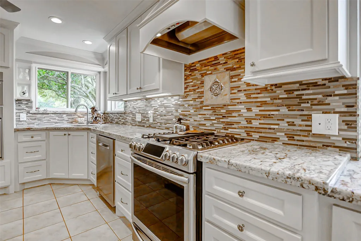
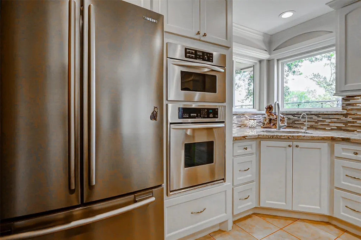
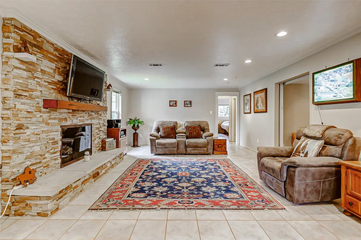
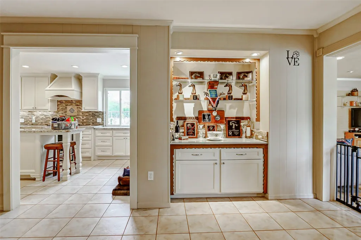
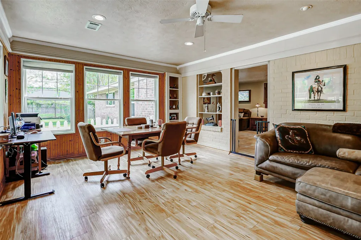
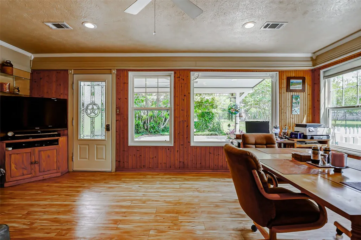
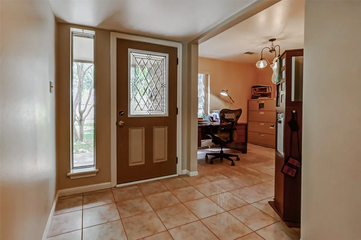
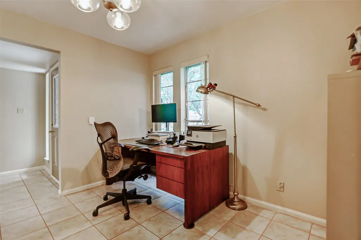
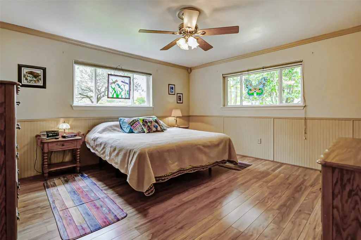
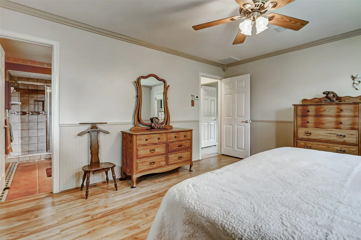
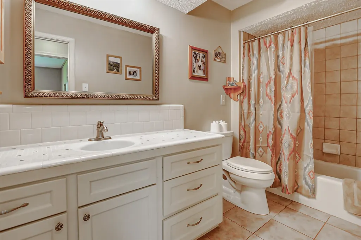
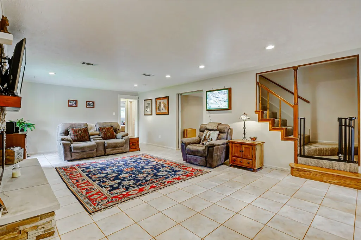
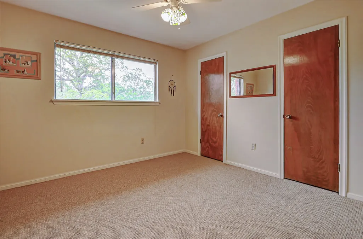
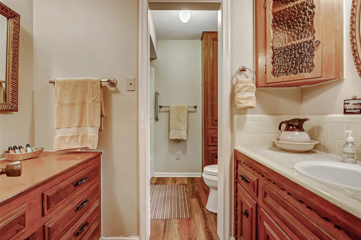
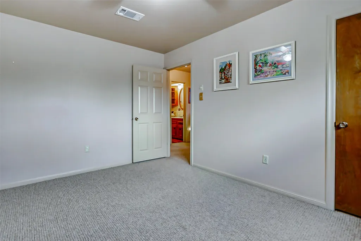
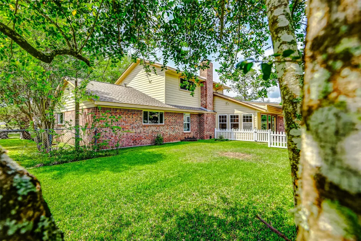
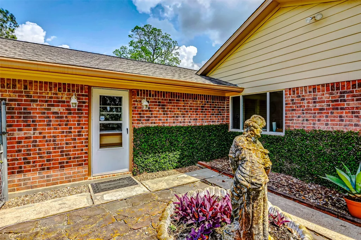
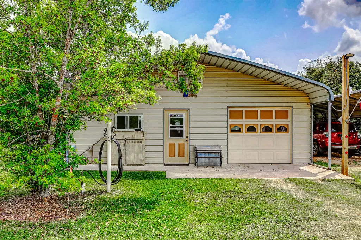
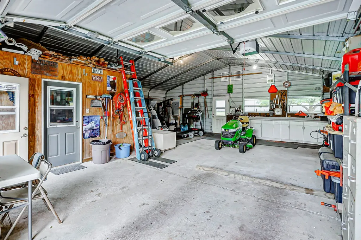
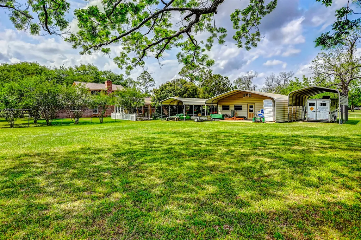
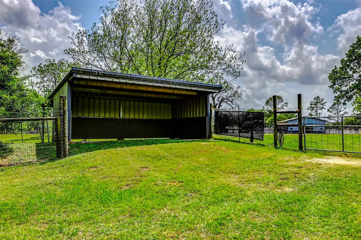
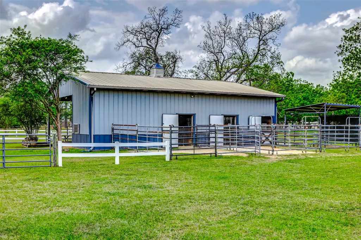
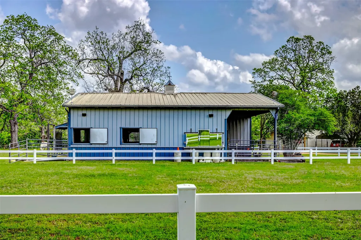
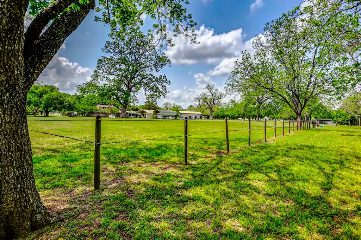
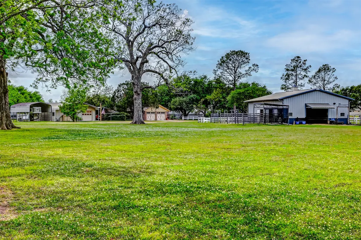
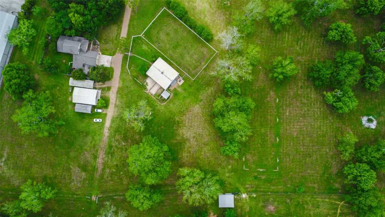
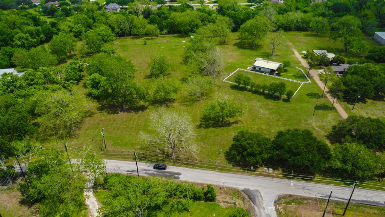
Unrestricted 6.8 acres + an adjoining 5.5 acres available. This Pecan Tree Horse Farm boasts improved pastures and mature trees that provide a haven close to it all! This is a great place to call home and bring your horses and animals. Commercial opportunities are endless. Bordered by Jones Creek and 700+ ft of frontage on Precinct Line Rd. Home has been updated throughout including a new roof in 2020 and completely remodeled kitchen. High speed fiber optic internet. A 48'X36' Morton Horse Barn features 5 stalls, a tack room, feed and hay room, paddock turnouts, outside wash rack, and a lit arena. Another 45'X30' building offers additional work space. Covered structures for RV and tractor storage and a pasture horse shed complete this picturesque property. The property is not part of an HOA or MUD and is unrestricted. There has never been water in any of the structures on the property. A recent survey is attached including elevations and topography. Zoned to Class A Lamar ISD!
| Elementary School | Middle School | High School |
|---|---|---|
| FROST ELEMENTARY SCHOOL (LAMAR) Elementary School | BRISCOE JUNIOR HIGH SCHOOL Middle School | FOSTER HIGH SCHOOL High School |
| Price History | |
|---|---|
| 9/13/2026 | Listed $1,500,000 |
General Features
| Country | US |
|---|---|
| Sewer | Septic Tank |
| Heating | Central,Gas |
| Cooling | Central Air,Electric |
| Roof | Composition |
| Appliances | Double Oven,Dishwasher,Electric Oven,Gas Oven,Gas Range,Microwave,Dryer,Washer |
| Garage Spaces | 2 |
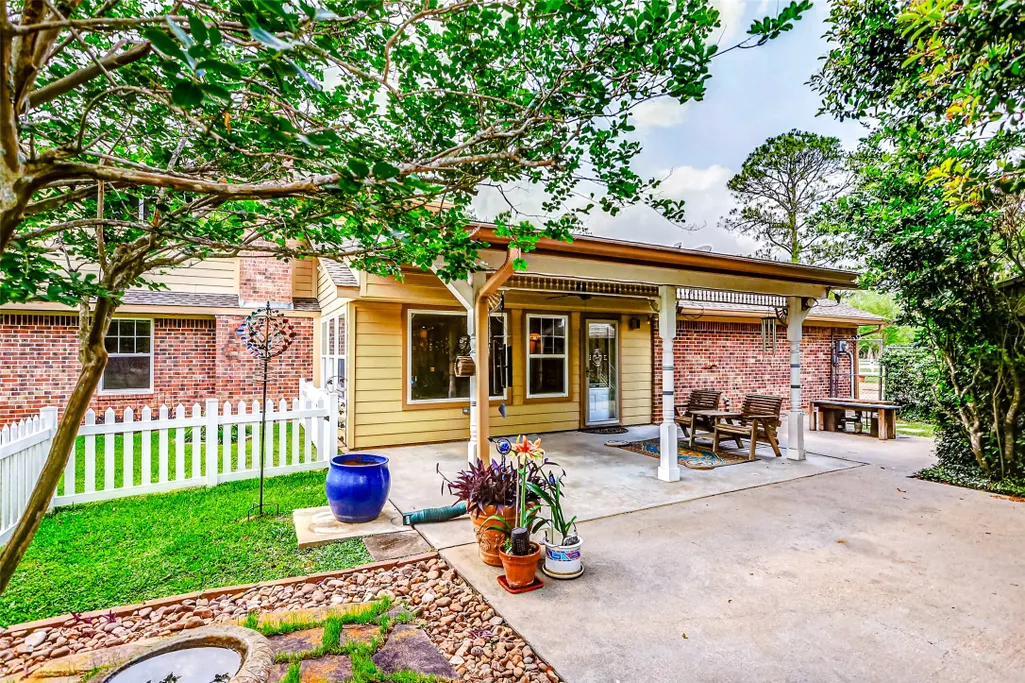
| Patio/Porch Features | Covered,Deck,Patio,Porch |
| Architectural Style | Ranch |
| Security Features | Prewired,Smoke Detector(s) |
| Construction Materials | Brick |
| Year Built | 1975 |
| Stories Count | 2 |
| Levels | Two |
| Property Subtype | Detached |
| Tax Year | 2024 |
| Waterfront Features | River Front,Waterfront |
| County | Fort Bend |
| New Construction | false |
| Property Type | Residential |
| Attached Garage | true |
| Subdivision Name | R Jones |
| Facing Direction | West |
| Garage Y/N | true |
| Other Structures | Barn(s),Stable(s),Workshop |
| Total Rooms | 8 |
| Full Baths | 3 |
| Status | Active |
| Directions | From Grand Parkway, Exit W Bellfort. Turn Right on W. Bellfort. Turn left on Skinner Ln. Turn right onto Mc Crary Rd. Turn left on Precinct LineRd. Continue one mile on Precinct Line Rd. Property will be on your left. |
| ModificationTimestamp | 2026-09-14T09:01:10.897-00:00 |
| High School | FOSTER HIGH SCHOOL |
| City | Richmond |
| Disclosures | Seller Disclosure |
| High School District | 33 - Lamar Consolidated |
| MLS Area | 37 |
| Lot Size Units | Square Feet |
| Carport Spaces | 2 |
| Carport Y/N | true |
| Elementary School | FROST ELEMENTARY SCHOOL (LAMAR) |
| Tax Annual Amount | 7735 |
| Middle/Junior High School | BRISCOE JUNIOR HIGH SCHOOL |
| MLS Area Minor | Fort Bend County North/Richmond |
| Lease Considered Y/N | false |
| Virtual Tour | https://youtu.be/LTrbzfF5xEU |
| Standard Status | Active |
| Middle/Junior School District | 33 - Lamar Consolidated |
| Elementary School District | 33 - Lamar Consolidated |
| Year Built Source | Public Records |
| PostalCity | Richmond |
| Legal Description | 0042 R JONES, TRACT 1, ACRES 12.332 |
Interior Features
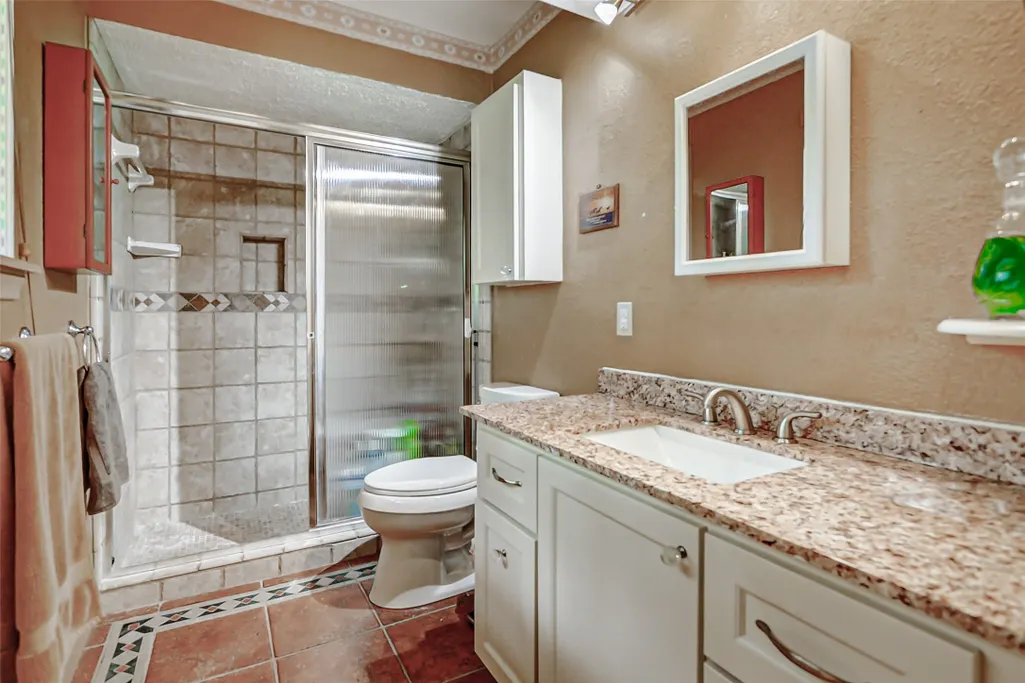
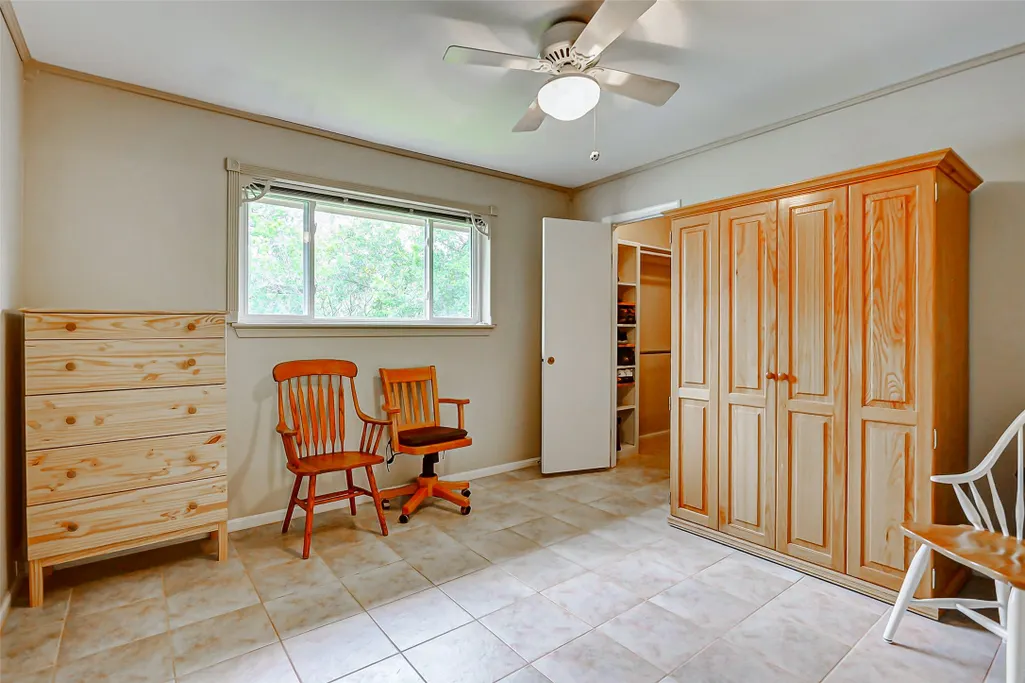
| Interior Amenities | Entrance Foyer,En Suite Bathroom,Full Bath on Main Level,Granite Counters,Kitchen Island,Main Level Primary,Self-closing Drawers,TwoBedroomsDown,Tub Shower,Vanity,Walk-In Closet(s),Ceiling Fan(s) |
|---|---|
| Flooring | Carpet,Laminate,Plank,Tile,Vinyl |
| Total Fireplaces | 1 |
| Fireplace Features | Gas,Gas Log,Wood Burning |
| Air Conditioning Y/N | true |
| Heating Y/N | true |
| Fireplace Y/N | true |
| Laundry Features | Washer Hookup,Gas Dryer Hookup |
| Total Bedrooms | 4 |
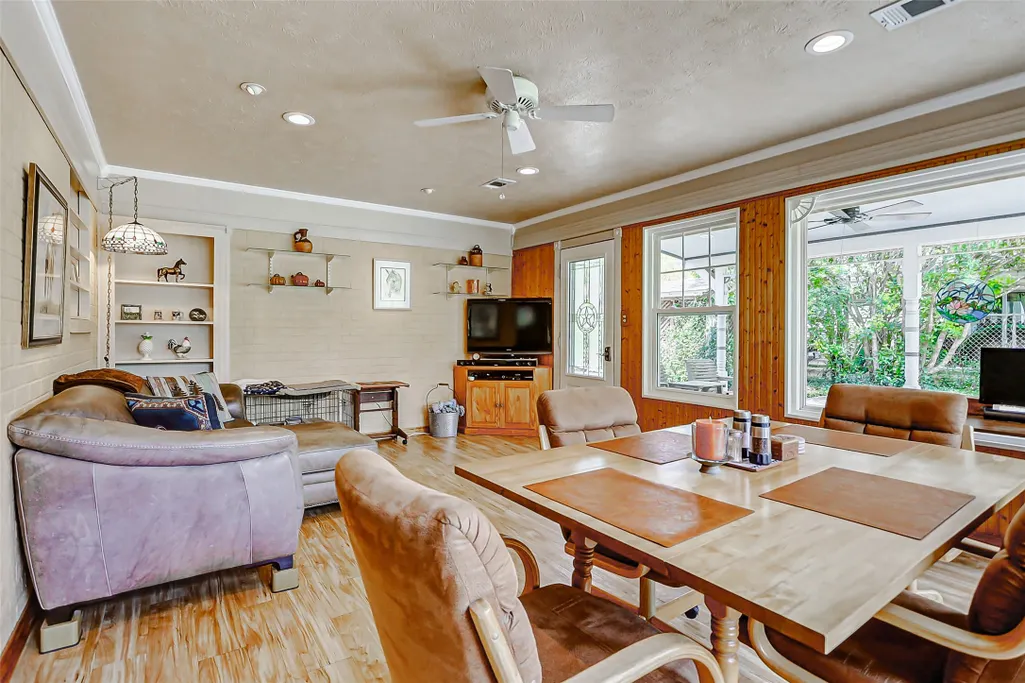
| Room Type | Dining Room,Family Room,Living Room,Sunroom,Utility Room |
| LivingAreaSource | Owner |
| Total Baths | 3 |
Exterior Features
| Exterior Amenities | Covered Patio,Deck,Fully Fenced,Fence,Porch,Patio |
|---|---|
| Fencing | Back Yard |
| Parking Features | Additional Parking,Attached,Boat,Detached Carport,Detached,Electric Gate,Garage,Garage Door Opener,Oversized,RV Access/Parking,Workshop in Garage |
| Lot Features | Other,Wooded,Waterfront |
| Water Source | Well |
| Lot Size Area | 286208 |
| Foundation Details | Slab |
| Building Area Total | 2510 |
| Lot Size Acres | 6.8 |
| Road Surface Type | Concrete |
| Lot Size Source | Survey |
| Waterfront Y/N | true |
| Private Pool | false |
Amenities
- Foreclosure
- Views
- Short Sale
- New Construction
- Adult 55+
- Lease To Own
- No HOA Fees
- Furnished
- Primary On Main
- Air Conditioning
- Seller Finance
- Green
- Fixer Upper
- Horse
- Golf
- Fireplace
- Deck
- Garage
- Basement
- Pool
Property vs Single Family Average in 77406
Price
Taxes
Year Built
 The information being provided by Houston Association of REALTORS, Inc. is for the consumer's personal, non-commercial use and may not be used for any purpose other than to identify prospective properties consumers may be interested in purchasing. Any information relating to real estate for sale referenced on this web site comes from the Internet Data Exchange (IDX) program of the Houston Association of REALTORS, Inc. This web site may reference real estate listing(s) held by a brokerage firm other
