
Just Listed

Address
4614 Pleasant Peony Way, Katy, TX
Price
$ 314,900
Property Attributes
- MLS#77508458
- TypeSingle Family
- Listing Status Active
- CountyHarris
- CityKaty
- Area25 Katy - Old Towne
- NeighborhoodKaty Reserve
- Zip77493
- Style
- Year Built2026
- Price$ 314,900
- Bedrooms4
- Full Bathrooms2
- Half Bathrooms0
- Sqr Footage1859
Data Source:
Houston Association of REALTORS® (HAR)
Property Description
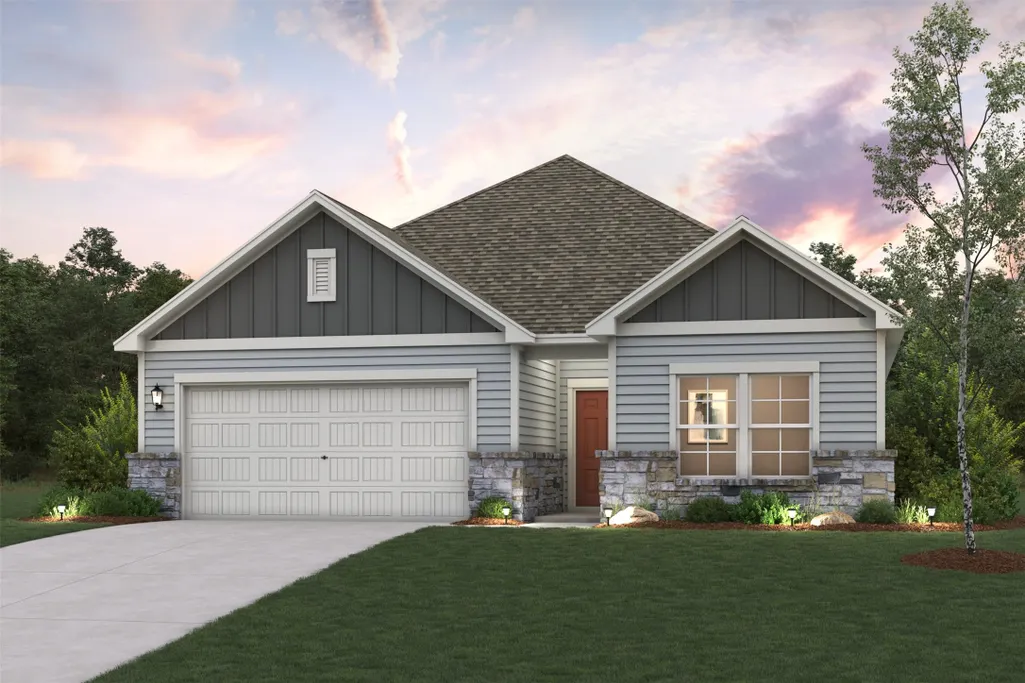
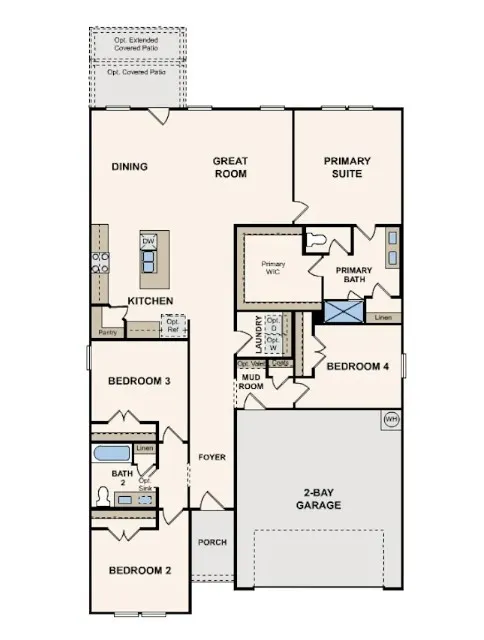
Step into the beautifully designed Cumberland plan, where comfort and style come together effortlessly. At the heart of the home, you’ll find an impressive kitchen featuring a spacious center island, abundant counterspace, and a walk-in pantry—perfect for everything from casual breakfasts to entertaining guests. Just beyond, an open dining area and inviting great room create a warm, connected space ideal for gathering and relaxing. The serene primary suite offers a peaceful retreat with an oversized walk-in closet and a private bath. Three additional bedrooms provide plenty of room for guests, or a home office setup, with two conveniently located near a full bath. Everyday living is made easy with a centrally located laundry room, a practical mudroom, and a spacious 2-car garage for extra storage and convenience. Thoughtfully designed with both functionality and charm, the Cumberland plan is a place you’ll love coming home to. Home Completed 12/30!
| Elementary School | Middle School | High School |
|---|---|---|
| CROSS ELEMENTARY Elementary School | HASKETT JUNIOR HIGH SCHOOL Middle School | FREEMAN HIGH SCHOOL High School |
| Price History | |
|---|---|
| 9/9/2026 | Listed $314,900 |
General Features
| Country | US |
|---|---|
| Sewer | Public Sewer |
| Heating | Central,Gas |
| Cooling | Central Air,Electric |
| Roof | Composition |
| Appliances | Dishwasher,Gas Range,Microwave |
| HOA Fee | 500 |
| Garage Spaces | 2 |
| Association Fee Includes | Other |
| Patio/Porch Features | Deck,Patio |
| Architectural Style | Traditional |
| Construction Materials | Cement Siding,Stone |
| Year Built | 2026 |
| Stories Count | 1 |
| Levels | One |
| Property Subtype | Detached |
| Assoc Fee Paid Per | Annually |
| County | Harris |
| New Construction | true |
| Property Type | Residential |
| HOA | true |
| Attached Garage | true |
| Subdivision Name | Katy Reserve |
| Garage Y/N | true |
| Total Rooms | 5 |
| Full Baths | 2 |
| Status | Active |
| Directions | Directions To Model Home From 1-10 West - Exit Katy/Ft Bend County Rd. Right Ft Bend County Rd. Left on Morton Rd. Right on Pitts Rd. Left on Stockdick Rd. Right on Sparrow Dr. Left on Canyon Grove. Model home on Right. |
| ModificationTimestamp | 2026-09-11T09:01:33.990-00:00 |
| High School | FREEMAN HIGH SCHOOL |
| City | Katy |
| Disclosures | Other |
| Association Name | WDHOA Association Management |
| High School District | 30 - Katy |
| MLS Area | 25 |
| Lot Size Units | Square Feet |
| Elementary School | CROSS ELEMENTARY |
| Middle/Junior High School | HASKETT JUNIOR HIGH SCHOOL |
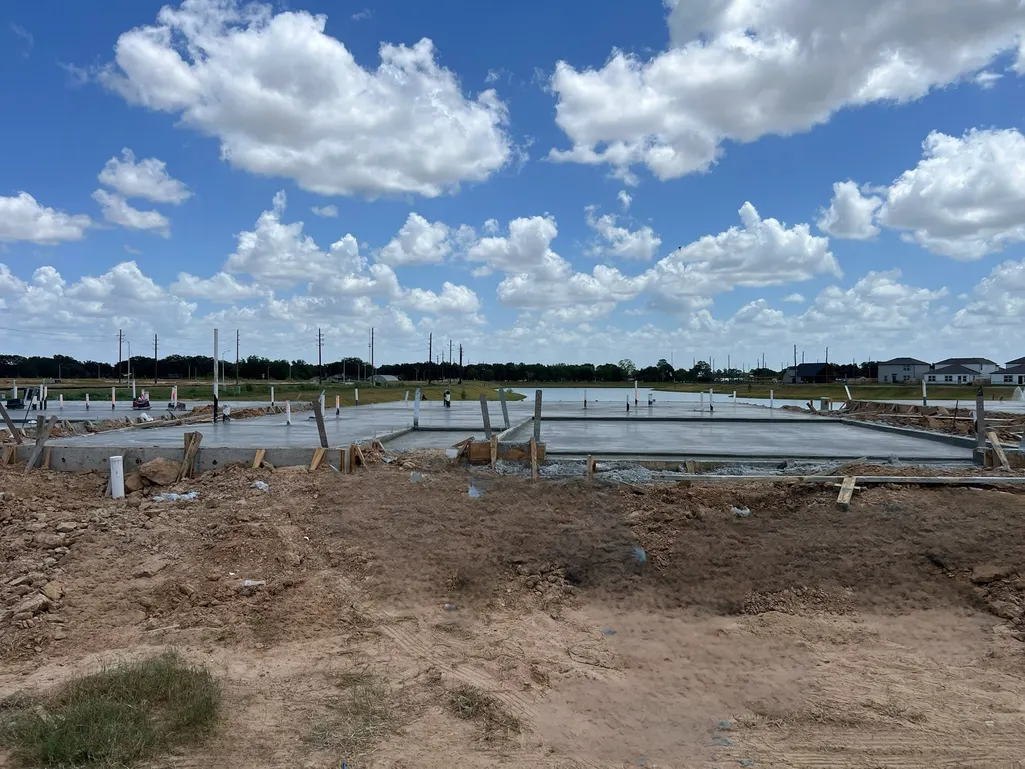
| Property Condition | Under Construction |
| MLS Area Minor | Katy - Old Towne |
| Lease Considered Y/N | false |
| Builder Name | Century Communities |
| Standard Status | Active |
| Middle/Junior School District | 30 - Katy |
| Elementary School District | 30 - Katy |
| Year Built Source | Builder |
| PostalCity | Katy |
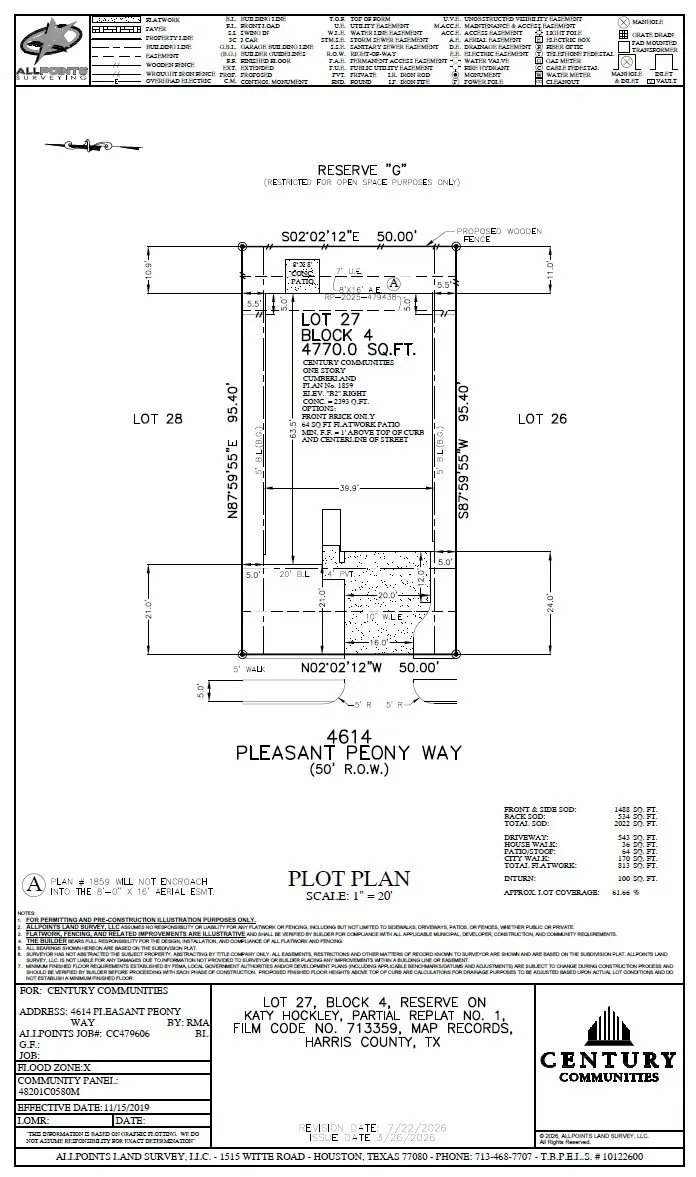
| Legal Description | LT 27 BLK 4 RESERVE ON KATY HOCKLEY PAR R/P |
Interior Features
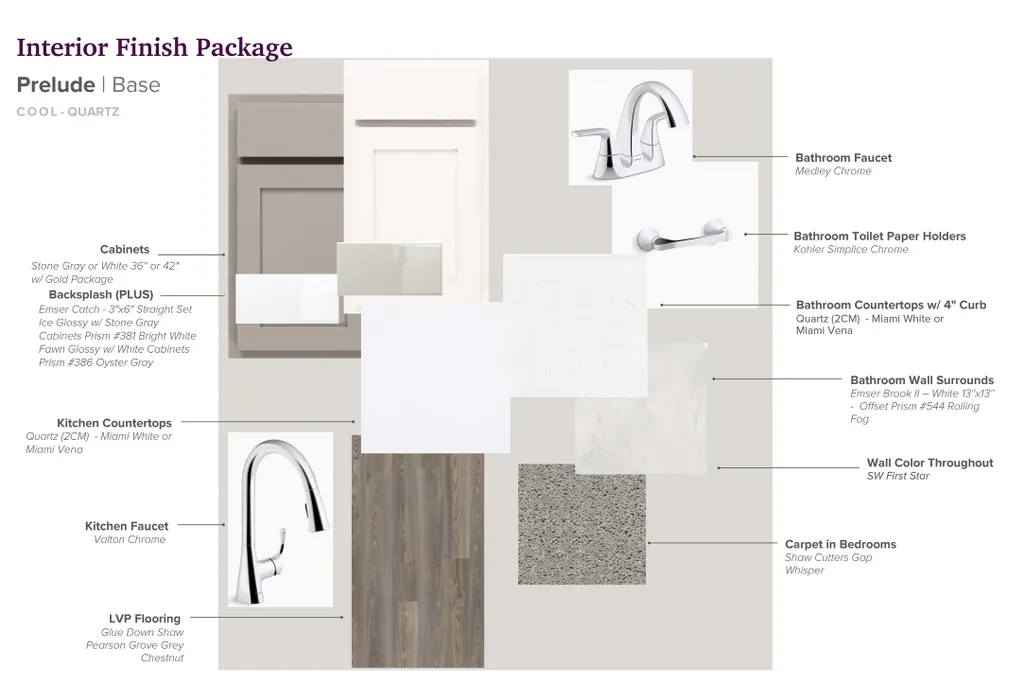
| Interior Amenities | Granite Counters,Kitchen Island,Kitchen/Family Room Combo,Bath in Primary Bedroom,Main Level Primary,Pantry,Separate Shower,Tub Shower,Walk-In Closet(s) |
|---|---|
| Flooring | Carpet,Plank,Vinyl |
| Air Conditioning Y/N | true |
| Heating Y/N | true |
| Total Bedrooms | 4 |
| Room Type | Family Room,Half Bath |
| LivingAreaSource | Builder |
| Total Baths | 2 |
Exterior Features
| Exterior Amenities | Deck,Fully Fenced,Fence,Patio |
|---|---|
| Fencing | Back Yard |
| Parking Features | Attached,Garage |
| Lot Features | Subdivision |
| Water Source | Public |
| Foundation Details | Slab |
| Building Area Total | 1859 |
| Lot Size Source | Other |
| Private Pool | false |
Amenities
- Foreclosure
- Views
- Short Sale
- New Construction
- Adult 55+
- Lease To Own
- No HOA Fees
- Furnished
- Primary On Main
- Air Conditioning
- Seller Finance
- Green
- Fixer Upper
- Horse
- Golf
- Fireplace
- Deck
- Garage
- Basement
- Pool
Property vs Single Family Average in 77493
Price
Year Built
 The information being provided by Houston Association of REALTORS, Inc. is for the consumer's personal, non-commercial use and may not be used for any purpose other than to identify prospective properties consumers may be interested in purchasing. Any information relating to real estate for sale referenced on this web site comes from the Internet Data Exchange (IDX) program of the Houston Association of REALTORS, Inc. This web site may reference real estate listing(s) held by a brokerage firm other
