
Address
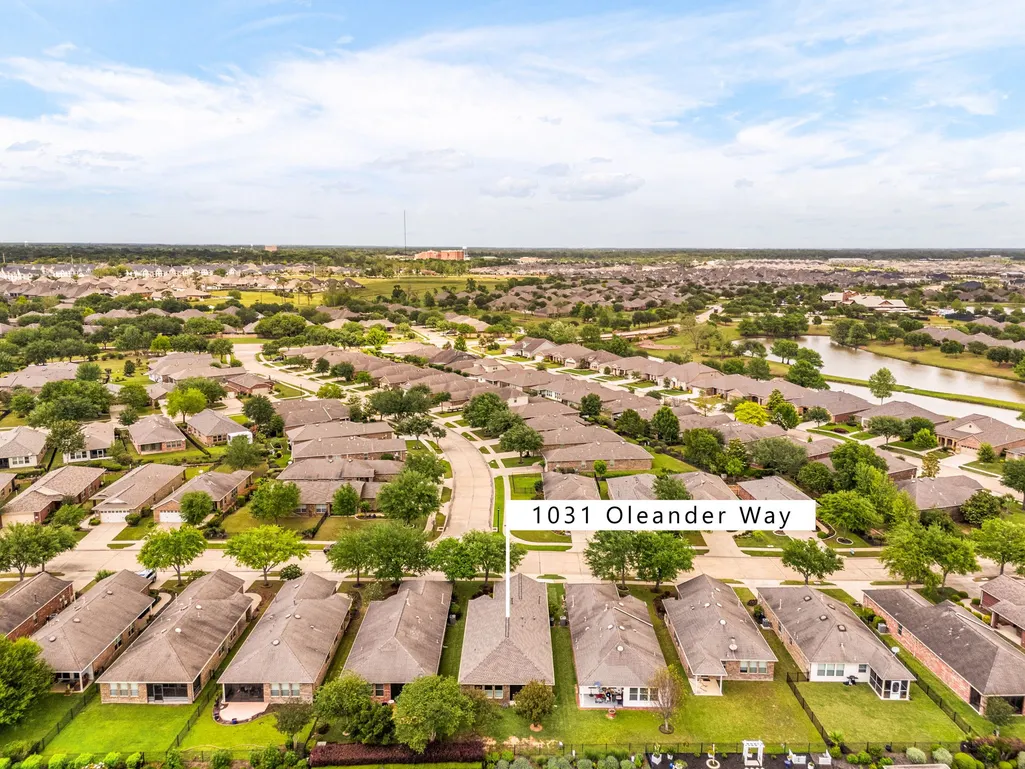
1031 Oleander Way, Richmond, TX
Price
$ 295,000
Property Attributes
- MLS#79636439
- TypeSingle Family
- Listing Status Active
- CountyFort Bend
- CityRichmond
- Area30 Fort Bend South/Richmond
- NeighborhoodDel Webb Richmond
- Zip77469
- Style
- Year Built2011
- Taxes$ 7256
- Price$ 295,000
- Bedrooms2
- Full Bathrooms2
- Half Bathrooms1
- Sqr Footage1542
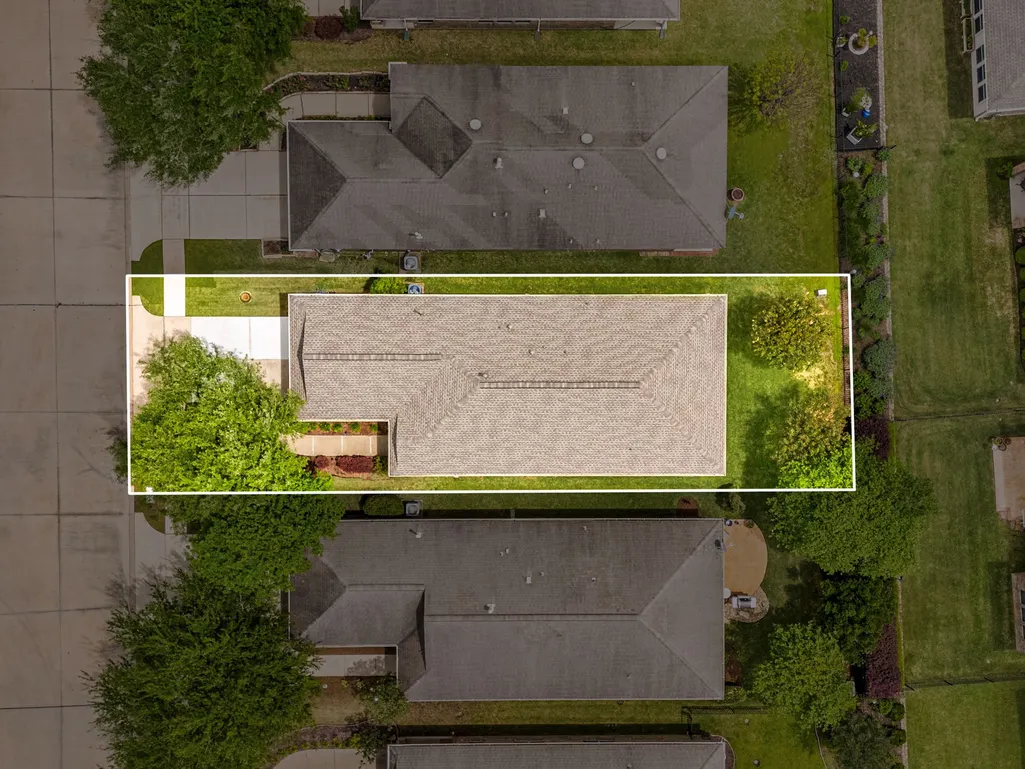
- Lot Size0.1165 Acres
Data Source:
Houston Association of REALTORS® (HAR)
Property Description
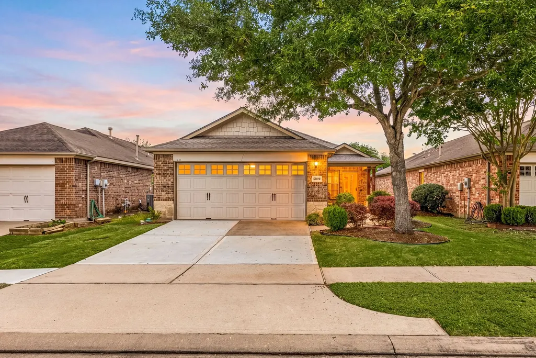
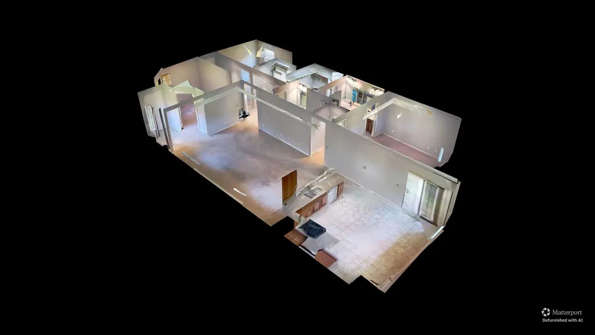
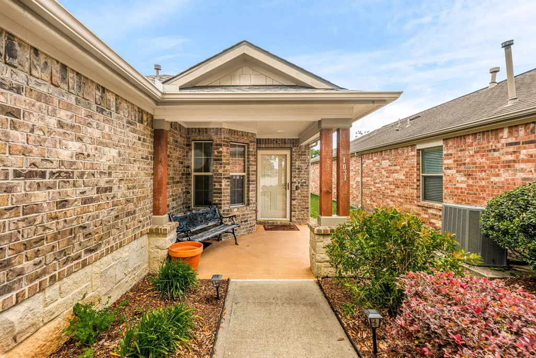
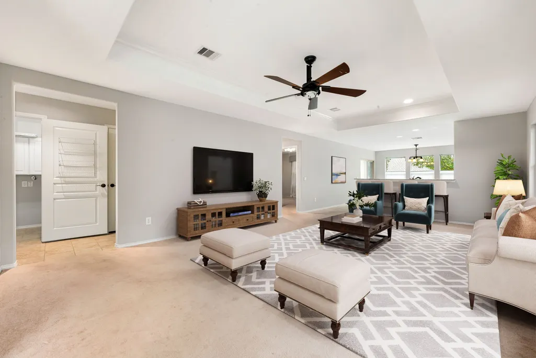
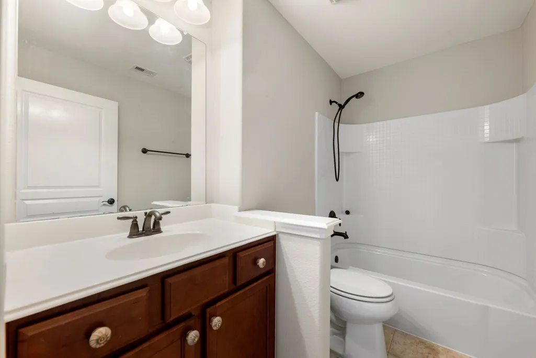
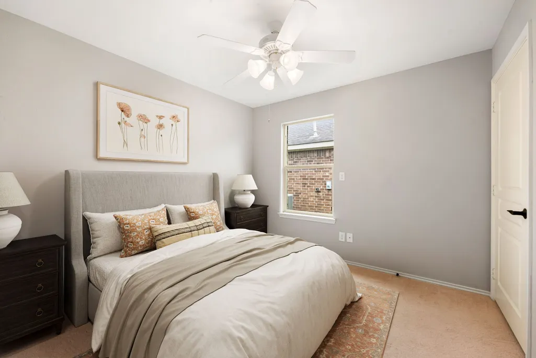
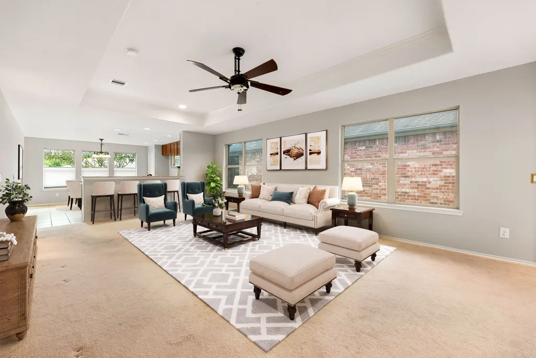
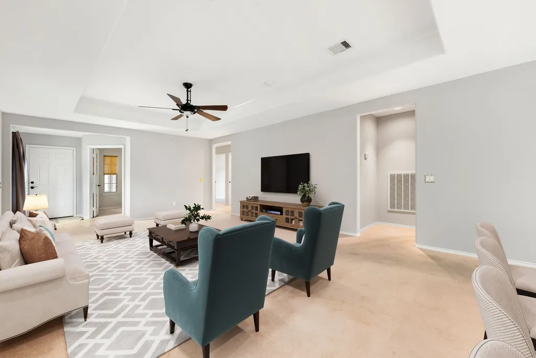
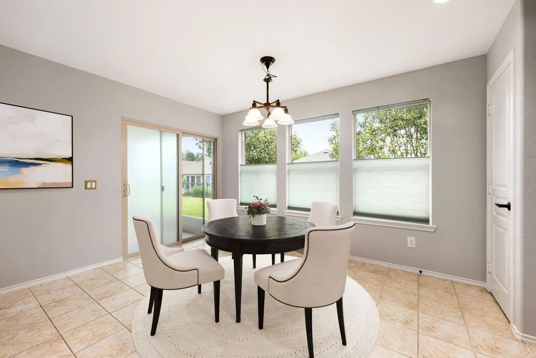
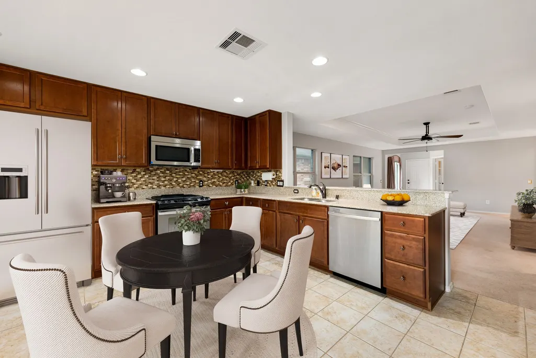
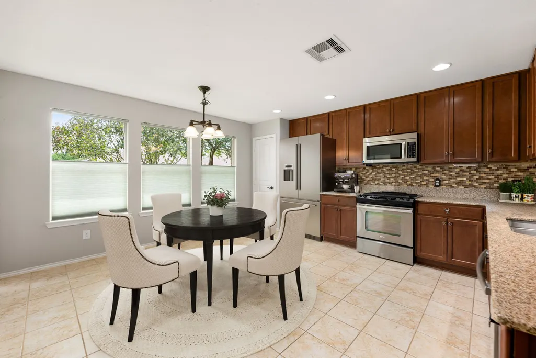
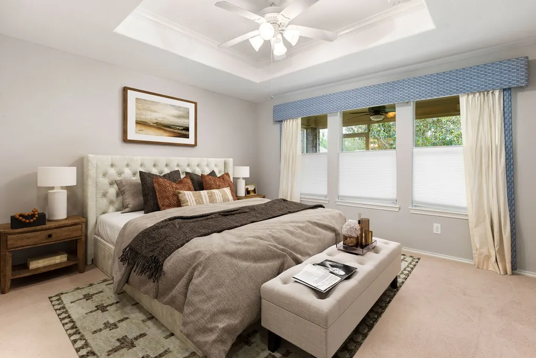
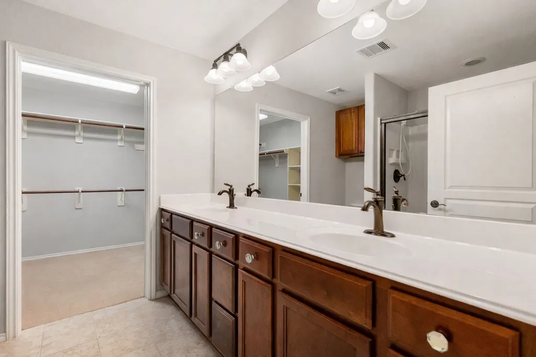
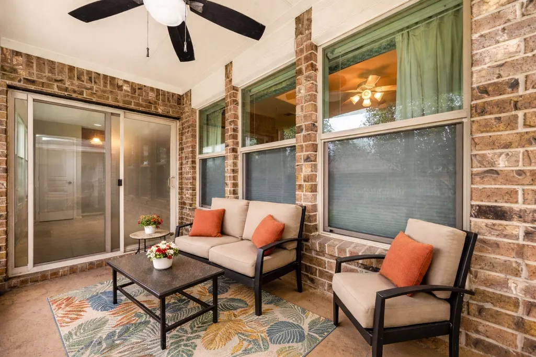
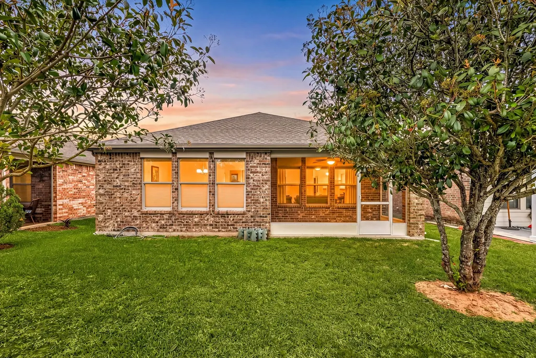
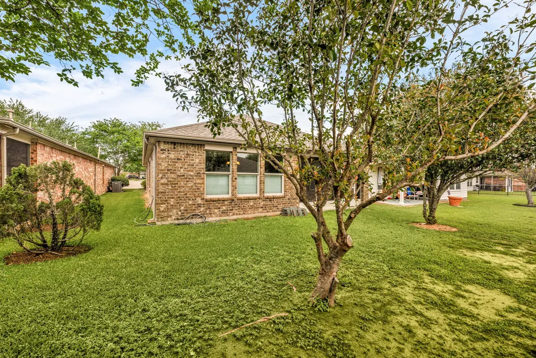
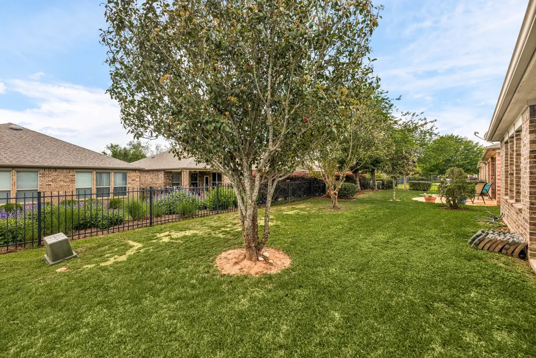
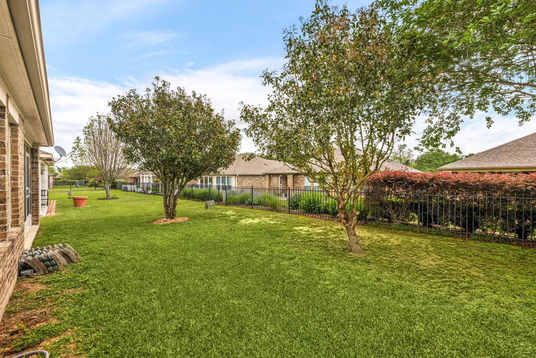
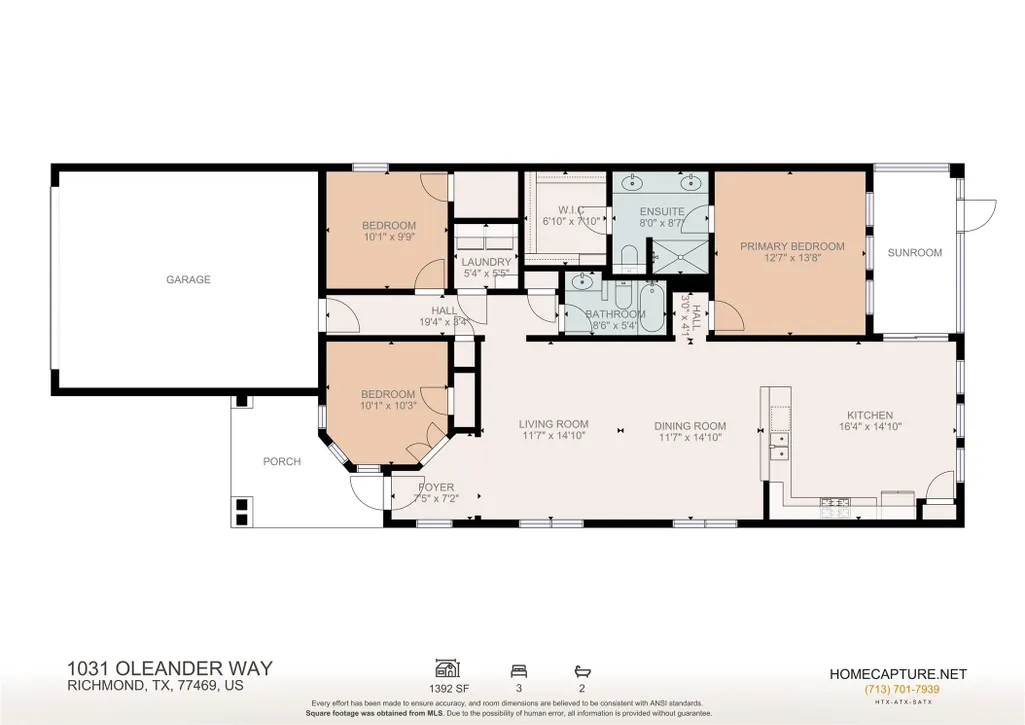
Welcome home to 1031 Oleander Way, nestled in the vibrant 55+ active adult Del Webb community in Richmond. This beautifully designed 3-bedroom, 2-bath home offers the perfect blend of comfort, style, and easy living. The heart of the home is an open-concept living space filled with natural light from expansive windows, seamlessly connecting to a breakfast bar and a chef-inspired kitchen featuring warm cabinetry and a cozy breakfast nook. The spacious primary suite serves as a relaxing retreat, complete with a walk-in shower and dual-sink vanity. Step outside to a screened-in, covered patio surrounded by mature landscaping, or unwind on the inviting front porch—perfect for enjoying peaceful mornings or evenings outdoors. Residents of Del Webb enjoy access to The Clubhouse, the community’s social hub, featuring a fully staffed fitness center, indoor lap pool, spa, aerobics studio for yoga, Pilates, and Zumba, and continuing education center for lifelong learning. Roof replaced 2025.
| Elementary School | Middle School | High School |
|---|---|---|
| PHELAN ELEMENTARY Elementary School | LAMAR JUNIOR HIGH SCHOOL Middle School | LAMAR CONSOLIDATED HIGH SCHOOL High School |
| Price History | |
|---|---|
| 9/10/2026 | Listed $295,000 |
General Features
| Country | US |
|---|---|
| Sewer | Public Sewer |
| Heating | Central,Gas |
| Cooling | Central Air,Electric |
| Roof | Composition |
| Appliances | Dishwasher,Disposal,Gas Oven,Gas Range,Microwave |
| HOA Fee | 550 |
| Garage Spaces | 2 |
| Association Fee Includes | Common Areas,Recreation Facilities |
| Patio/Porch Features | Covered,Deck,Patio |
| Architectural Style | Traditional |
| Pool Features | Association |
| Security Features | Smoke Detector(s) |
| Construction Materials | Brick |
| Year Built | 2011 |
| Stories Count | 1 |
| Levels | One |
| Property Subtype | Detached |
| Tax Year | 2025 |
| Community Features | Community Pool |
| Assoc Fee Paid Per | Quarterly |
| County | Fort Bend |
| New Construction | false |
| Property Type | Residential |
| Association Amenities | Clubhouse,Dog Park,Fitness Center,Maintenance Grounds,Pool,Trail(s),Trash |
| HOA | true |
| Attached Garage | true |
| Energy Efficient | HVAC |
| Subdivision Name | Del Webb Richmond |
| Garage Y/N | true |
| Total Rooms | 5 |
| Full Baths | 2 |
| Status | Active |
| Directions | From Highway 59S, exit FM 762, turn R on FM 762, turn R on Del Webb Blvd, turn R on Persimmon Grove and R on Oleander Way. |
| ModificationTimestamp | 2026-09-11T09:02:27.480-00:00 |
| High School | LAMAR CONSOLIDATED HIGH SCHOOL |
| City | Richmond |
| Disclosures | Municipal Utility District Disclosure,Seller Disclosure |
| Association Name | DW Sweetgrass Homeowners Associat |
| High School District | 33 - Lamar Consolidated |
| MLS Area | 30 |
| Lot Size Units | Square Feet |
| Elementary School | PHELAN ELEMENTARY |
| Tax Annual Amount | 7256 |
| Middle/Junior High School | LAMAR JUNIOR HIGH SCHOOL |
| MLS Area Minor | Fort Bend South/Richmond |
| Lease Considered Y/N | false |
| Virtual Tour | https://my.matterport.com/show/?m=MeZoihtCBee |
| Standard Status | Active |
| Middle/Junior School District | 33 - Lamar Consolidated |
| Elementary School District | 33 - Lamar Consolidated |
| Year Built Source | Public Records |
| PostalCity | Richmond |
| Legal Description | DEL WEBB RICHMOND SEC 2, BLOCK 3, LOT 22 |
Interior Features
| Interior Amenities | Breakfast Bar,Double Vanity,En Suite Bathroom,Granite Counters,Kitchen/Family Room Combo,Separate Shower,Tub Shower,Walk-In Closet(s),Window Treatments |
|---|---|
| Flooring | Carpet,Tile |
| Air Conditioning Y/N | true |
| Heating Y/N | true |
| Window Features | Window Coverings |
| Half Baths | 1 |
| Laundry Features | Washer Hookup,Electric Dryer Hookup,Gas Dryer Hookup |
| Total Bedrooms | 2 |
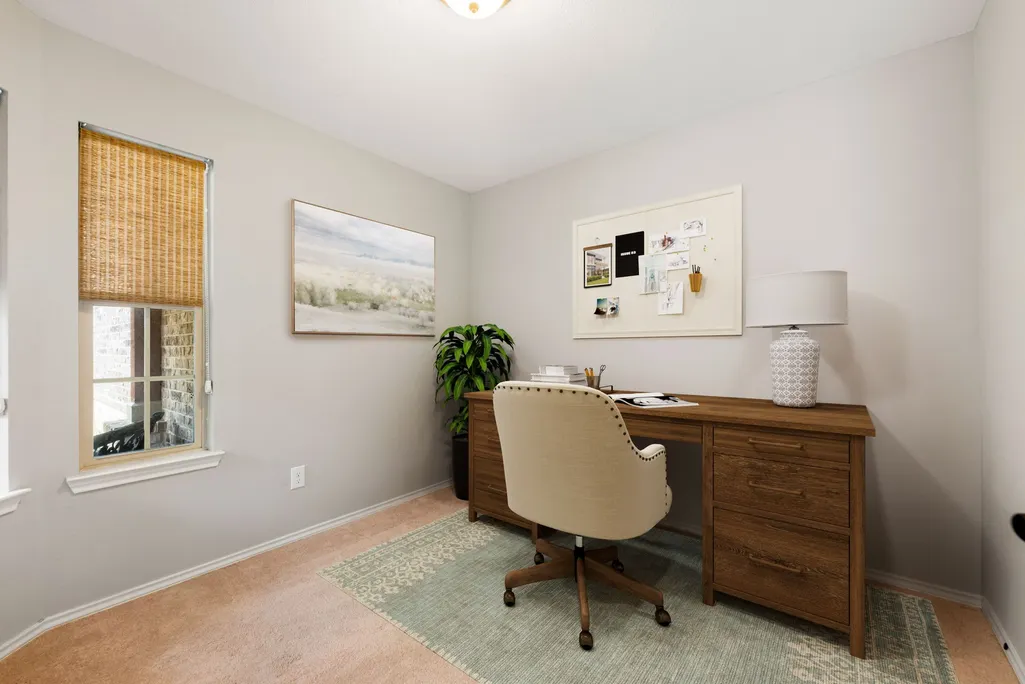
| Room Type | Breakfast Room/Nook,Family Room,Living Room,Office,Utility Room |
| LivingAreaSource | Appraiser |
| Total Baths | 3 |
Exterior Features
| Exterior Amenities | Covered Patio,Fence,Patio,Private Yard |
|---|---|
| Fencing | Back Yard |
| Parking Features | Attached,Driveway,Garage |
| Lot Features | Subdivision |
| Water Source | Public |
| Lot Size Area | 5073 |
| Foundation Details | Slab |
| Building Area Total | 1542 |
| Lot Size Acres | 0.1165 |
| Lot Size Source | Appraiser |
| Private Pool | false |
Amenities
- Foreclosure
- Views
- Short Sale
- New Construction
- Adult 55+
- Lease To Own
- No HOA Fees
- Furnished
- Primary On Main
- Air Conditioning
- Seller Finance
- Green
- Fixer Upper
- Horse
- Golf
- Fireplace
- Deck
- Garage
- Basement
- Pool
Property vs Single Family Average in 77469
Price
Taxes
Year Built
 The information being provided by Houston Association of REALTORS, Inc. is for the consumer's personal, non-commercial use and may not be used for any purpose other than to identify prospective properties consumers may be interested in purchasing. Any information relating to real estate for sale referenced on this web site comes from the Internet Data Exchange (IDX) program of the Houston Association of REALTORS, Inc. This web site may reference real estate listing(s) held by a brokerage firm other
