
Just Listed
Address
2412 Helena Street, Houston, TX
Price
$ 1,484,500
Property Attributes
- MLS#82474501
- TypeSingle Family
- Listing Status Active
- CountyHarris
- CityHouston
- Area16 Midtown - Houston
- NeighborhoodOak Court
- Zip77006
- Style
- Year Built2010
- Price$ 1,484,500
- Bedrooms3
- Full Bathrooms3
- Half Bathrooms1
- Sqr Footage3639
- Lot Size0.153 Acres
Data Source:
Houston Association of REALTORS® (HAR)
Property Description
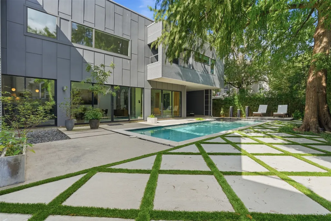
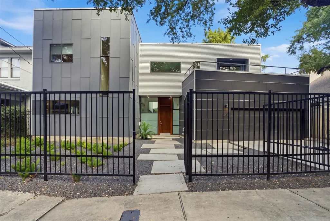
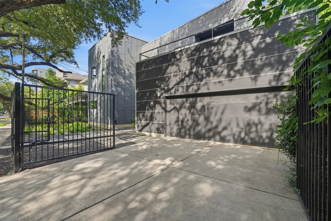
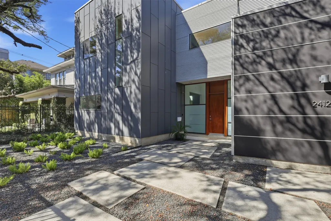
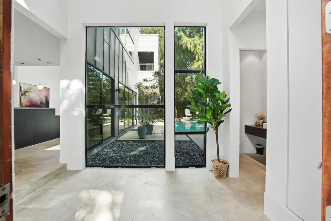
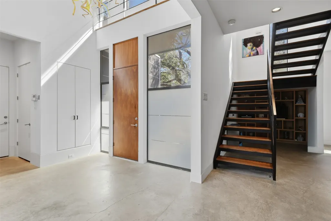
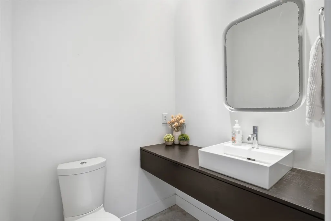
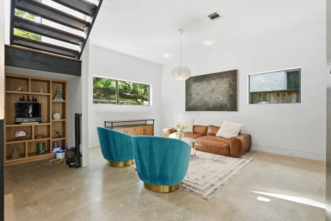
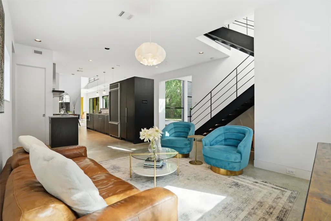
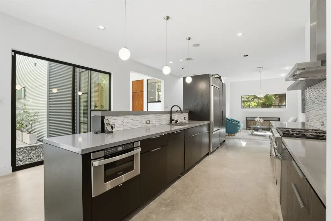
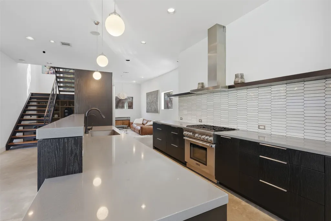
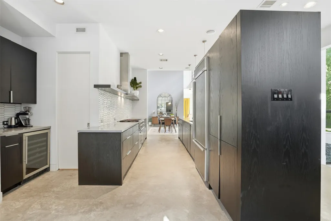
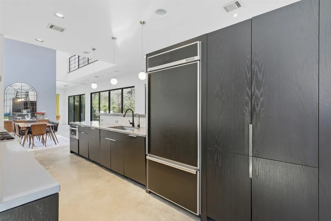
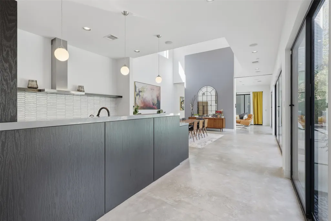
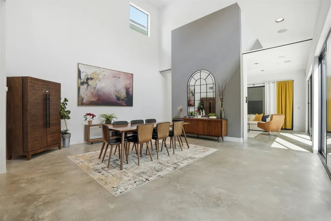
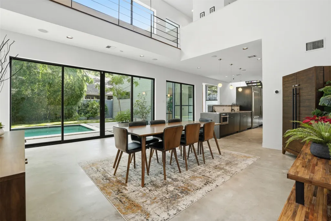
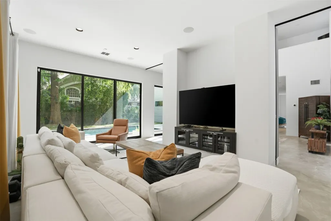
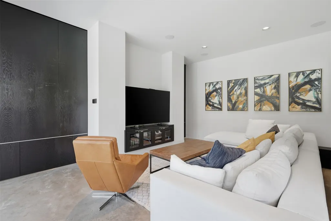
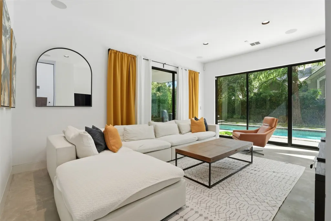
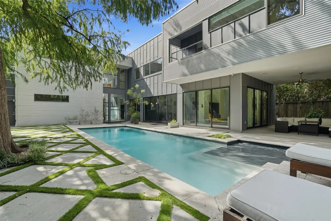
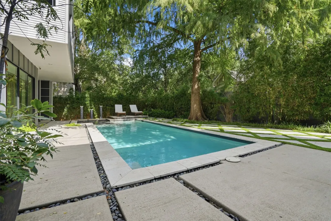
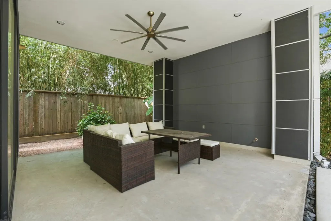
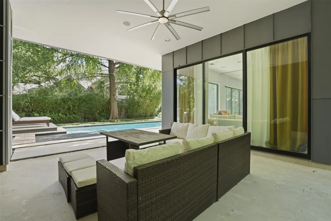
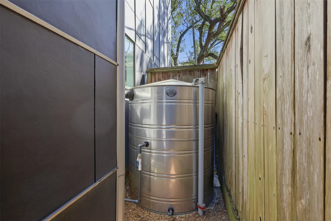
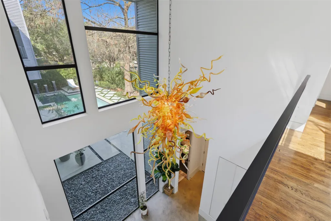
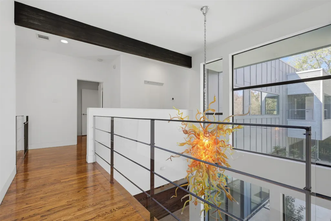
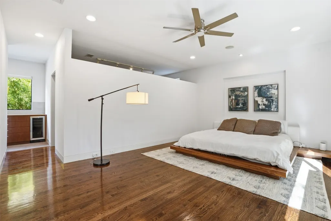
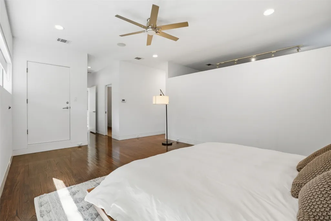
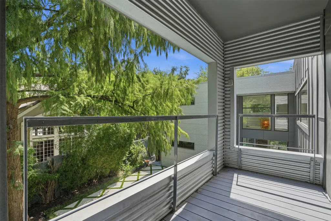
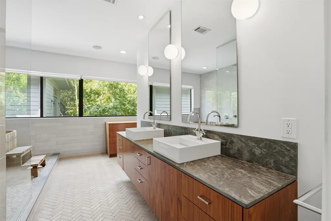
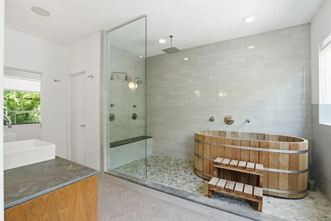
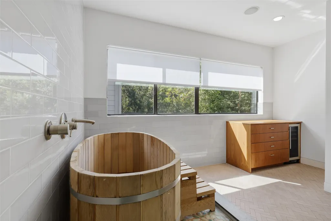
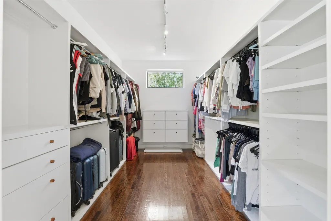
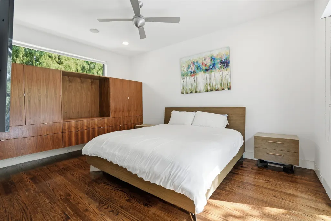
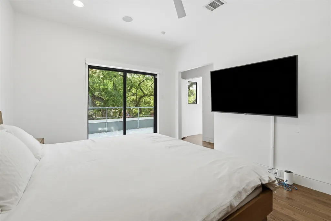
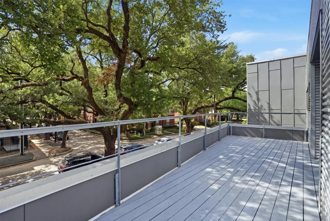
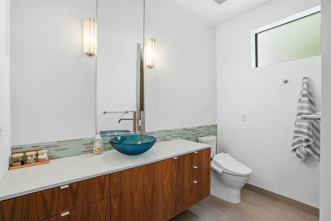
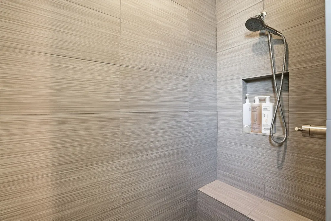
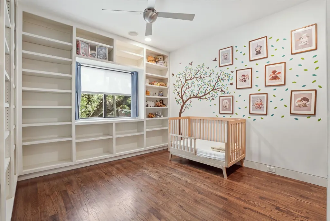
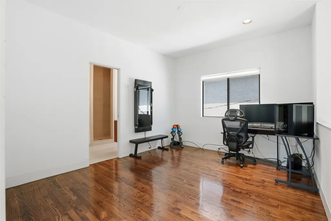
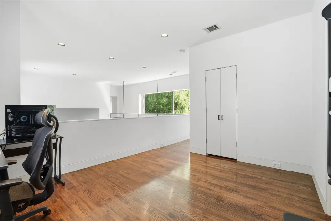
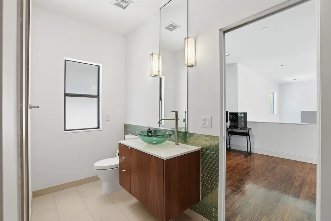
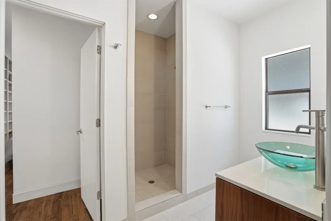
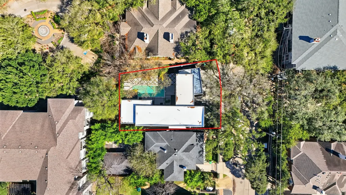
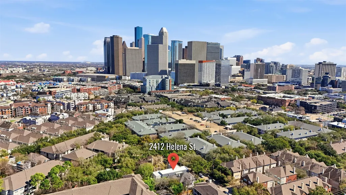
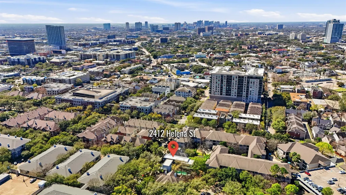
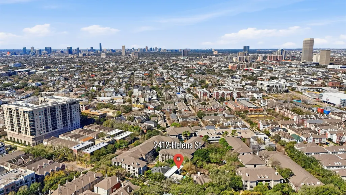
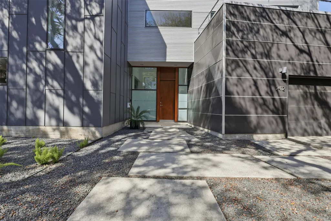
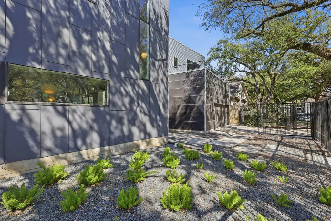
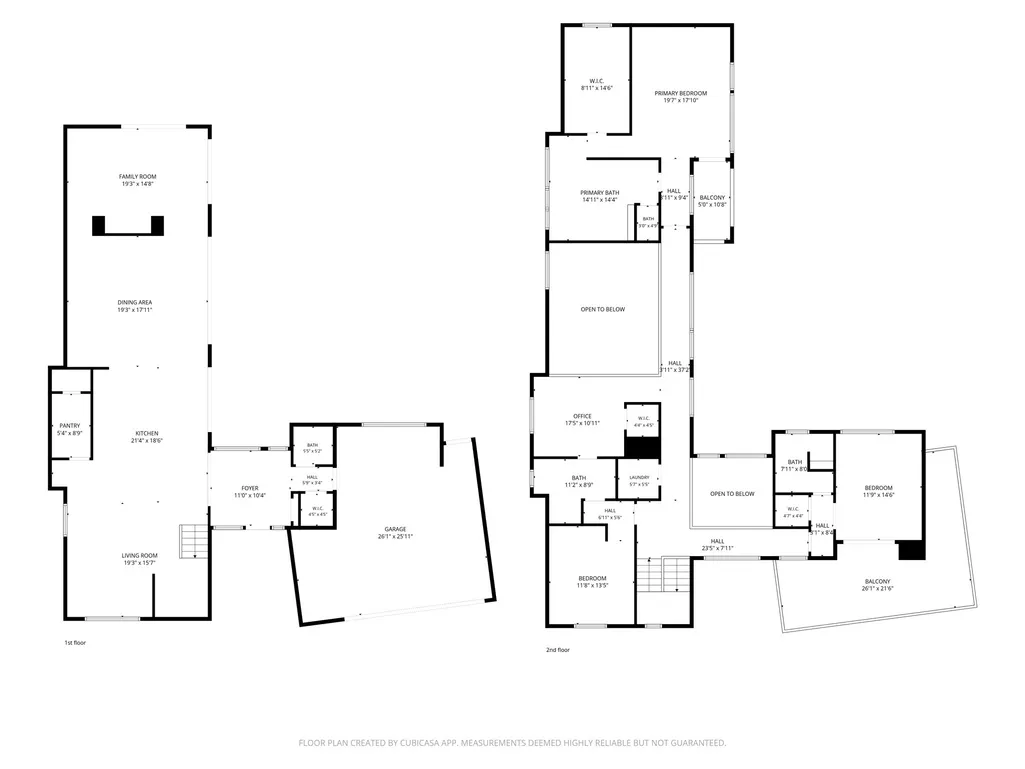
A true architectural showpiece in Midtown, this StudioMET-designed residence offers a level of design, craftsmanship, and privacy rarely found in the city. Soaring ceilings, floor-to-ceiling windows, and modern interiors create a dramatic yet inviting living experience. The chef’s kitchen anchors the open-concept living space, while the luxurious primary suite features a spa-inspired bath, walk-in closet, and private balcony overlooking the backyard. Two additional bedrooms, a flex room, custom built-ins, elevator capability, two private balconies, and a fully fenced backyard oasis with covered patio and saltwater pool make this home exceptional for both entertaining and everyday living. Complete with a commercial-grade roof and 550-gallon rainwater collection system, this is a rare opportunity to own one of Midtown’s most distinctive architectural residences.
| Elementary School | Middle School | High School |
|---|---|---|
| GREGORY-LINCOLN ELEMENTARY SCHOOL Elementary School | GREGORY-LINCOLN MIDDLE SCHOOL Middle School | HEIGHTS HIGH SCHOOL High School |
| Price History | |
|---|---|
| 9/15/2026 | Listed $1,484,500 |
General Features
| Country | US |
|---|---|
| Sewer | Public Sewer |
| Heating | Central,Gas,Zoned |
| Cooling | Central Air,Electric,Zoned |
| Roof | Other |
| Appliances | Dishwasher,Free-Standing Range,Disposal,Gas Oven,Gas Range,Microwave,Refrigerator,Wine Refrigerator |
| Garage Spaces | 2 |
| Patio/Porch Features | Balcony,Covered,Deck,Patio,Porch |
| Architectural Style | Contemporary/Modern |
| Pool Features | Gunite,Salt Water |
| Security Features | Prewired,Security System Owned,Smoke Detector(s) |
| Construction Materials | Aluminum Siding,Cement Siding |
| Year Built | 2010 |
| Stories Count | 2 |
| Levels | Two |
| Property Subtype | Detached |
| Community Features | Curbs,Gutter(s) |
| County | Harris |
| New Construction | false |
| Property Type | Residential |
| Attached Garage | true |
| Energy Efficient | Doors,HVAC,Lighting,Other,Thermostat,Windows |
| Subdivision Name | Oak Court |
| Facing Direction | East |
| Garage Y/N | true |
| Total Rooms | 12 |
| Full Baths | 3 |
| Status | Active |
| Directions | Take McGowen Ave exit off 59/69, head west on McGowen, left onto Montrose Blvd, right onto Helena st, 2412 Helena will be on your left. |
| ModificationTimestamp | 2026-09-15T18:11:32.873-00:00 |
| High School | HEIGHTS HIGH SCHOOL |
| City | Houston |
| High School District | 27 - Houston |
| MLS Area | 16 |
| Lot Size Units | Square Feet |
| Elementary School | GREGORY-LINCOLN ELEMENTARY SCHOOL |
| Middle/Junior High School | GREGORY-LINCOLN MIDDLE SCHOOL |
| MLS Area Minor | Midtown - Houston |
| Lease Considered Y/N | false |
| Virtual Tour | https://www.zillow.com/view-imx/fe0e7949-be94-4924-803e-7dd3efdf089a?setAttribution=mls&wl=true&initialViewType=pano&utm_source=dashboard |
| Builder Name | StudioMet |
| Standard Status | Active |
| Middle/Junior School District | 27 - Houston |
| Elementary School District | 27 - Houston |
| Year Built Source | Public Records |
| PostalCity | Houston |
| Legal Description | LT 22 OAK COURT |
Interior Features
| Interior Amenities | All Bedrooms Up,Breakfast Bar,Bidet,Balcony,Double Vanity,Entrance Foyer,Elevator Shaft,High Ceilings,Kitchen/Family Room Combo,Bath in Primary Bedroom,Soaking Tub,Separate Shower,Upper Level Primary,Walk-In Pantry,Walk-In Closet(s),Wired for Sound,Window Treatments,Ceiling Fan(s),Programmable Thermostat |
|---|---|
| Flooring | Concrete,Tile,Wood |
| Air Conditioning Y/N | true |
| Heating Y/N | true |
| Window Features | Low-Emissivity Windows,Window Coverings |
| Half Baths | 1 |
| Laundry Features | Washer Hookup,Electric Dryer Hookup,Gas Dryer Hookup |
| Total Bedrooms | 3 |
| Room Type | Den,Dining Room,Living Room,Utility Room,Half Bath |
| LivingAreaSource | Appraiser |
| Total Baths | 4 |
| Bedrooms Possible | 4 |
Exterior Features
| Exterior Amenities | Balcony,Covered Patio,Deck,Fence,Sprinkler/Irrigation,Porch,Patio,Private Yard |
|---|---|
| Fencing | Back Yard |
| Parking Features | Attached,Electric Gate,Electric Vehicle Charging Station(s),Garage,Garage Door Opener,Oversized |
| Lot Features | Subdivision |
| Water Source | Public |
| Lot Size Area | 6682 |
| Foundation Details | Pillar/Post/Pier,Slab |
| Building Area Total | 3639 |
| Lot Size Acres | 0.153 |
| Road Surface Type | Asphalt |
| Lot Size Source | Appraiser |
| Door Features | Insulated Doors |
| Private Pool | true |
Amenities
- Foreclosure
- Views
- Short Sale
- New Construction
- Adult 55+
- Lease To Own
- No HOA Fees
- Furnished
- Primary On Main
- Air Conditioning
- Seller Finance
- Green
- Fixer Upper
- Horse
- Golf
- Fireplace
- Deck
- Garage
- Basement
- Pool
Property vs Single Family Average in 77006
Price
Year Built
 The information being provided by Houston Association of REALTORS, Inc. is for the consumer's personal, non-commercial use and may not be used for any purpose other than to identify prospective properties consumers may be interested in purchasing. Any information relating to real estate for sale referenced on this web site comes from the Internet Data Exchange (IDX) program of the Houston Association of REALTORS, Inc. This web site may reference real estate listing(s) held by a brokerage firm other
