
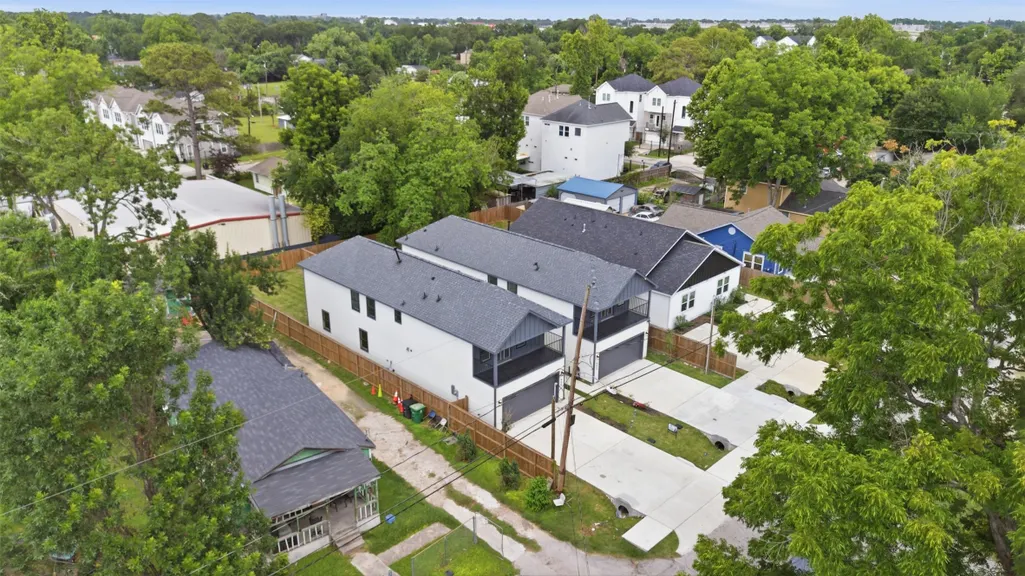
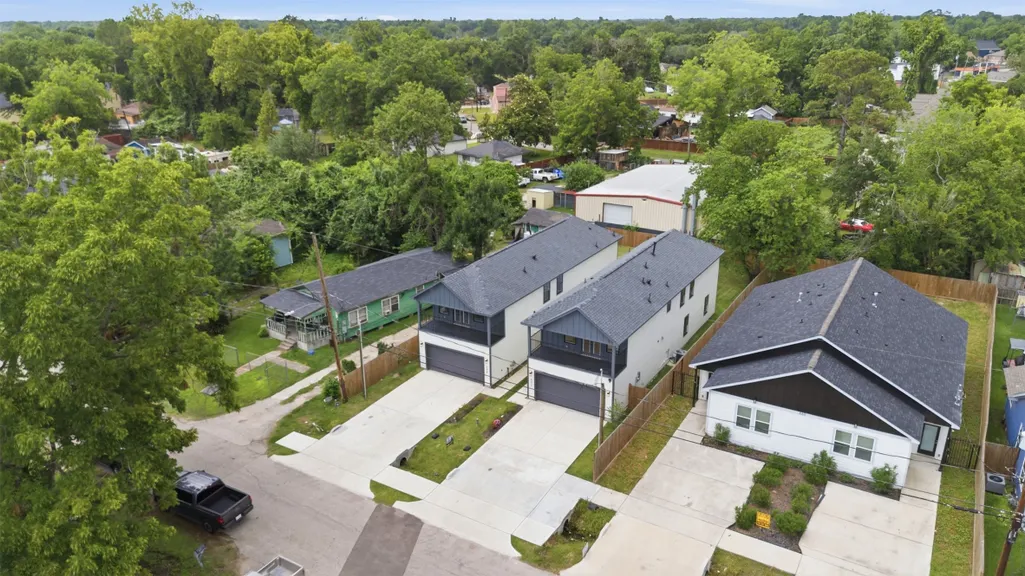
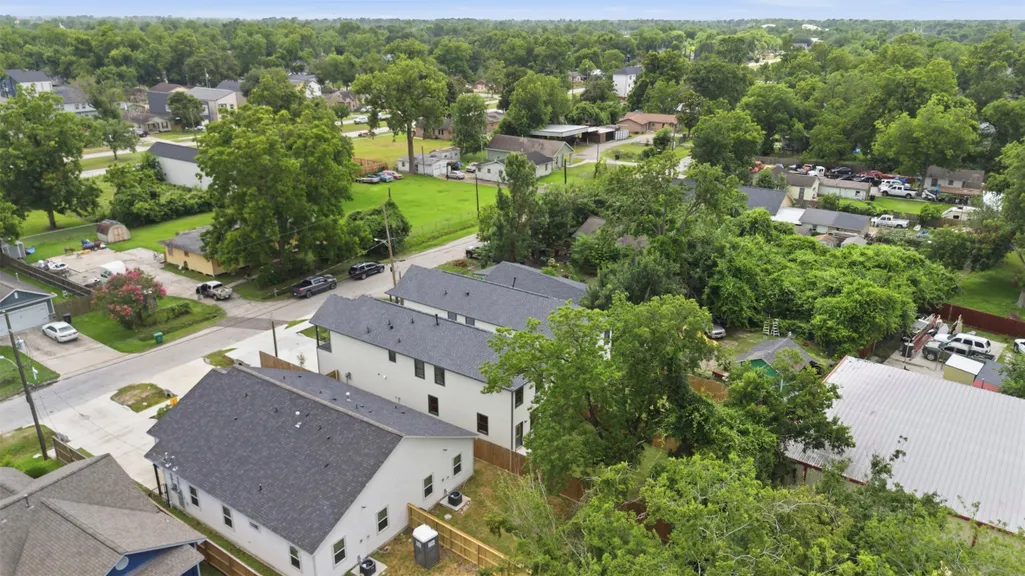
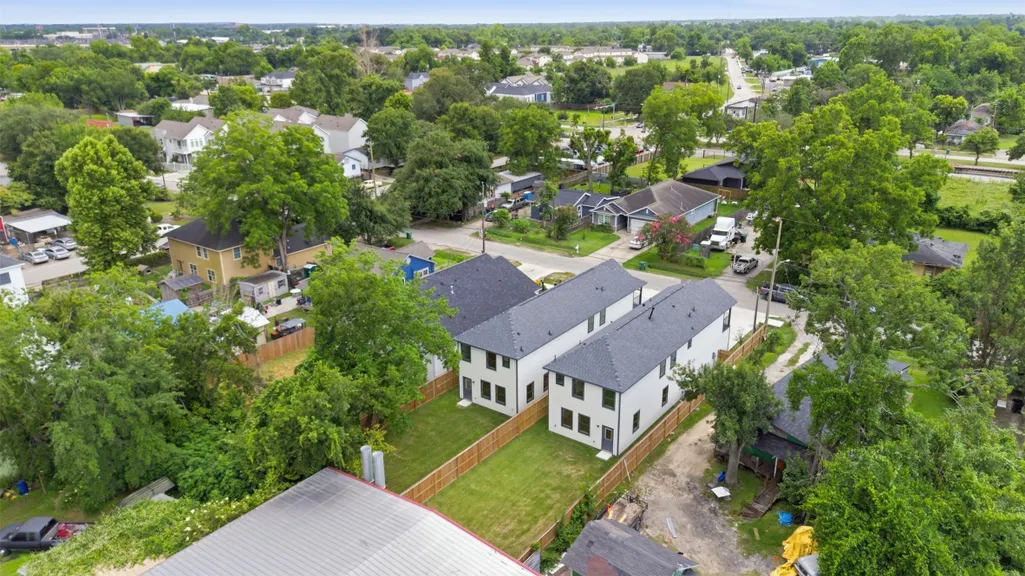
Address
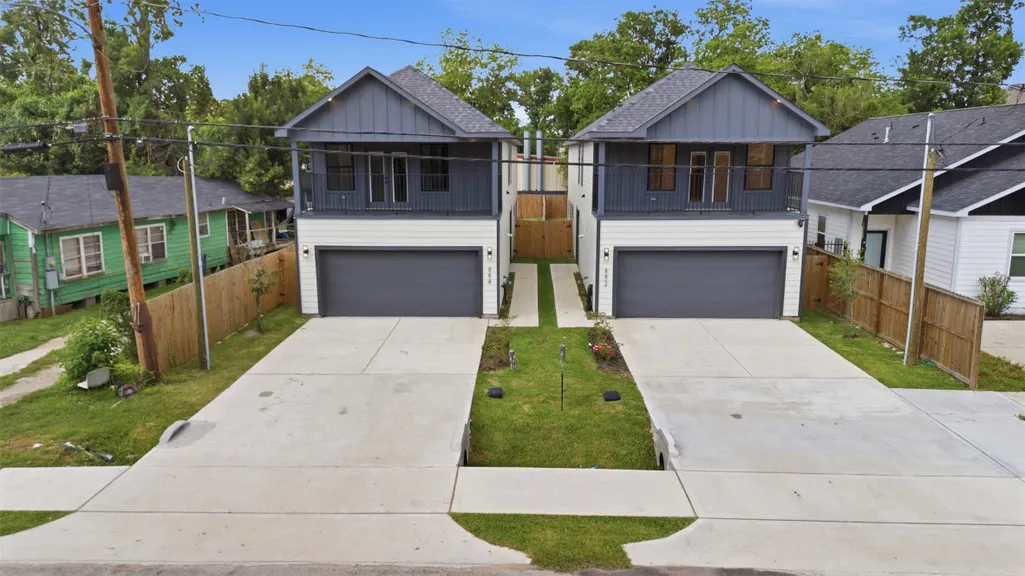
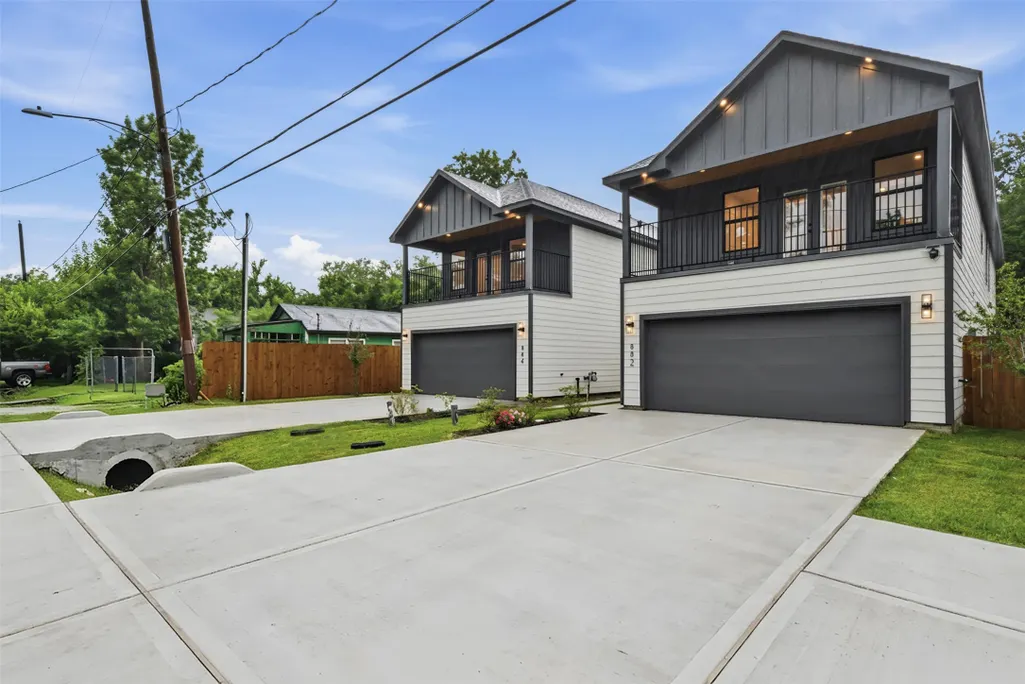
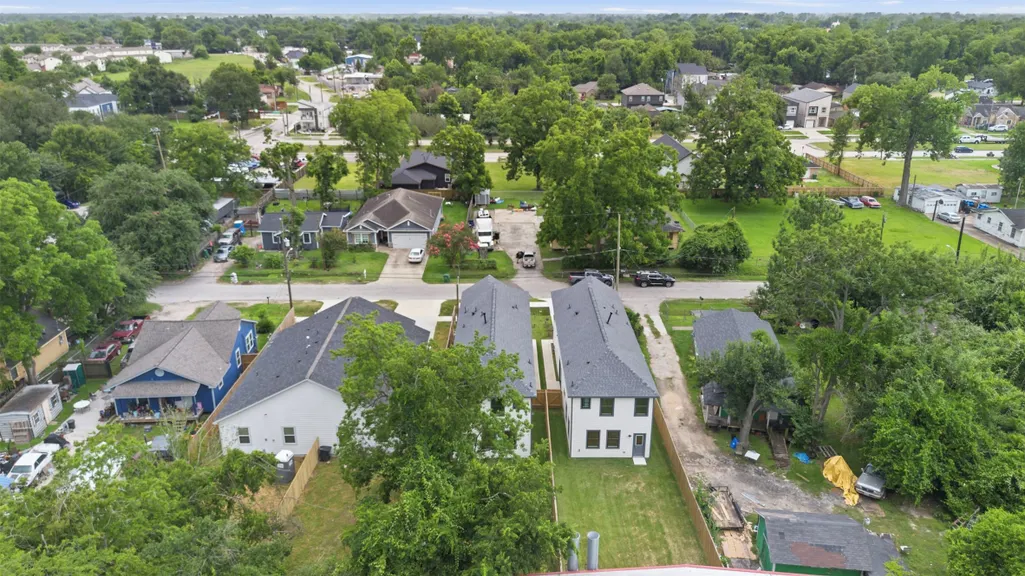
884 Prosper Street, Houston, TX
Price
$ 339,900
Property Attributes
- MLS#83822213
- TypeSingle Family
- Listing Status Active
- CountyHarris
- CityHouston
- Area11 Northwest Houston
- NeighborhoodBaby Nick
- Zip77088
- Style
- Year Built2024
- Taxes$ 3394
- Price$ 339,900
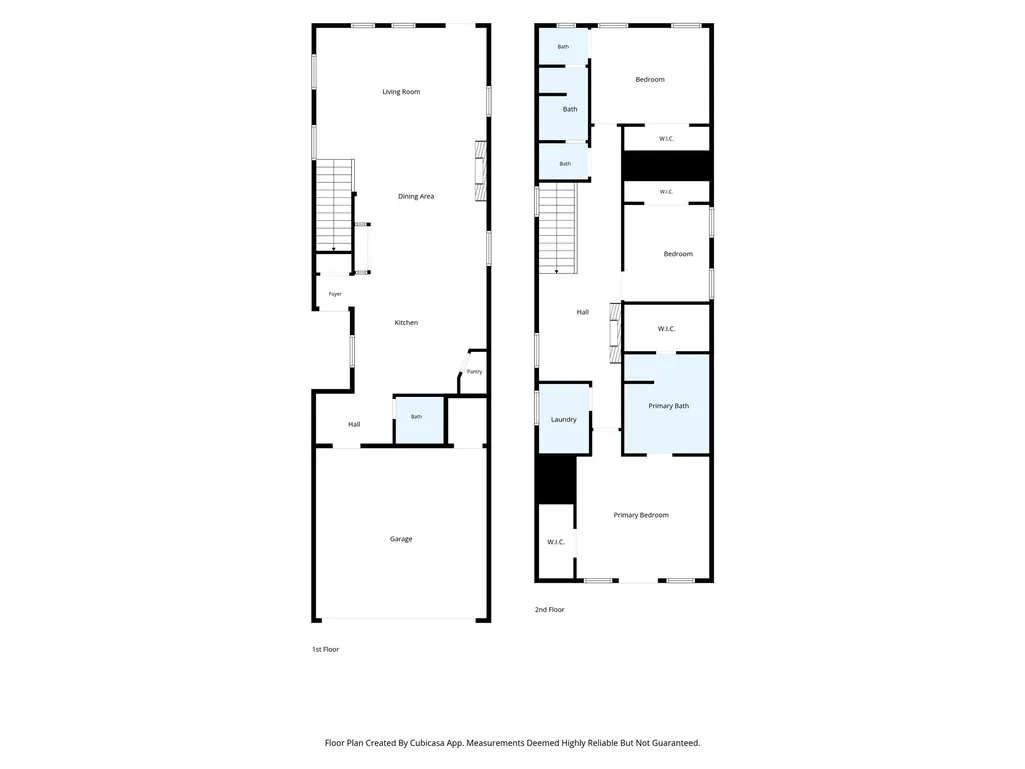
- Bedrooms3
- Full Bathrooms2
- Half Bathrooms1
- Sqr Footage2251
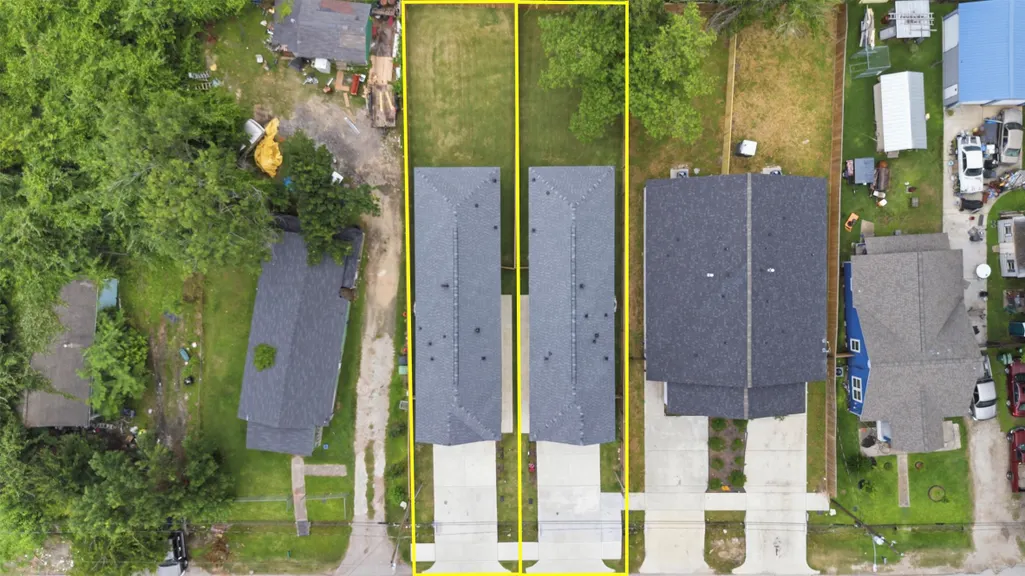
- Lot Size0.0964 Acres
Data Source:
Houston Association of REALTORS® (HAR)
Property Description
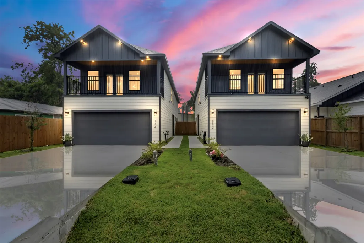
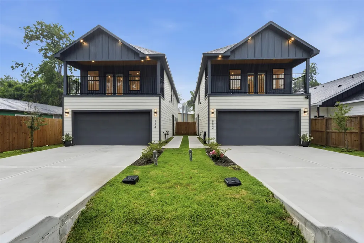
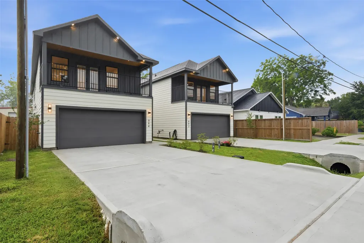
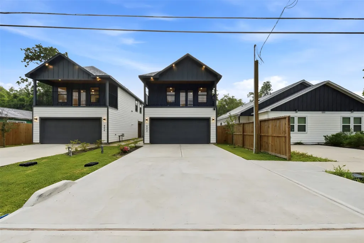
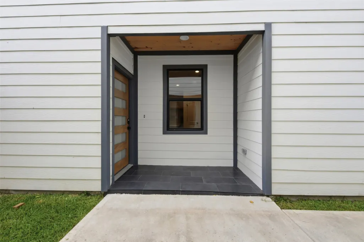
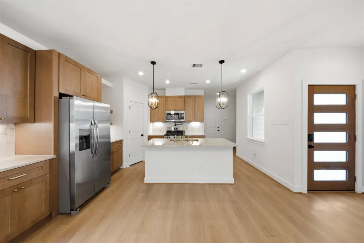
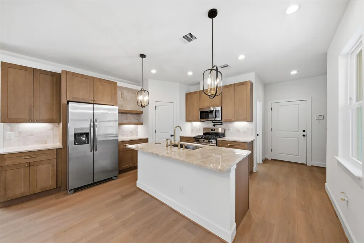
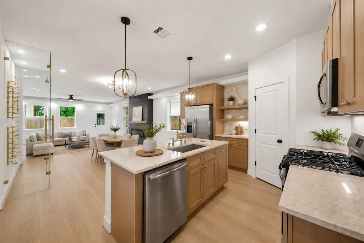
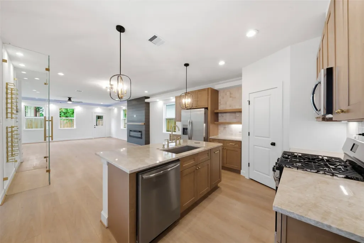
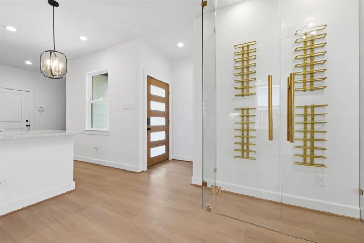
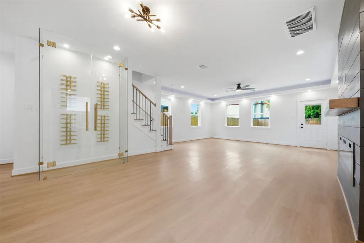
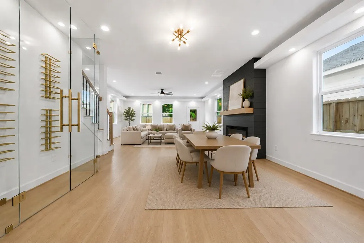
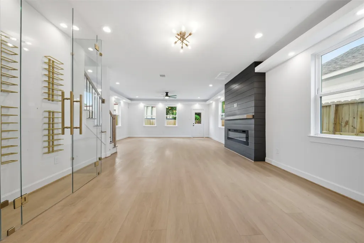
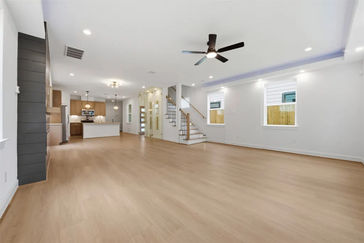
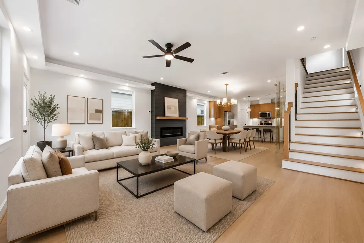
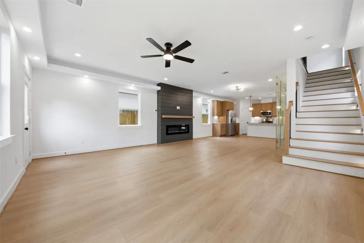
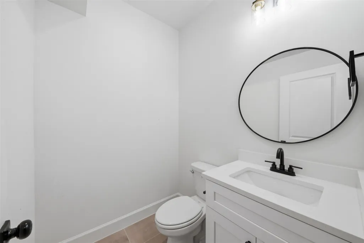
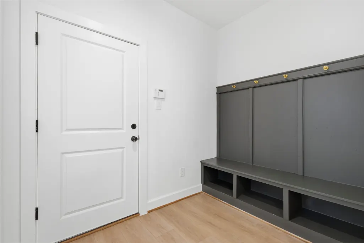
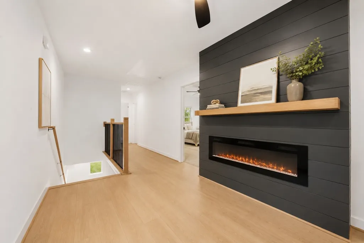
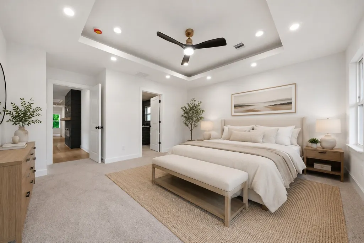
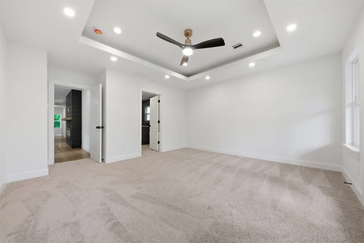
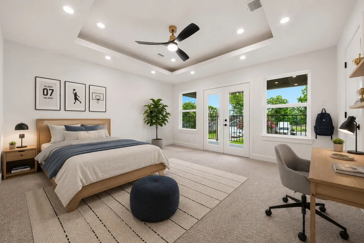
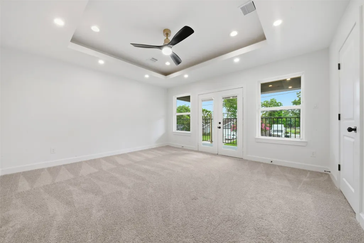
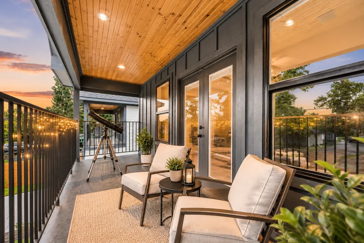
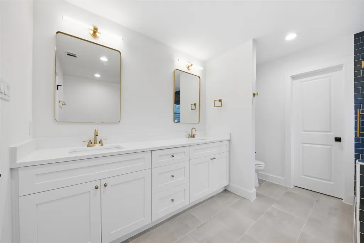
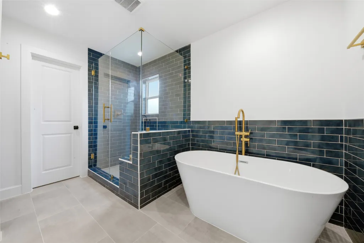
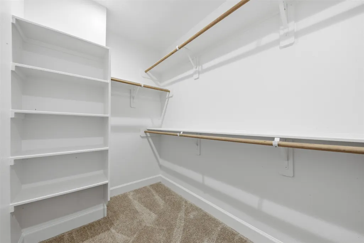
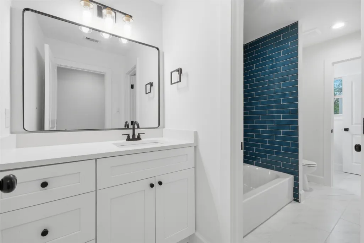
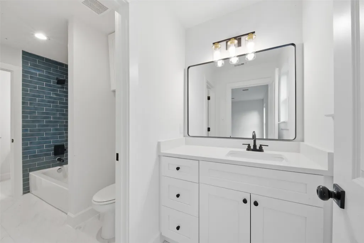
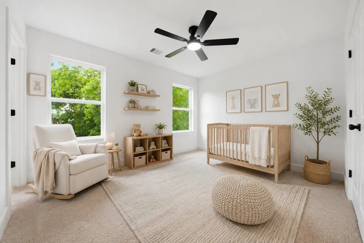
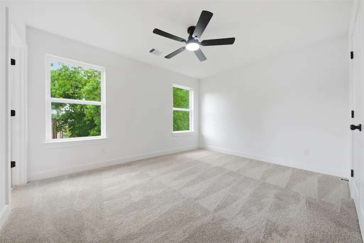
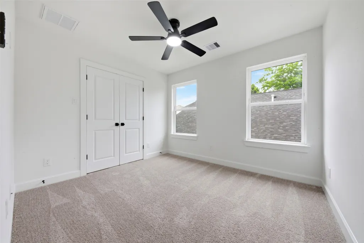
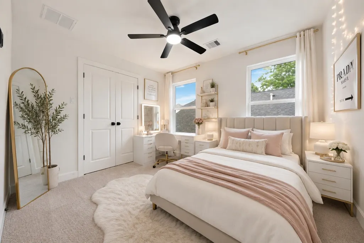
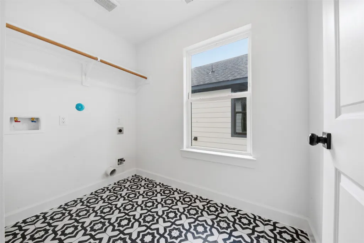
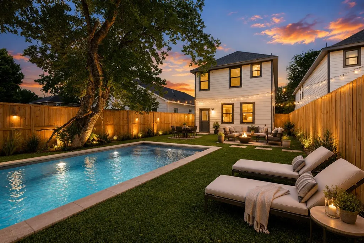
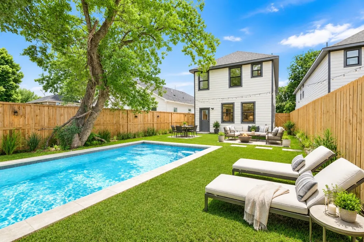
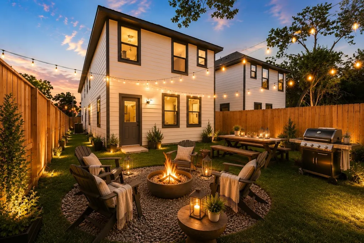
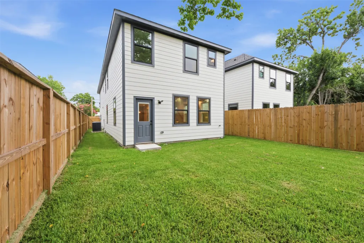
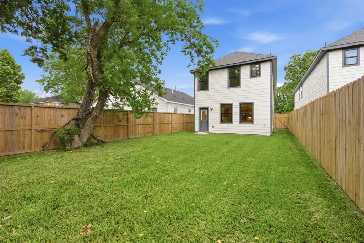
Welcome to this beautifully designed modern home featuring an open concept layout filled with natural light and stylish finishes throughout.The spacious living area flows seamlessly into a contemporary kitchen with sleek countertops, custom cabinetry, creating the perfect space for entertaining and everyday living. The thoughtfully designed floor plan offers comfortable bedrooms, elegant bathrooms, and quality craftsmanship in every detail. Energy efficient windows enhance the bright and inviting atmosphere while helping reduce utility costs. Enjoy a private backyard with plenty of room for outdoor gatherings, pets, or future landscaping projects. Conveniently located with easy access to major highways, shopping, dining, and downtown Houston, this home combines comfort, style, and convenience, this exceptional property is ready to welcome you home. Don't miss your chance to own this beautiful new construction!
| Elementary School | Middle School | High School |
|---|---|---|
| OSBORNE ELEMENTARY SCHOOL Elementary School | WILLIAMS MIDDLE SCHOOL Middle School | WASHINGTON HIGH SCHOOL High School |
| Price History | |
|---|---|
| 6/4/2026 | Listed $349,900 |
| 9/3/2026 | 3$339,900 |
General Features
| Country | US |
|---|---|
| Sewer | Public Sewer |
| Heating | Central,Gas |
| Cooling | Central Air,Electric |
| Roof | Composition |
| Appliances | Dishwasher,Free-Standing Range,Disposal,Gas Oven,Gas Range,Microwave,Oven,ENERGY STAR Qualified Appliances |
| Garage Spaces | 2 |
| Architectural Style | Contemporary/Modern,Farmhouse |
| Construction Materials | Cement Siding,Other |
| Year Built | 2024 |
| Stories Count | 2 |
| Levels | Two |
| Property Subtype | Detached |
| Tax Year | 2025 |
| Ownership | Full Ownership |
| County | Harris |
| New Construction | true |
| Property Type | Residential |
| Attached Garage | true |
| Energy Efficient | Appliances,Lighting,Thermostat |
| Subdivision Name | Baby Nick |
| Facing Direction | East |
| Garage Y/N | true |
| Total Rooms | 9 |
| Full Baths | 2 |
| Status | Active |
| Directions | From Downtown Houston, take I-45 North and exit at Tidwell Rd Exit 53. Stay on the feeder, then turn right on Tidwell Rd. Continue about 1 mile, then turn left on Little York Rd. Slight right onto S Victory Dr, then right on DePriest St. Turn right onto Prosper St will be on your right. |
| ModificationTimestamp | 2026-09-05T21:10:02.203-00:00 |
| High School | WASHINGTON HIGH SCHOOL |
| City | Houston |
| Disclosures | Seller Disclosure |
| High School District | 27 - Houston |
| MLS Area | 11 |
| Lot Size Units | Square Feet |
| Elementary School | OSBORNE ELEMENTARY SCHOOL |
| Tax Annual Amount | 3394 |
| Middle/Junior High School | WILLIAMS MIDDLE SCHOOL |
| Property Condition | New Construction |
| MLS Area Minor | Northwest Houston |
| Lease Considered Y/N | false |
| Builder Name | Stellar Developers |
| Standard Status | Active |
| Middle/Junior School District | 27 - Houston |
| Elementary School District | 27 - Houston |
| Year Built Source | Public Records |
| PostalCity | Houston |
| Legal Description | LT 1 BLK 1 BABY NICK |
Interior Features
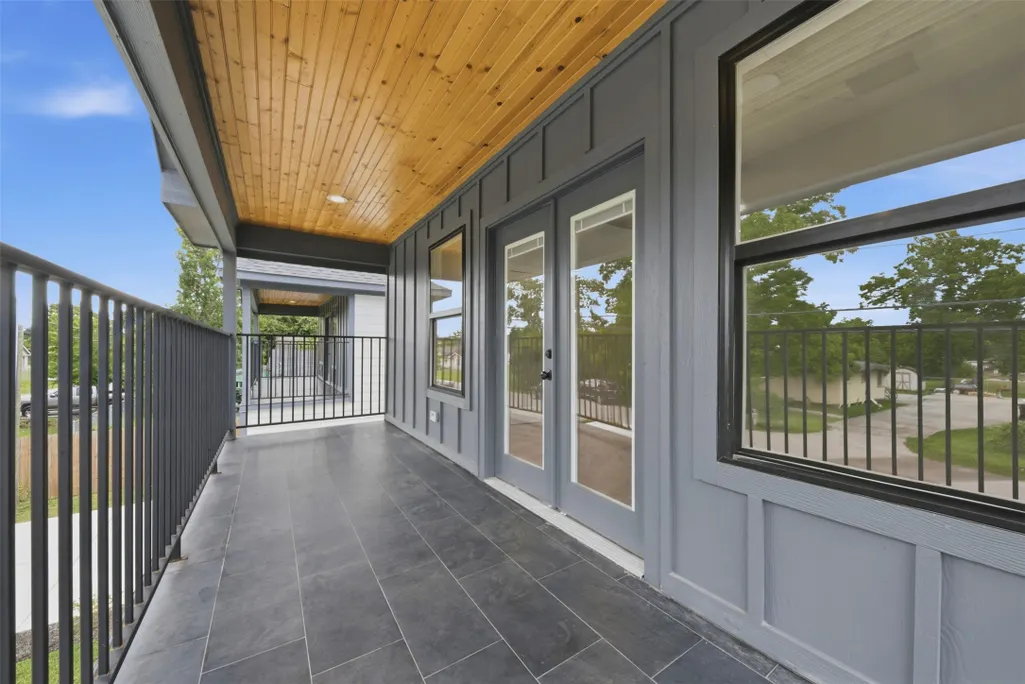
| Interior Amenities | All Bedrooms Up,Breakfast Bar,Balcony,Double Vanity,Kitchen/Family Room Combo,Bath in Primary Bedroom,Pantry,Self-closing Cabinet Doors,Self-closing Drawers,Separate Shower,Ceiling Fan(s),Kitchen/Dining Combo,Living/Dining Room,Programmable Thermostat |
|---|---|
| Flooring | Carpet,Plank,Vinyl |
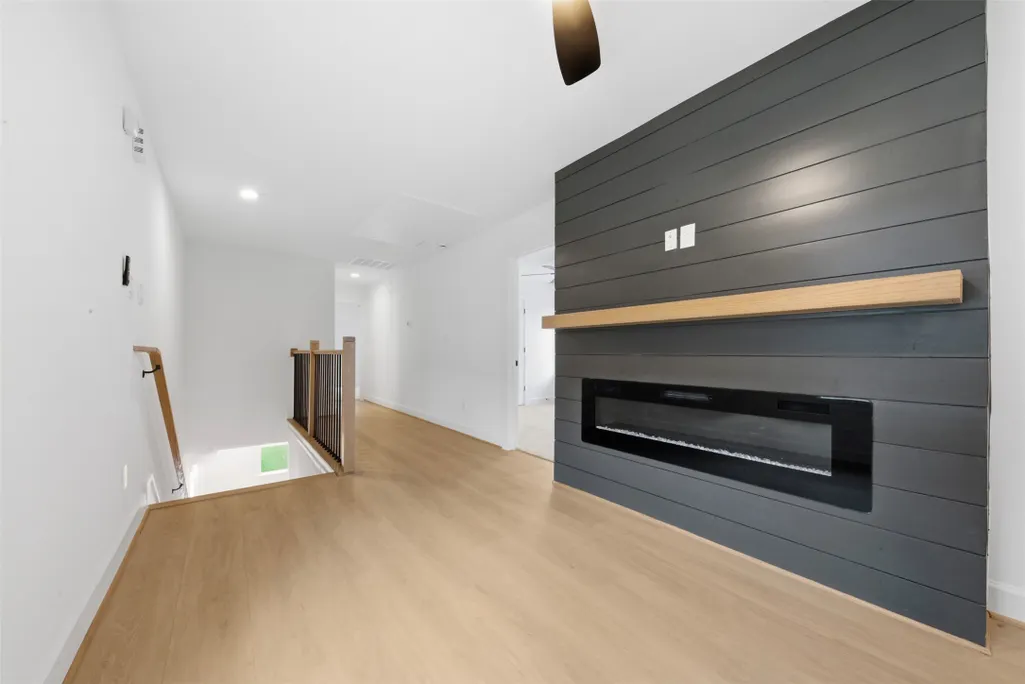
| Total Fireplaces | 2 |
| Fireplace Features | Electric |
| Air Conditioning Y/N | true |
| Heating Y/N | true |
| Fireplace Y/N | true |
| Half Baths | 1 |
| Total Bedrooms | 3 |
| Room Type | Dining Room,Family Room,Kitchen,Living Room,Utility Room,Wine Room,Half Bath |
| LivingAreaSource | Appraiser |
| Total Baths | 3 |
Exterior Features
| Parking Features | Attached,Garage |
|---|---|
| Lot Features | Other |
| Water Source | Public |
| Lot Size Area | 4200 |
| Foundation Details | Slab |
| Building Area Total | 2251 |
| Lot Size Acres | 0.0964 |
| Road Surface Type | Asphalt |
| Lot Size Source | Appraiser |
| Private Pool | false |
Amenities
- Foreclosure
- Views
- Short Sale
- New Construction
- Adult 55+
- Lease To Own
- No HOA Fees
- Furnished
- Primary On Main
- Air Conditioning
- Seller Finance
- Green
- Fixer Upper
- Horse
- Golf
- Fireplace
- Deck
- Garage
- Basement
- Pool
Property vs Single Family Average in 77088
Price
Taxes
Year Built
 The information being provided by Houston Association of REALTORS, Inc. is for the consumer's personal, non-commercial use and may not be used for any purpose other than to identify prospective properties consumers may be interested in purchasing. Any information relating to real estate for sale referenced on this web site comes from the Internet Data Exchange (IDX) program of the Houston Association of REALTORS, Inc. This web site may reference real estate listing(s) held by a brokerage firm other
