

Address
32707 Waterfowl Drive, Fulshear, TX
Price
$ 749,900
Property Attributes
- MLS#88213072
- TypeSingle Family
- Listing Status Active
- CountyFort Bend
- CityFulshear
- Area30 Fulshear/South Brookshire/Simonton
- NeighborhoodReserve At Weston Lakes Sec 1
- Zip77441
- Style
- Year Built2023
- Taxes$ 1411
- Price$ 749,900
- Bedrooms4
- Full Bathrooms3
- Half Bathrooms1
- Sqr Footage3422
- Lot Size0.2456 Acres
Data Source:
Houston Association of REALTORS® (HAR)
Property Description
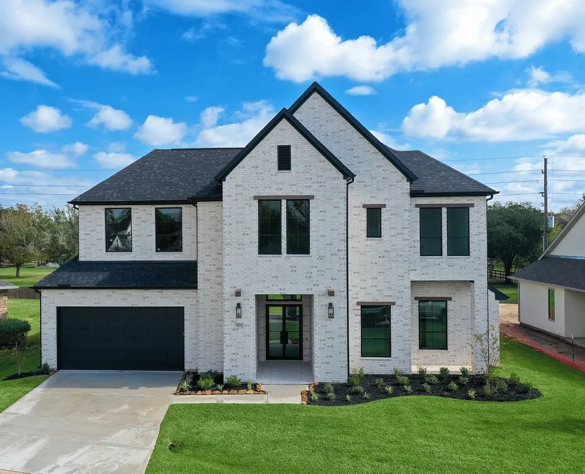
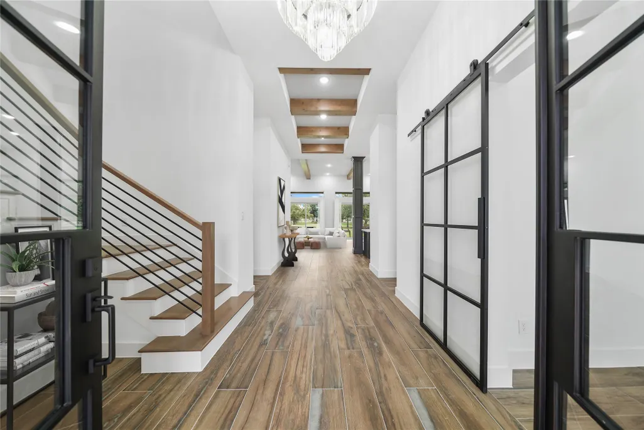
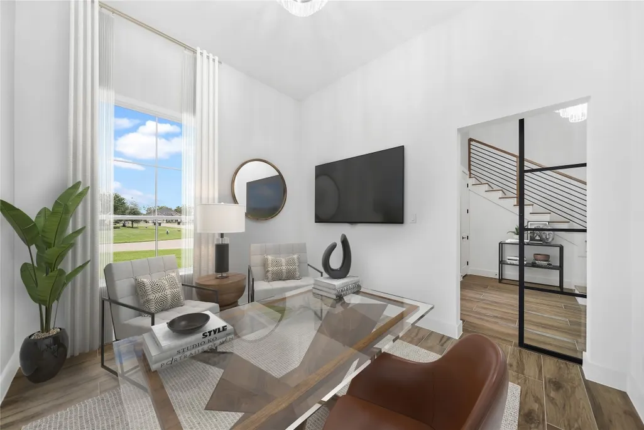
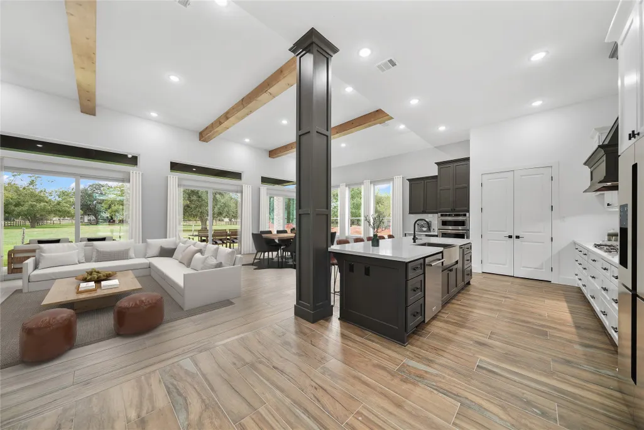
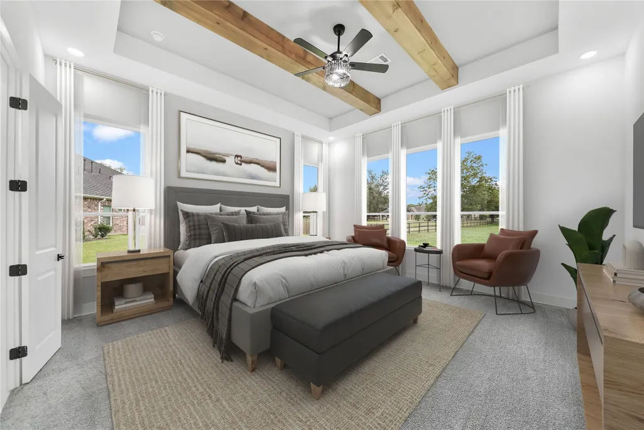
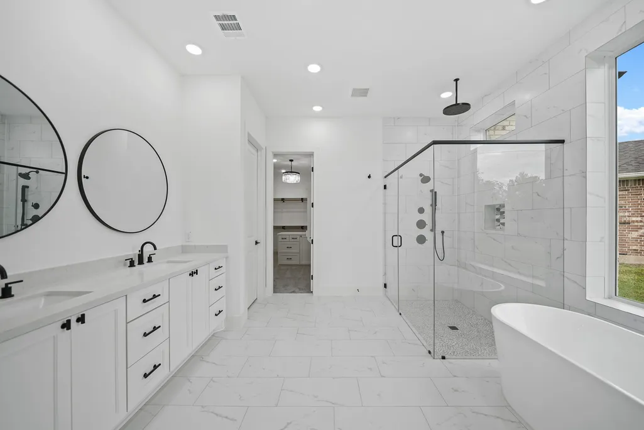
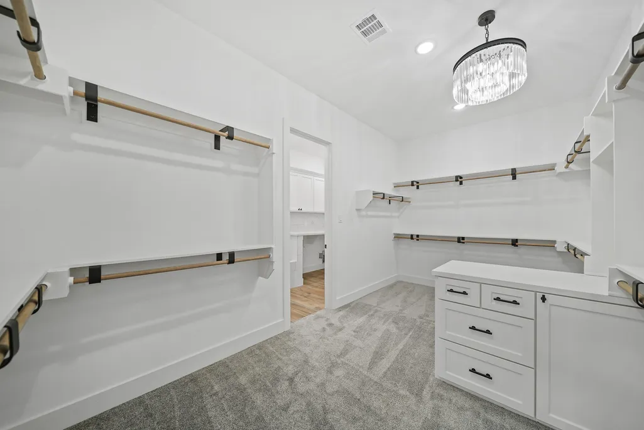
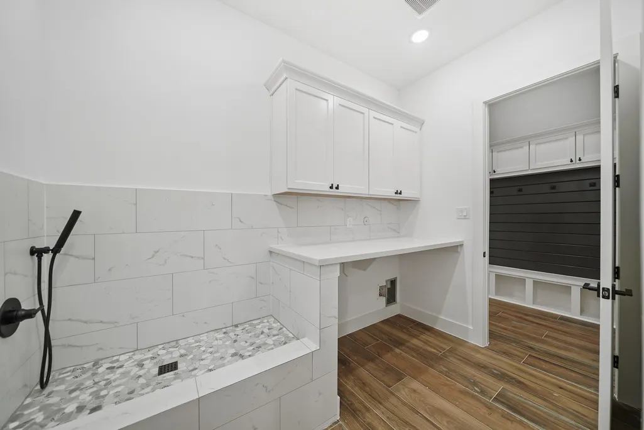
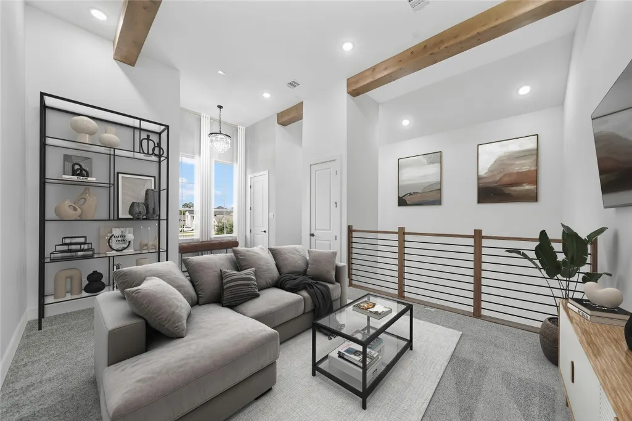
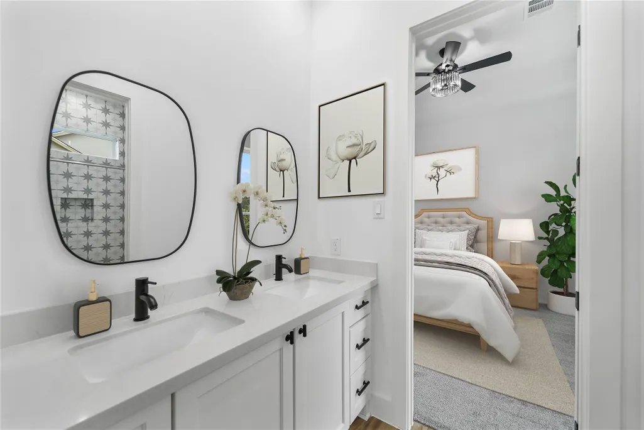
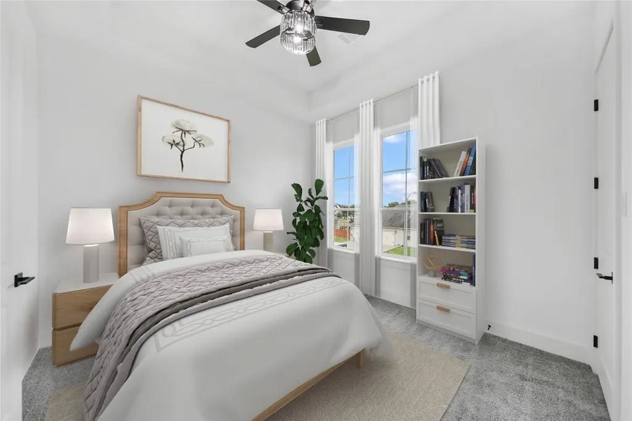
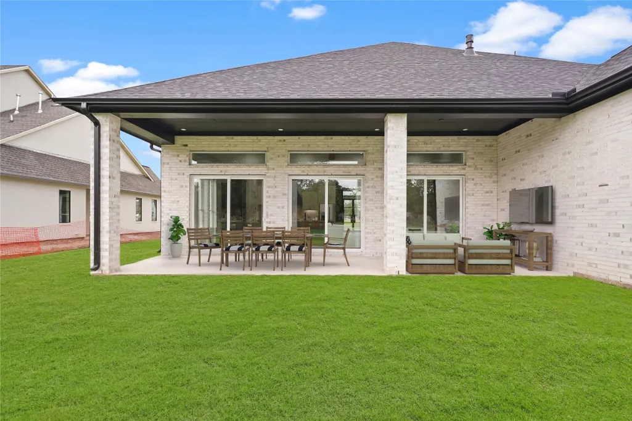
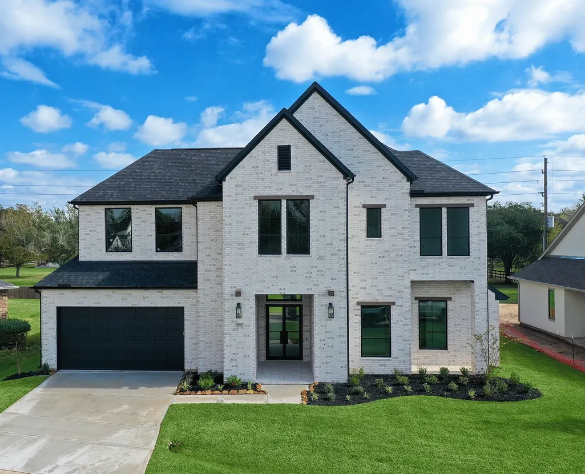
Outstanding value with all the upgrades! Stunning custom home showcasing exceptional craftsmanship and luxurious finishes throughout. Grand front elevation with iron double doors, soaring covered porch, and wood accents creates an impressive first impression. Inside, soaring ceilings with exposed wood beams and an oversized gallery hallway lead to a wall of 8' sliding glass doors overlooking the backyard and covered patio. Kitchen features quartz countertops, designer backsplash, pot filler, statement vent hood, and KitchenAid appliances/wine cooler. Wood beams continue through the family room, dining room, foyer, and even primary suite. The spa-inspired primary bath offers freestanding tub and two-person walk-in shower. Centrally located laundry includes pet shower and direct access to the primary closet. Upstairs features surround sound pre-wired kids' lounge. Outdoor kitchen connections, in-wall pest defense system, gutters, 9 zone sprinkler system, media closet, etc. Low tax rate!
| Elementary School | Middle School | High School |
|---|---|---|
| MORGAN ELEMENTARY SCHOOL Elementary School | LEAMAN JUNIOR HIGH SCHOOL Middle School | FULSHEAR HIGH SCHOOL High School |
| Price History | |
|---|---|
| 7/22/2026 | Listed $749,900 |
General Features
| Country | US |
|---|---|
| Sewer | Public Sewer |
| Heating | Central,Gas |
| Cooling | Central Air,Electric |
| Roof | Composition |
| Appliances | Dishwasher,Disposal,Microwave |
| HOA Fee | 1100 |
| Garage Spaces | 3 |
| Association Fee Includes | Clubhouse,Recreation Facilities |
| Patio/Porch Features | Covered,Deck,Patio |
| Architectural Style | Contemporary/Modern |
| Security Features | Prewired,Security System Owned,Controlled Access |
| Construction Materials | Brick,Wood Siding |
| Year Built | 2023 |
| Stories Count | 2 |
| Levels | Two |
| Property Subtype | Detached |
| Tax Year | 2021 |
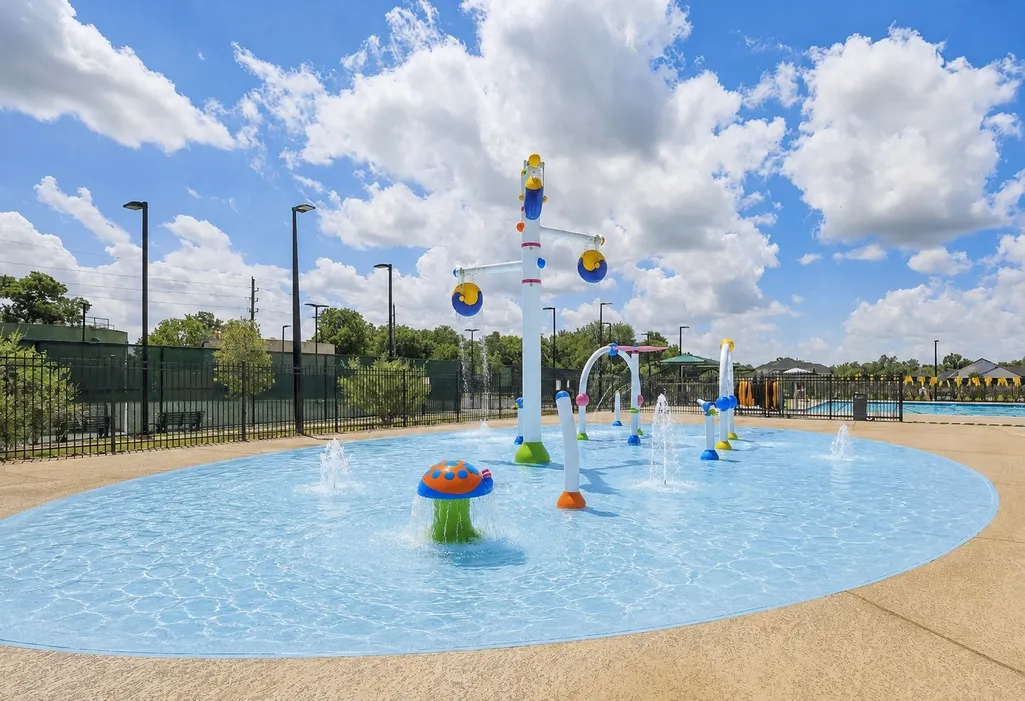
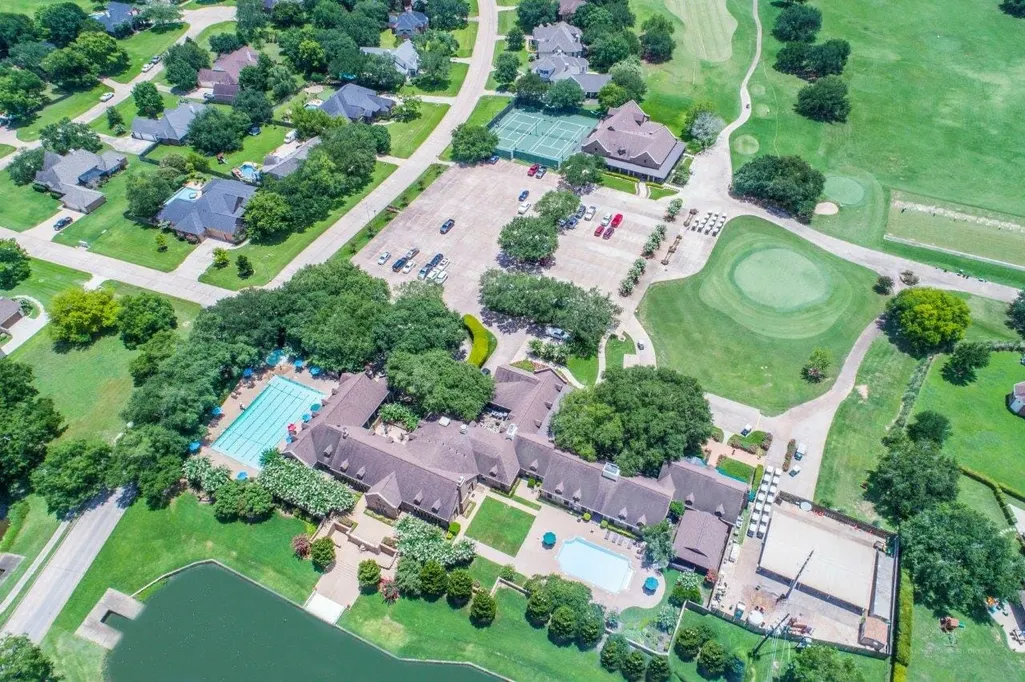
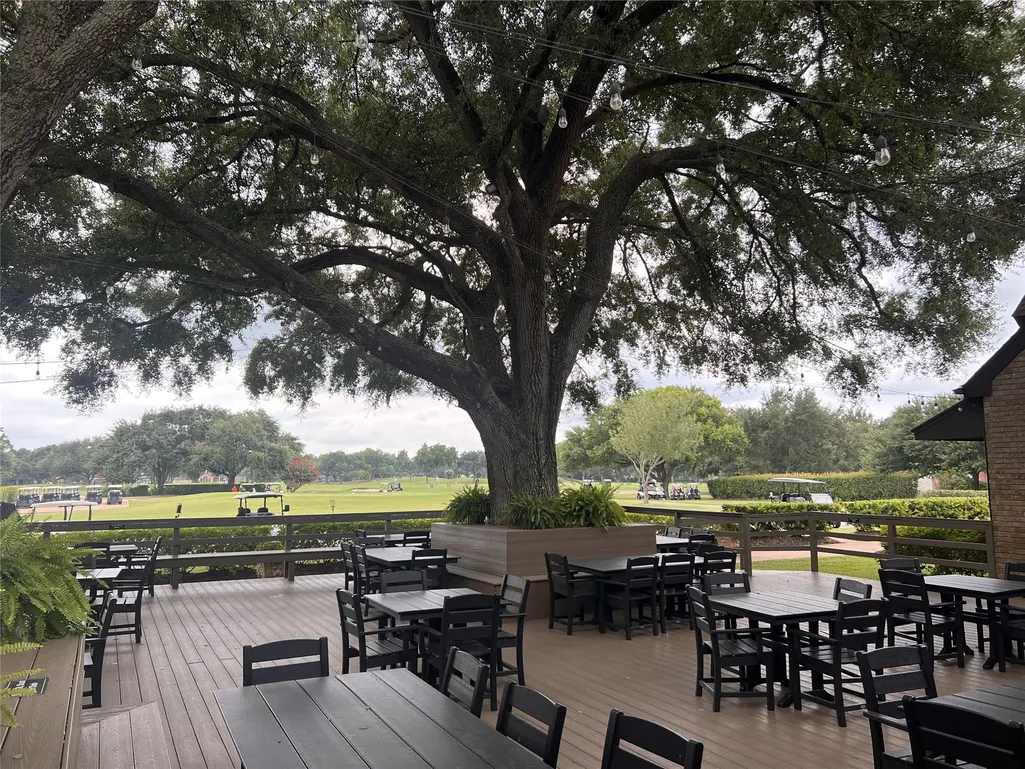
| Community Features | Community Pool,Master Planned Community,Golf |
| Assoc Fee Paid Per | Annually |
| County | Fort Bend |
| New Construction | false |
| Property Type | Residential |
| Association Amenities | Gated,Guard |
| HOA | true |
| Attached Garage | true |
| Subdivision Name | Reserve At Weston Lakes Sec 1 |
| Garage Y/N | true |
| Total Rooms | 6 |
| Full Baths | 3 |
| Status | Active |
| Directions | After Fulshear continue west on FM 1093. Turn left towards Weston Lakes main security gate. Continue on Weston Dr, right on Waltham Crossing, left Westerdale Dr and continue on it for approximately 2 miles. Turn right on Wellington Trace, continue unto Westminster Dr and then turn right on Wellspring Lake Dr and right on Winding Stream Dr. Turn left on Wellborn Dr and home will be on the right side towards the end of that street. |
| ModificationTimestamp | 2026-08-24T15:56:51.757-00:00 |
| High School | FULSHEAR HIGH SCHOOL |
| City | Fulshear |
| Disclosures | Municipal Utility District Disclosure,Owner Is Listing Agent |
| Association Name | Weston Lakes POA & KPM Management |
| High School District | 33 - Lamar Consolidated |
| MLS Area | 30 |
| Lot Size Units | Square Feet |
| Elementary School | MORGAN ELEMENTARY SCHOOL |
| Tax Annual Amount | 1411 |
| Middle/Junior High School | LEAMAN JUNIOR HIGH SCHOOL |
| MLS Area Minor | Fulshear/South Brookshire/Simonton |
| Lease Considered Y/N | false |
| Builder Name | GAREBA Homes |
| Standard Status | Active |
| Middle/Junior School District | 33 - Lamar Consolidated |
| Elementary School District | 33 - Lamar Consolidated |
| Year Built Source | Builder |
| PostalCity | Fulshear |
| Legal Description | RESERVE AT WESTON LAKES SEC 1, BLOCK 1, LOT 29 |
Interior Features
| Interior Amenities | Double Vanity,Entrance Foyer,En Suite Bathroom,High Ceilings,Kitchen/Family Room Combo,Bath in Primary Bedroom,Main Level Primary,Pots & Pan Drawers,Pantry,Pot Filler,Quartz Counters,Self-closing Cabinet Doors,Self-closing Drawers,Soaking Tub,Separate Shower,TwoBedroomsDown,Walk-In Pantry,Walk-In Closet(s),Wired for Sound |
|---|---|
| Flooring | Carpet,Tile |
| Total Fireplaces | 1 |
| Air Conditioning Y/N | true |
| Heating Y/N | true |
| Fireplace Y/N | true |
| Half Baths | 1 |
| Total Bedrooms | 4 |
| Room Type | Family Room,Game Room,Living Room,Office,Utility Room,Half Bath |
| LivingAreaSource | Builder |
| Total Baths | 4 |
| Bedrooms Possible | 5 |
Exterior Features
| Exterior Amenities | Covered Patio,Sprinkler/Irrigation,Patio |
|---|---|
| Parking Features | Attached,Garage,Oversized |
| Lot Features | Near Golf Course |
| Water Source | Public |
| Lot Size Area | 10700 |
| Foundation Details | Slab |
| Building Area Total | 3422 |
| Lot Size Acres | 0.2456 |
| Lot Size Source | Survey |
| Private Pool | false |
Amenities
- Foreclosure
- Views
- Short Sale
- New Construction
- Adult 55+
- Lease To Own
- No HOA Fees
- Furnished
- Primary On Main
- Air Conditioning
- Seller Finance
- Green
- Fixer Upper
- Horse
- Golf
- Fireplace
- Deck
- Garage
- Basement
- Pool
Property vs Single Family Average in 77441
Price
Taxes
Year Built
 The information being provided by Houston Association of REALTORS, Inc. is for the consumer's personal, non-commercial use and may not be used for any purpose other than to identify prospective properties consumers may be interested in purchasing. Any information relating to real estate for sale referenced on this web site comes from the Internet Data Exchange (IDX) program of the Houston Association of REALTORS, Inc. This web site may reference real estate listing(s) held by a brokerage firm other
