
Address
30710 Green Acres Court, Brookshire, TX
Price
$ 450,000
Property Attributes
- MLS#89932721
- TypeSingle Family
- Listing Status Pending
- CountyFort Bend
- CityBrookshire
- Area30 Fulshear/South Brookshire/Simonton
- NeighborhoodJordan Ranch Sec 38
- Zip77423
- Style
- Year Built2023
- Taxes$ 13524
- Price$ 450,000
- Bedrooms4
- Full Bathrooms3
- Half Bathrooms0
- Sqr Footage2599
- Lot Size0.1646 Acres
Data Source:
Houston Association of REALTORS® (HAR)
Property Description
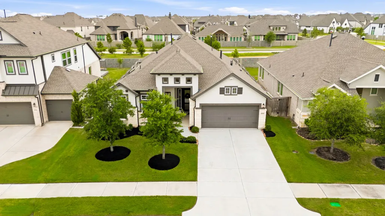
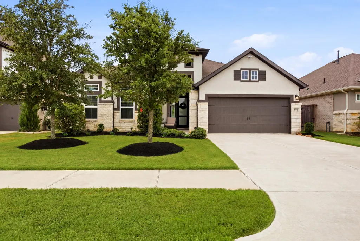
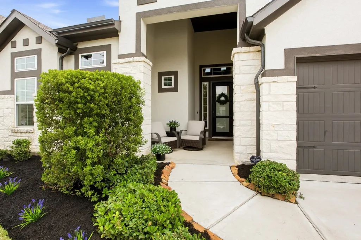
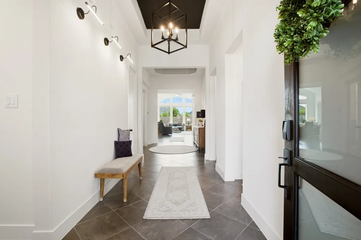
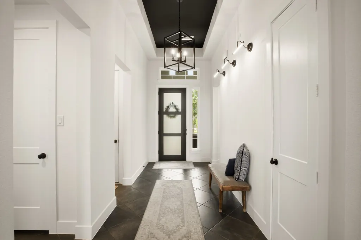
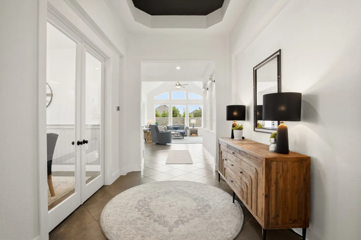
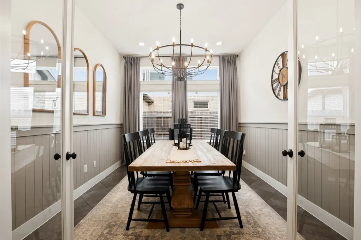
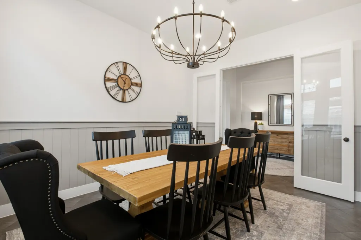
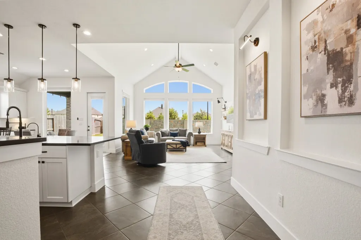
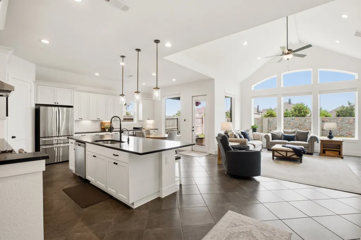
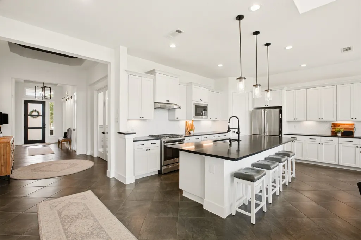
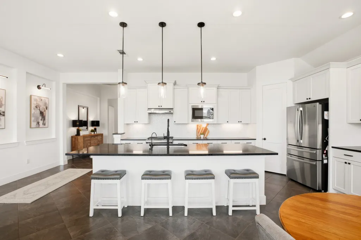
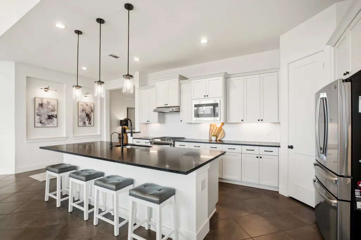
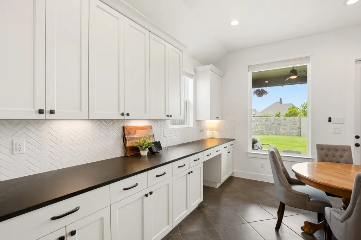
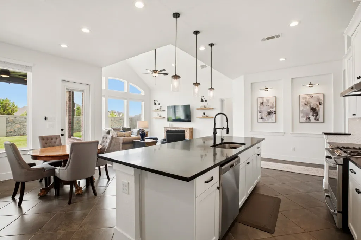
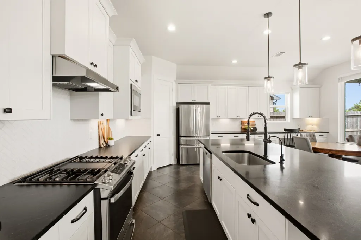
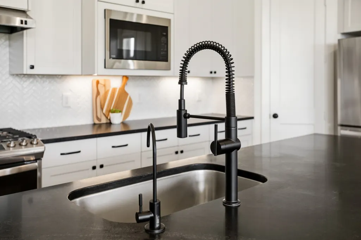
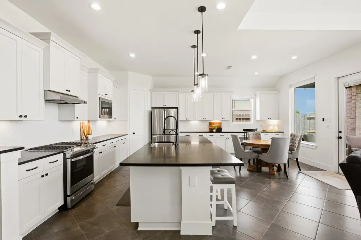
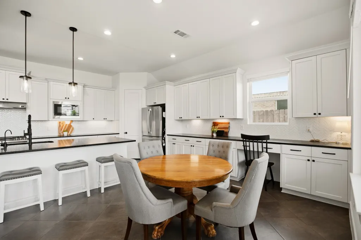
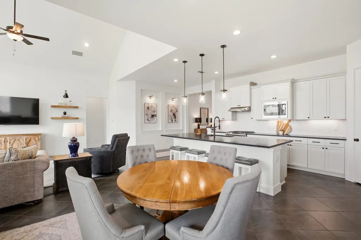
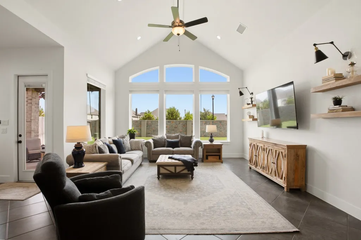
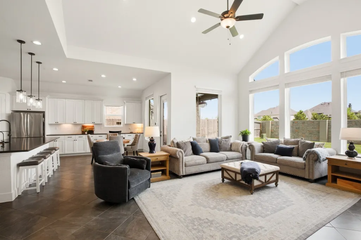
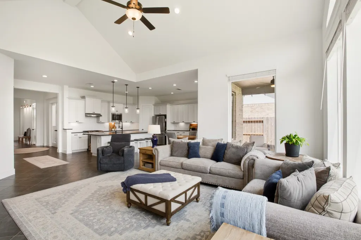
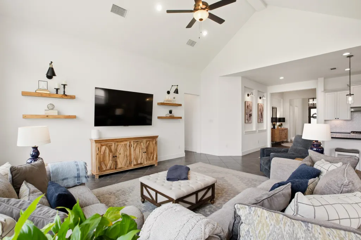
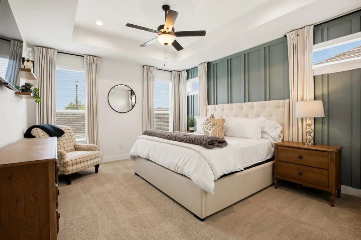
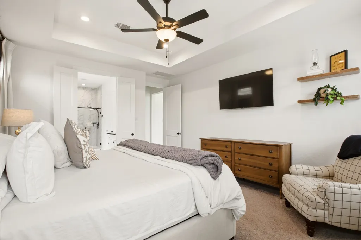
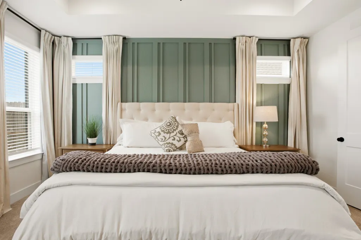
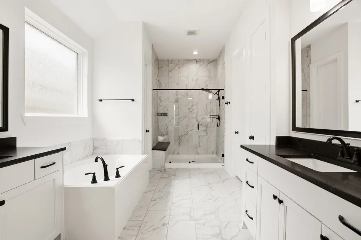
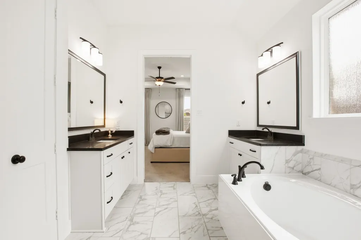
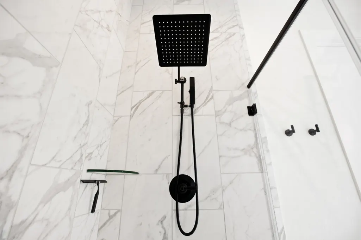
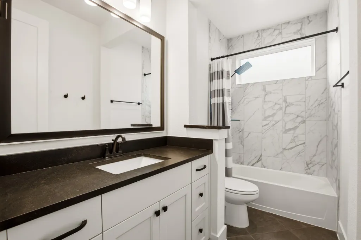
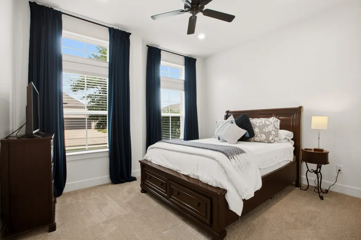
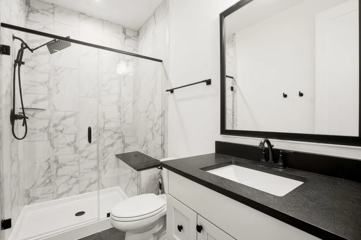
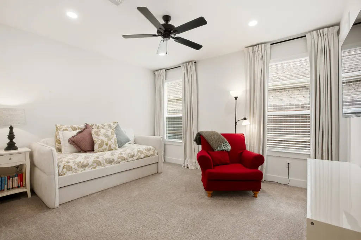
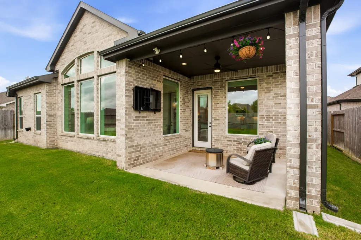
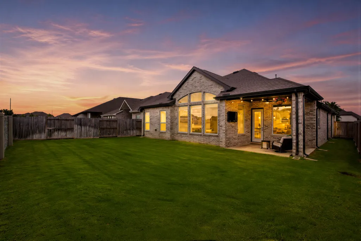
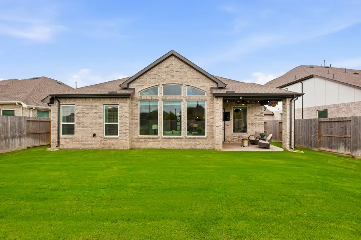
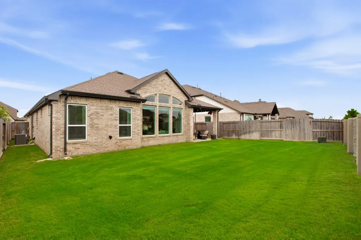
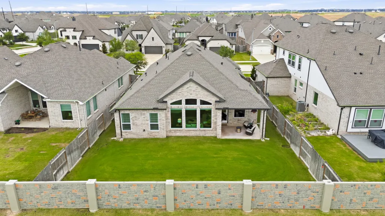
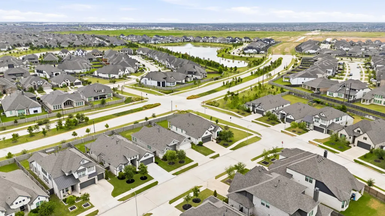
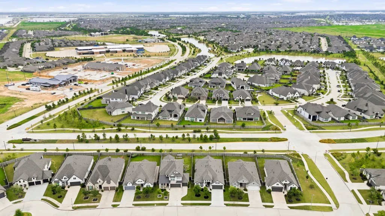
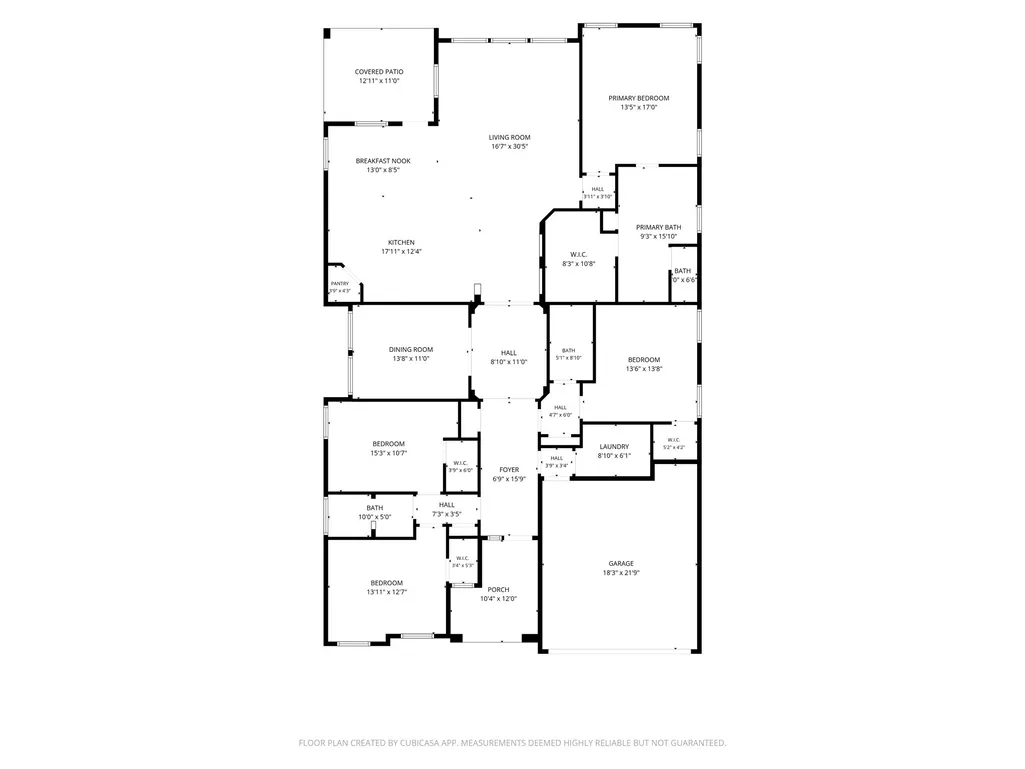
Set on a quiet court in Jordan Ranch, this 2023-built single-story 4B/3BA home offers 2,599 square feet of open, thoughtfully upgraded living. Stone and stucco front elevation, and covered entry leading into a foyer finished in board & batten wainscoting. Inside, the open floor plan connects the kitchen, dining, & living areas beneath a wall of windows, with white shaker cabinetry, a granite island & counters, herringbone tile backsplash, & stainless appliances anchoring the kitchen. Beautiful wainscoting in the separate dining room or office as well as primary suite, including a soaking tub, separate shower, & dual vanity. Abundant recessed lighting, accent picture lights throughout home & even more upgrades! An open plan built for everyday living & easy entertaining in equal measure, backed by a covered patio wired for outdoor television. A whole-home water softener, kitchen reverse osmosis filter, Ring security. Zoned to Willie Melton Sr Elementary & move-in ready.
| Elementary School | Middle School | High School |
|---|---|---|
| WILLIE MELTON SR ELEMENTARY Elementary School | LEAMAN JUNIOR HIGH SCHOOL Middle School | FULSHEAR HIGH SCHOOL High School |
| Price History | |
|---|---|
| 8/1/2026 | Listed $450,000 |
General Features
| Country | US |
|---|---|
| Sewer | Public Sewer |
| Heating | Central,Gas |
| Cooling | Central Air,Electric |
| Roof | Composition |
| Appliances | Dishwasher,Electric Oven,Disposal,Gas Range,Microwave |
| HOA Fee | 1235 |
| Garage Spaces | 2 |
| Association Fee Includes | Clubhouse,Common Areas |
| Patio/Porch Features | Covered,Deck,Patio,Porch |
| Architectural Style | Traditional |
| Pool Features | Association |
| Construction Materials | Brick,Stone,Stucco |
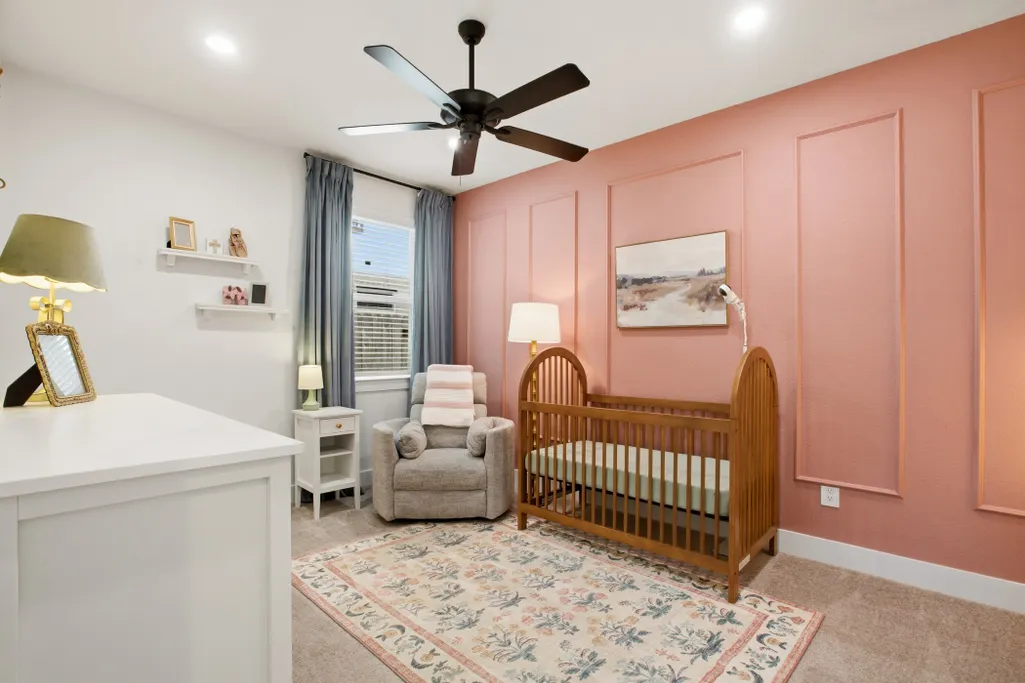
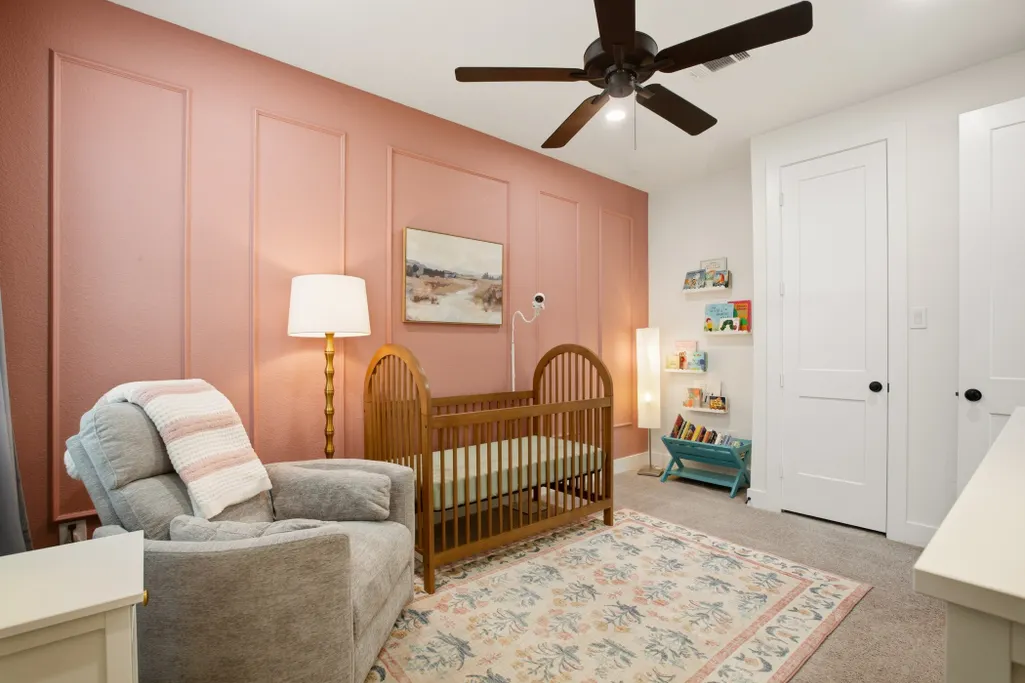
| Exclusions | TVs, curtains, two white shelves in nursery on window wall |
| Year Built | 2023 |
| Stories Count | 1 |
| Levels | One |
| Property Subtype | Detached |
| Tax Year | 2025 |
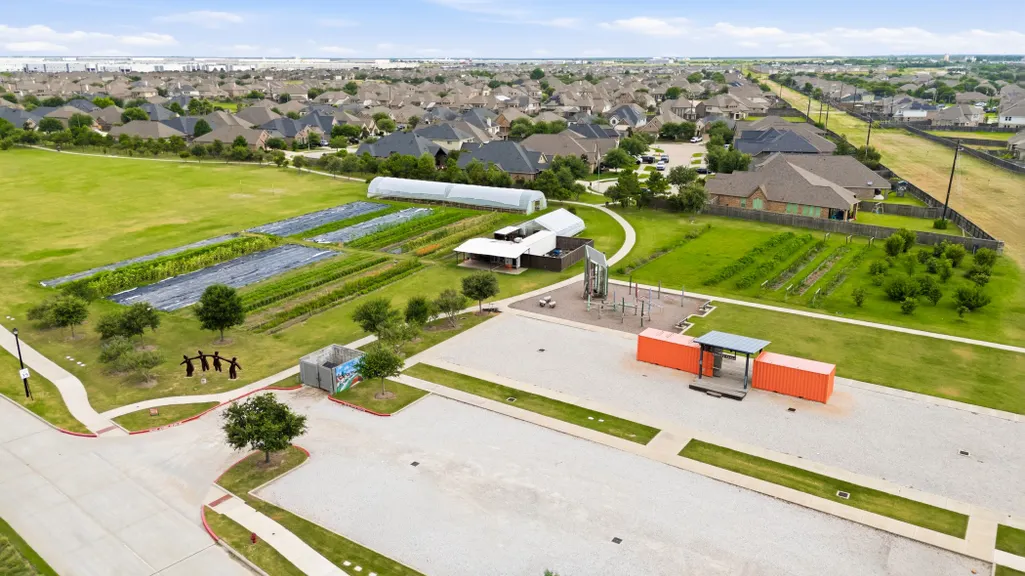
| Community Features | Community Pool,Master Planned Community |
| Assoc Fee Paid Per | Annually |
| County | Fort Bend |
| New Construction | false |
| Property Type | Residential |
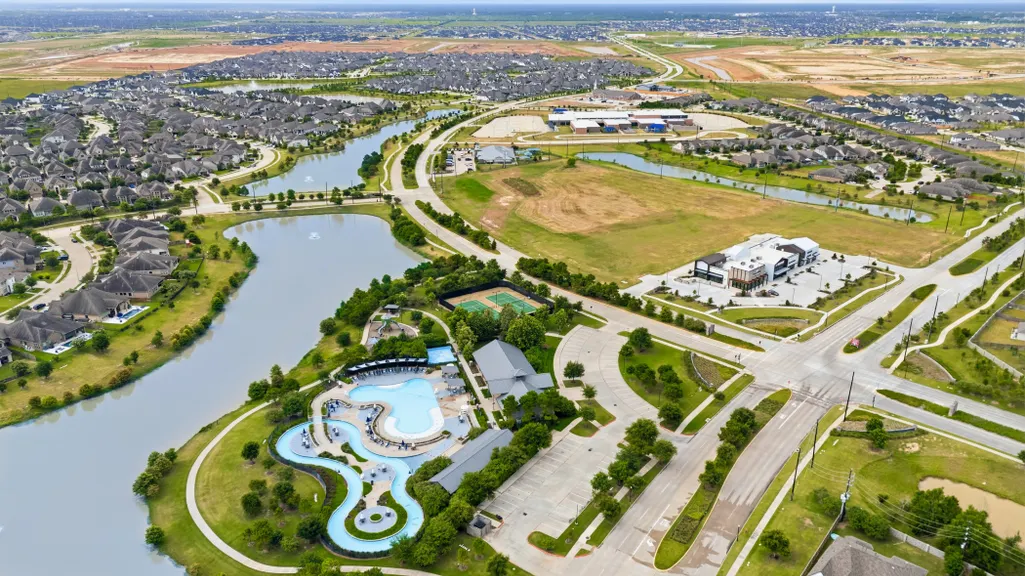
| Association Amenities | Clubhouse,Sport Court,Dog Park,Fitness Center,Playground,Pickleball,Pool,Tennis Court(s),Trail(s),Trash |
| HOA | true |
| Attached Garage | true |
| Subdivision Name | Jordan Ranch Sec 38 |
| Garage Y/N | true |
| Total Rooms | 8 |
| Full Baths | 3 |
| Status | Pending |
| Directions | From I-10 West, exit 737 for Pederson Road.Turn left onto Pederson Road and continue straight. At the traffic circle, take the 2nd exit onto Texas Heritage Parkway. Continue on Texas Heritage Parkway and at the traffic circle, take the 3rd exit onto Jordan Crossing Boulevard. Turn left onto Birch View Lane and left onto Apple Glen Court. The Model Home is on the left at 29607 Apple Glen Court. |
| ModificationTimestamp | 2026-08-29T02:25:26.697-00:00 |
| High School | FULSHEAR HIGH SCHOOL |
| City | Brookshire |
| Disclosures | Exclusions Disclosure,Municipal Utility District Disclosure,Seller Disclosure |
| Association Name | Lead Association Management |
| High School District | 33 - Lamar Consolidated |
| MLS Area | 30 |
| Lot Size Units | Square Feet |
| Elementary School | WILLIE MELTON SR ELEMENTARY |
| Tax Annual Amount | 13524 |
| Middle/Junior High School | LEAMAN JUNIOR HIGH SCHOOL |
| MLS Area Minor | Fulshear/South Brookshire/Simonton |
| Lease Considered Y/N | false |
| Virtual Tour | https://www.zillow.com/view-3d-home/38e93423-20b6-4c7b-ab85-109c661d989d?setAttribution=mls&wl=true&utm_source=dashboard |
| Standard Status | Pending |
| Middle/Junior School District | 33 - Lamar Consolidated |
| Elementary School District | 33 - Lamar Consolidated |
| Year Built Source | Builder |
| PostalCity | Brookshire |
| Legal Description | JORDAN RANCH SEC 38, BLOCK 2, LOT 33 |
Interior Features
| Interior Amenities | All Bedrooms Down,Double Vanity,Granite Counters,High Ceilings,Kitchen Island,Main Level Primary,Pantry,Split Bedrooms,Soaking Tub,Separate Shower,Tub Shower,Vaulted Ceiling(s),Walk-In Pantry,Walk-In Closet(s) |
|---|---|
| Flooring | Carpet,Tile |
| Air Conditioning Y/N | true |
| Heating Y/N | true |
| BuyerOfficeEmail | angela.chavez@garygreene.com |
| Total Bedrooms | 4 |
| Room Type | Breakfast Room/Nook,Dining Room,Family Room,Living Room,Utility Room |
| LivingAreaSource | Builder |
| Total Baths | 3 |
Exterior Features
| Exterior Amenities | Covered Patio,Fence,Sprinkler/Irrigation,Porch,Patio,Tennis Court(s) |
|---|---|
| Fencing | Back Yard |
| Parking Features | Attached,Garage |
| Lot Features | Other,Subdivision,Pond on Lot |
| Water Source | Public |
| Lot Size Area | 7168 |
| Foundation Details | Slab |
| Building Area Total | 2599 |
| Lot Size Acres | 0.1646 |
| Lot Size Source | Appraiser |
| Other Equipment | Reverse Osmosis System |
| Private Pool | false |
Amenities
- Foreclosure
- Views
- Short Sale
- New Construction
- Adult 55+
- Lease To Own
- No HOA Fees
- Furnished
- Primary On Main
- Air Conditioning
- Seller Finance
- Green
- Fixer Upper
- Horse
- Golf
- Fireplace
- Deck
- Garage
- Basement
- Pool
Property vs Single Family Average in 77423
Price
Taxes
Year Built
 The information being provided by Houston Association of REALTORS, Inc. is for the consumer's personal, non-commercial use and may not be used for any purpose other than to identify prospective properties consumers may be interested in purchasing. Any information relating to real estate for sale referenced on this web site comes from the Internet Data Exchange (IDX) program of the Houston Association of REALTORS, Inc. This web site may reference real estate listing(s) held by a brokerage firm other
