
















Address
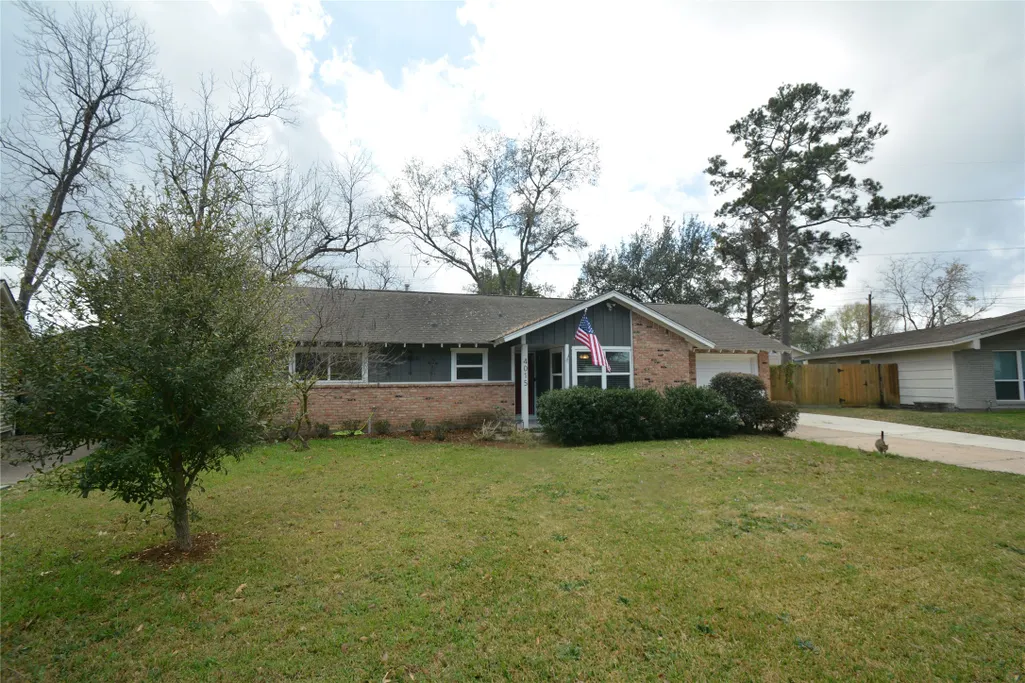
4015 Gardendale Drive, Houston, TX
Price
$ 410,000
Property Attributes
- MLS#92144205
- TypeSingle Family
- Listing Status Active Under Contract
- CountyHarris
- CityHouston
- Area9 Oak Forest West Area
- NeighborhoodShepherd Forest
- Zip77092
- Style
- Year Built1956
- Taxes$ 11014
- Price$ 410,000
- Bedrooms3
- Full Bathrooms1
- Half Bathrooms0
- Sqr Footage1557
- Lot Size0.3332 Acres
Data Source:
Houston Association of REALTORS® (HAR)
Property Description
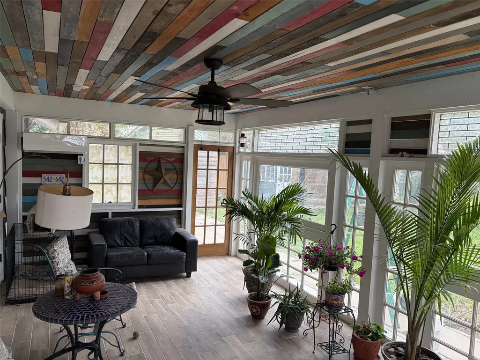
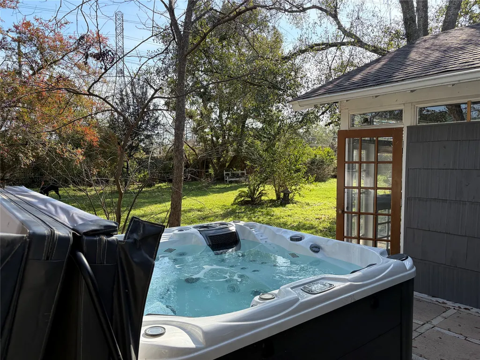
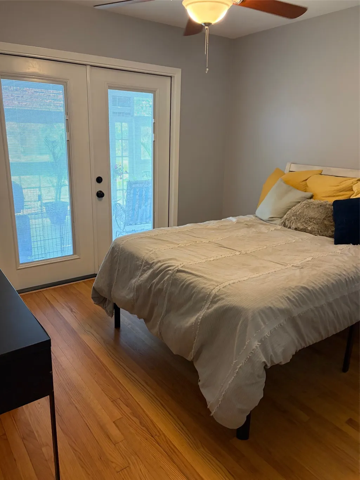
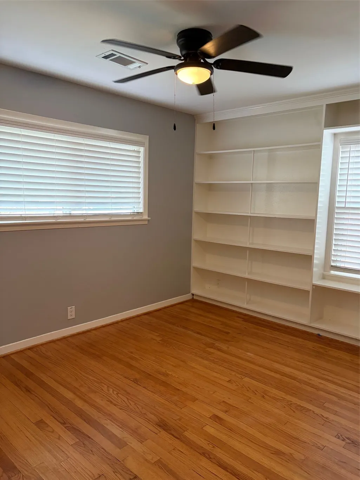
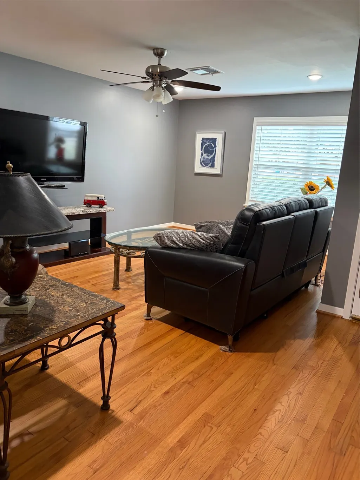
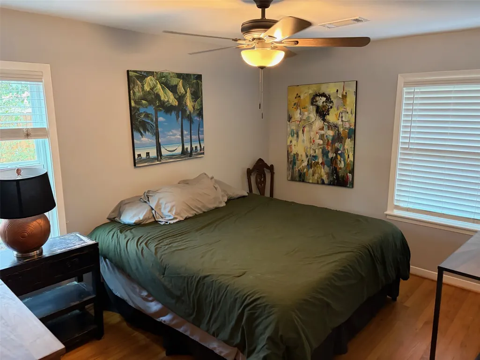
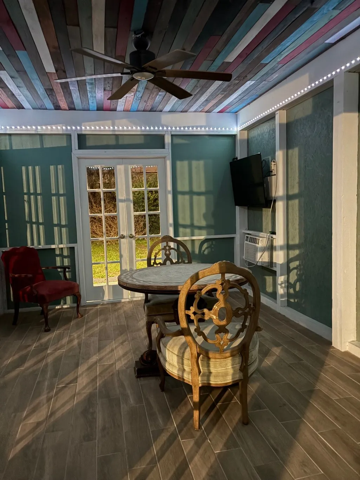
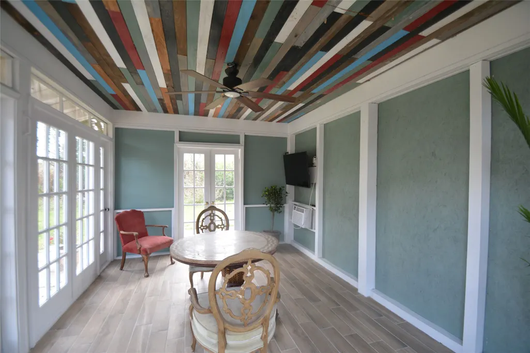
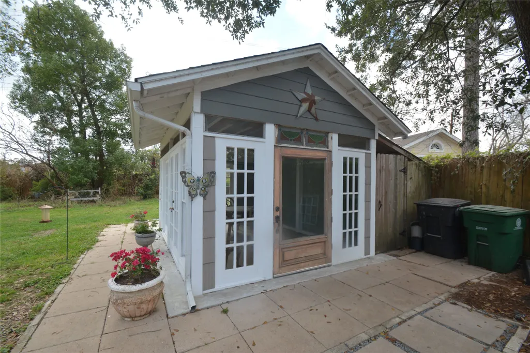
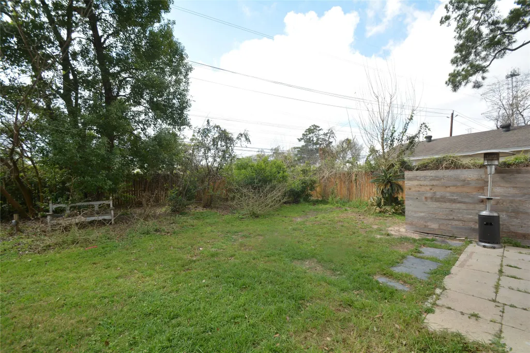
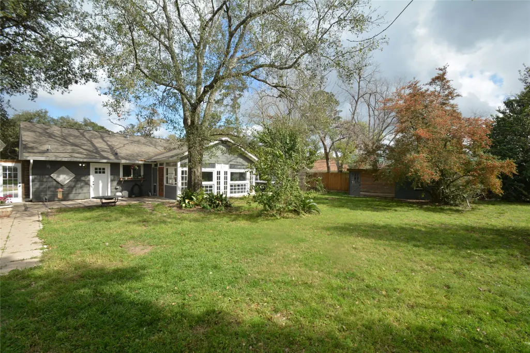
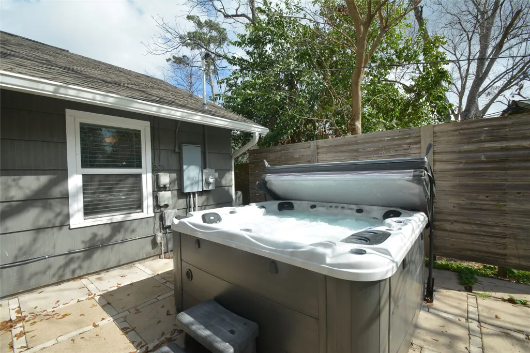
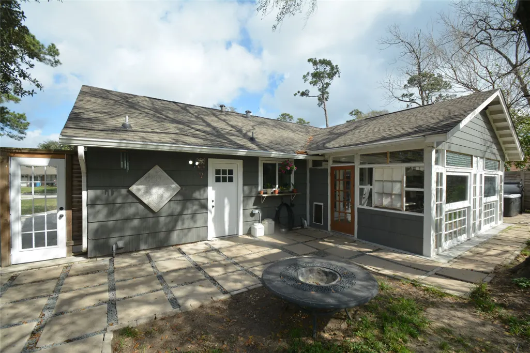
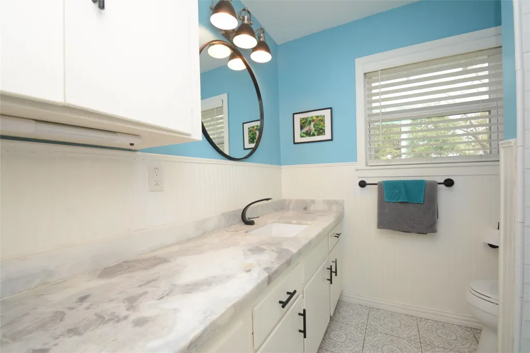
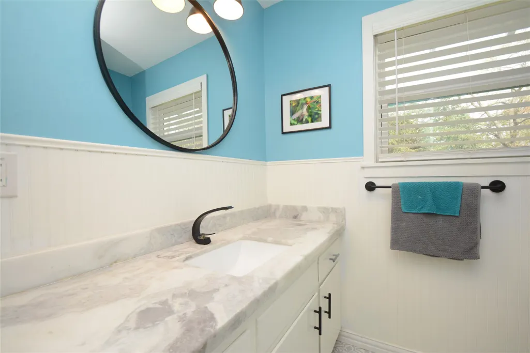
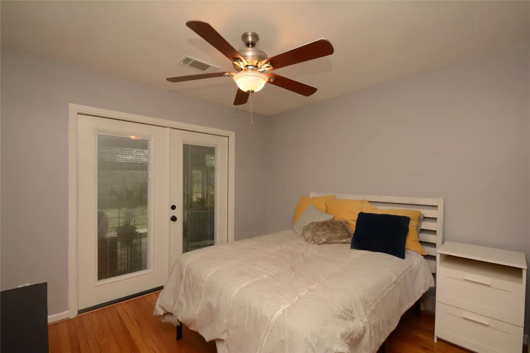
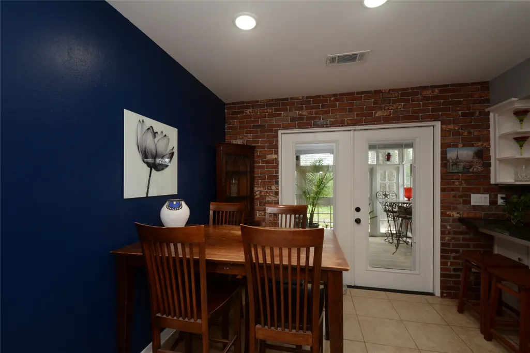
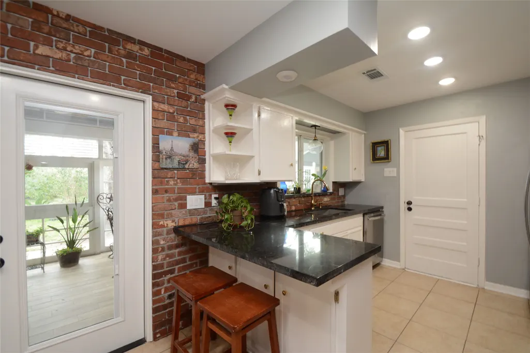
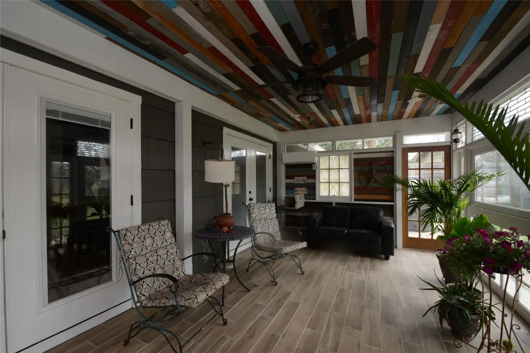
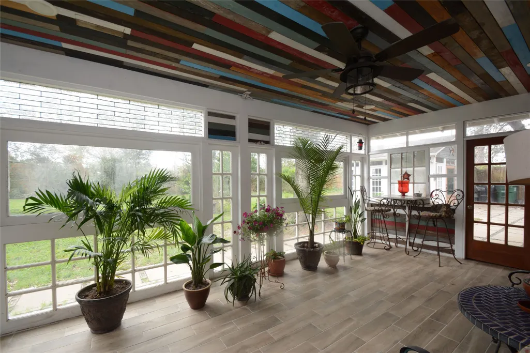
Welcome to this unique remodeled 1-story home in the Heights area, featuring a spacious and very private backyard on a 14515 sf lot located minutes from galleria, both airports, memorial park, and hundreds of restaurants. Enjoy a new roof, upgraded electric, granite countertops, faux brick walls, vinyl windows, and PECs plumbing. The HVAC system and blown insulation were recently installed for your comfort. With a total of 1557 sf of air-conditioned space, including a cozy Florida room and a charming She shed, this property offers a peaceful retreat. Don't miss the opportunity to relax and unwind in this lovely home surrounded by nature. Contact the owner, who is also a Realtor, for more details.
| Elementary School | Middle School | High School |
|---|---|---|
| STEVENS ELEMENTARY SCHOOL Elementary School | BLACK MIDDLE SCHOOL Middle School | WALTRIP HIGH SCHOOL High School |
| Price History | |
|---|---|
| 3/6/2026 | Listed $429,000 |
| 4/10/2026 | 1$425,000 |
| 7/8/2026 | 1$420,000 |
| 7/28/2026 | 1$417,000 |
| 8/10/2026 | 2$410,000 |
General Features
| Country | US |
|---|---|
| Sewer | Public Sewer |
| Heating | Central,Gas |
| Cooling | Central Air,Electric,Attic Fan |
| Roof | Composition |
| Appliances | Dishwasher,Disposal,Gas Oven,Gas Range,Microwave,Refrigerator |
| Garage Spaces | 1 |
| Patio/Porch Features | Covered,Deck,Patio |
| Architectural Style | Ranch |
| Construction Materials | Cement Siding,Wood Siding |
| Year Built | 1956 |
| Stories Count | 1 |
| Levels | One |
| Property Subtype | Detached |
| Tax Year | 2025 |
| County | Harris |
| New Construction | false |
| Property Type | Residential |
| Attached Garage | true |
| Energy Efficient | Insulation |
| Subdivision Name | Shepherd Forest |
| Facing Direction | North |
| Garage Y/N | true |
| Green Indoor Air Quality | Ventilation |
| Other Structures | Shed(s) |
| Total Rooms | 6 |
| Full Baths | 1 |
| Status | Active Under Contract |
| Directions | From 610 go north for .5 mile turn left on 34th and take first left turn on Volmer, right on Marlborough, and left on gardendale. From 290 go east on 34th street for 2/3 of a mile turn right on Helberg, left on Gardendale. |
| ModificationTimestamp | 2026-09-17T15:19:29.320-00:00 |
| High School | WALTRIP HIGH SCHOOL |
| City | Houston |
| High School District | 27 - Houston |
| MLS Area | 9 |
| Lot Size Units | Square Feet |
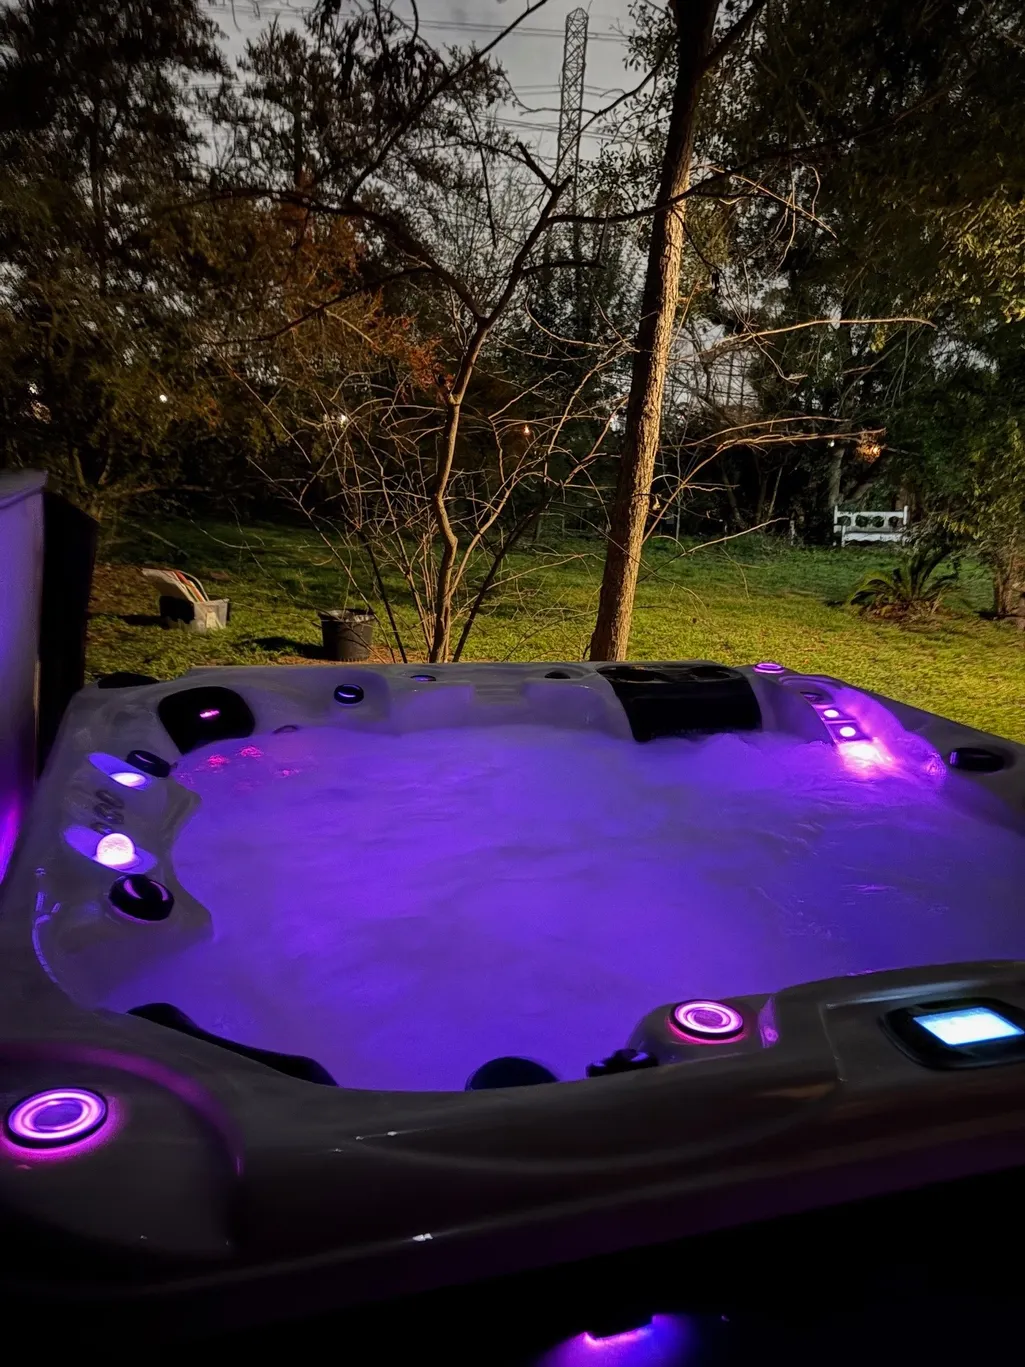
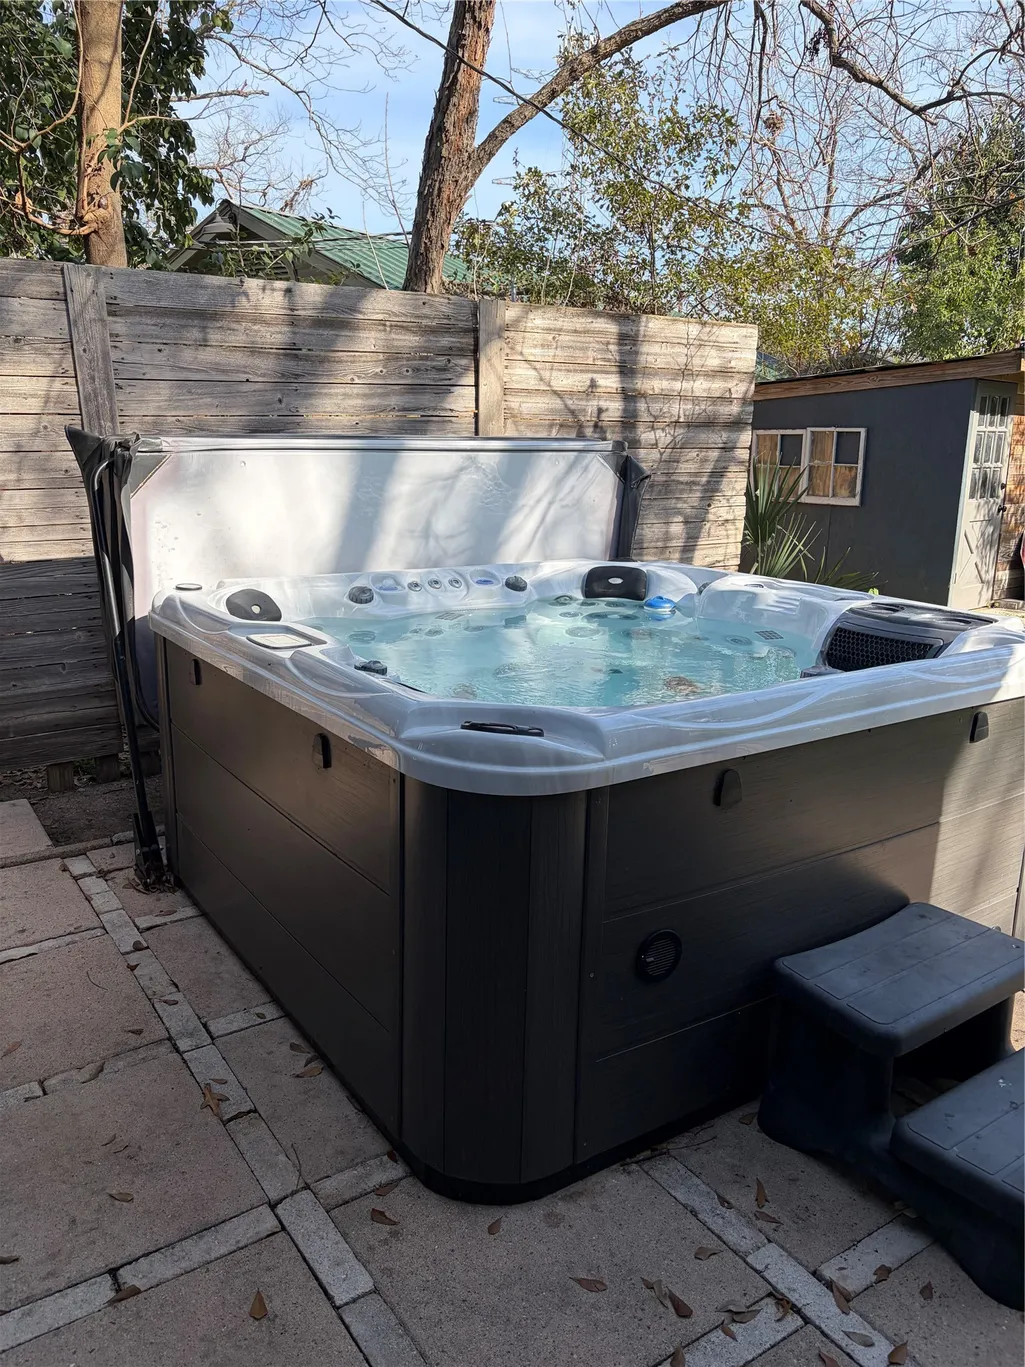
| Spa Features | Hot Tub |
| Elementary School | STEVENS ELEMENTARY SCHOOL |
| Tax Annual Amount | 11014 |
| Middle/Junior High School | BLACK MIDDLE SCHOOL |
| MLS Area Minor | Oak Forest West Area |
| Lease Considered Y/N | false |
| Standard Status | Active Under Contract |
| Middle/Junior School District | 27 - Houston |
| Elementary School District | 27 - Houston |
| Year Built Source | Public Records |
| PostalCity | Houston |
| Legal Description | LT 809 BLK 42 SHEPHERD FOREST SEC 3 |
Interior Features
| Interior Amenities | Breakfast Bar,Hot Tub/Spa,Main Level Primary,Three Bedrooms Up |
|---|---|
| Flooring | Tile,Wood |
| Air Conditioning Y/N | true |
| Heating Y/N | true |
| BuyerOfficeEmail | tx.membership@exprealty.com |
| Laundry Features | Washer Hookup,Gas Dryer Hookup |
| Total Bedrooms | 3 |
| Room Type | Living Room,Sunroom,Utility Room,Wine Room |
| LivingAreaSource | Owner |
| Total Baths | 1 |
Exterior Features
| Exterior Amenities | Covered Patio,Deck,Fence,Hot Tub/Spa,Paved Driveway,Patio,Storage |
|---|---|
| Fencing | Back Yard |
| Parking Features | Attached,Garage,Garage Door Opener |
| Lot Features | Subdivision |
| Water Source | Public |
| Lot Size Area | 14515 |
| Foundation Details | Slab |
| Spa | true |
| Building Area Total | 1557 |
| Lot Size Acres | 0.3332 |
| Lot Size Source | Appraiser |
| Private Pool | false |
Amenities
- Foreclosure
- Views
- Short Sale
- New Construction
- Adult 55+
- Lease To Own
- No HOA Fees
- Furnished
- Primary On Main
- Air Conditioning
- Seller Finance
- Green
- Fixer Upper
- Horse
- Golf
- Fireplace
- Deck
- Garage
- Basement
- Pool
Property vs Single Family Average in 77092
Price
Taxes
Year Built
 The information being provided by Houston Association of REALTORS, Inc. is for the consumer's personal, non-commercial use and may not be used for any purpose other than to identify prospective properties consumers may be interested in purchasing. Any information relating to real estate for sale referenced on this web site comes from the Internet Data Exchange (IDX) program of the Houston Association of REALTORS, Inc. This web site may reference real estate listing(s) held by a brokerage firm other
