



Address
3 Exbury Way, Houston, TX
Price
$ 1,550,000
Property Attributes
- MLS#95684721
- TypeSingle Family
- Listing Status Option Period
- CountyHarris
- CityHouston
- Area22 Tanglewood Area
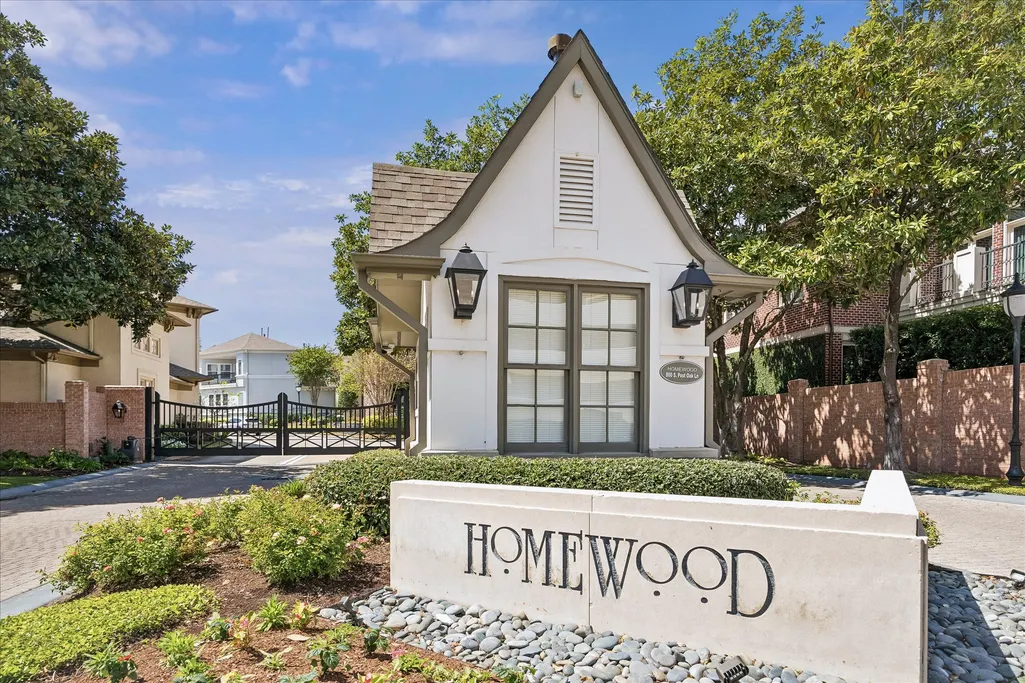
- NeighborhoodHomewood
- Zip77056
- Style
- Year Built2001
- Taxes$ 30040
- Price$ 1,550,000
- Bedrooms3
- Full Bathrooms3
- Half Bathrooms1
- Sqr Footage4566
- Lot Size0.1121 Acres
Data Source:
Houston Association of REALTORS® (HAR)
Property Description
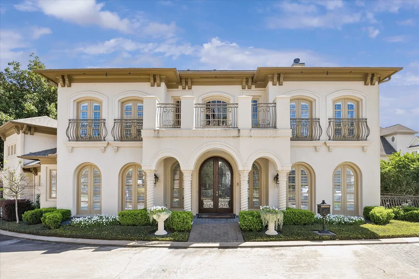
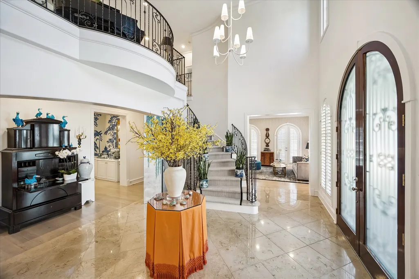
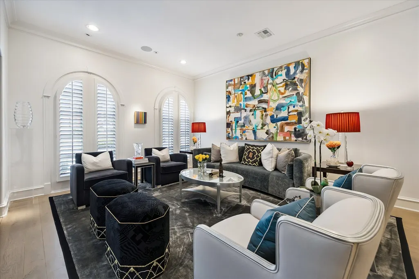
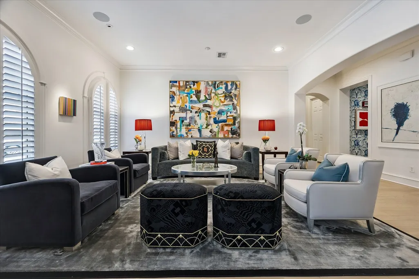
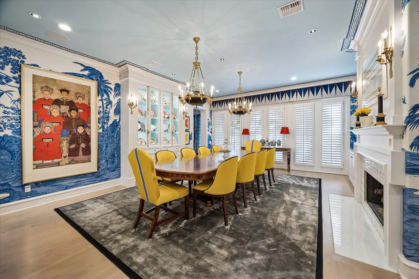
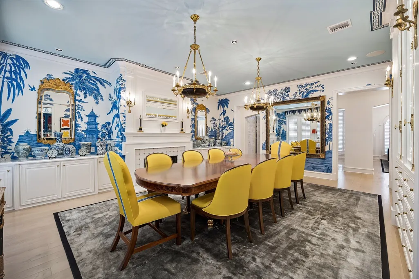
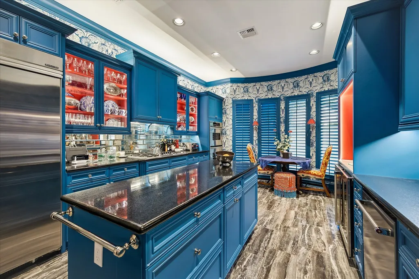
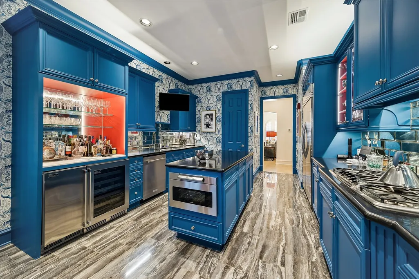
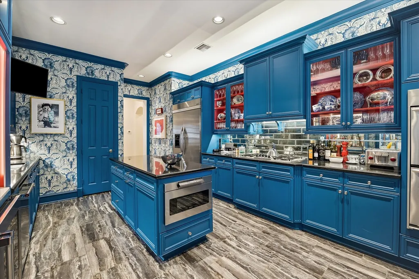
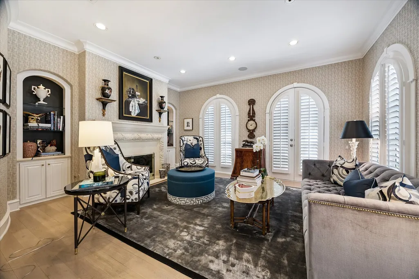
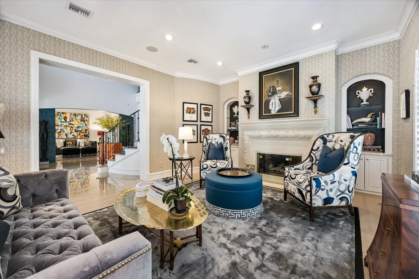
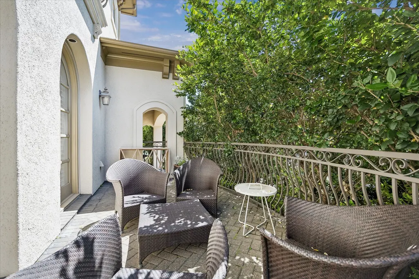
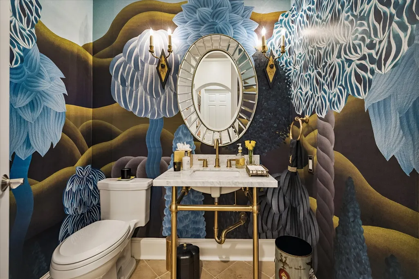
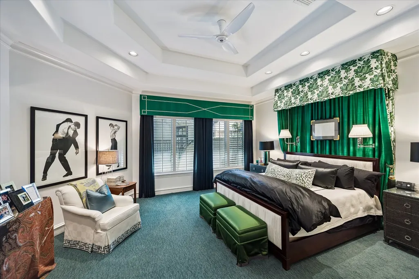
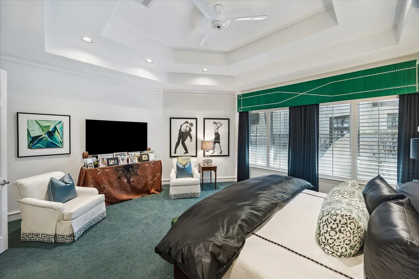
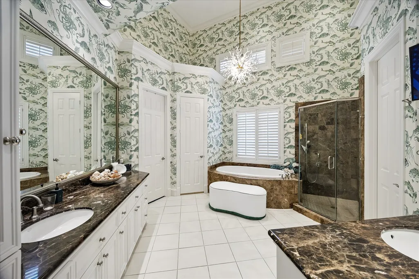
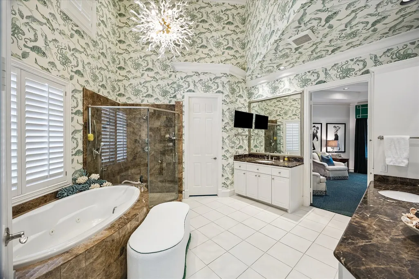
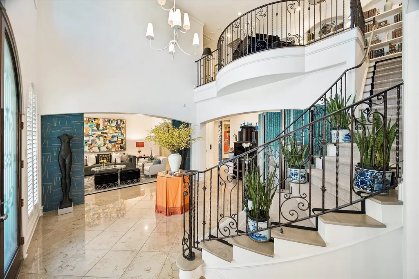
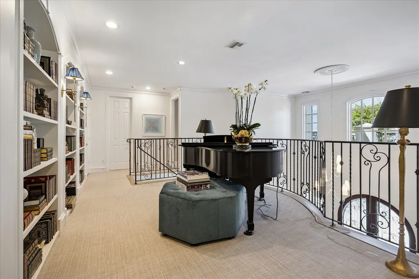
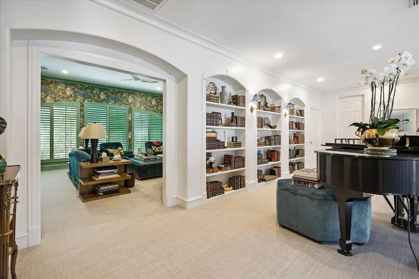
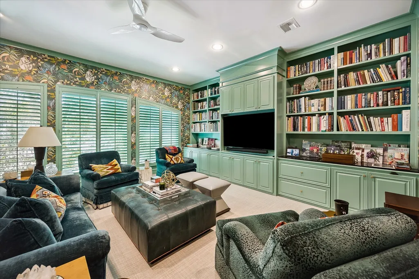
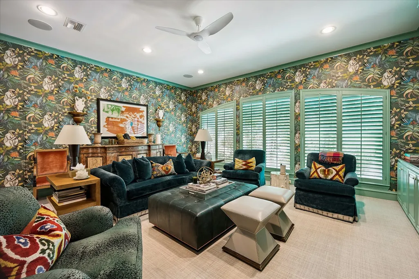
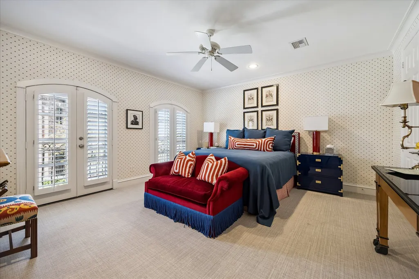
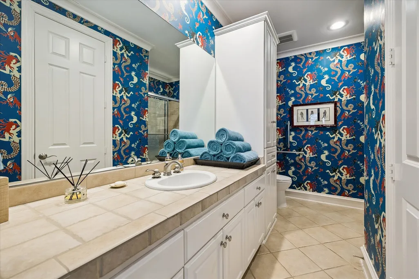
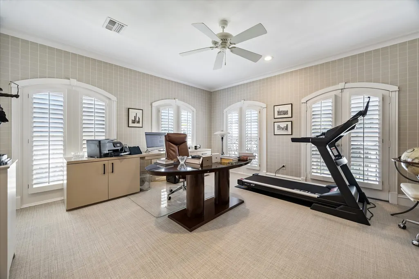
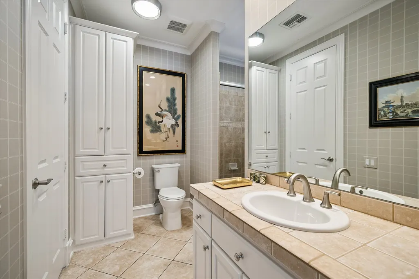
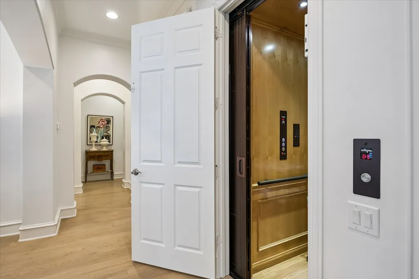
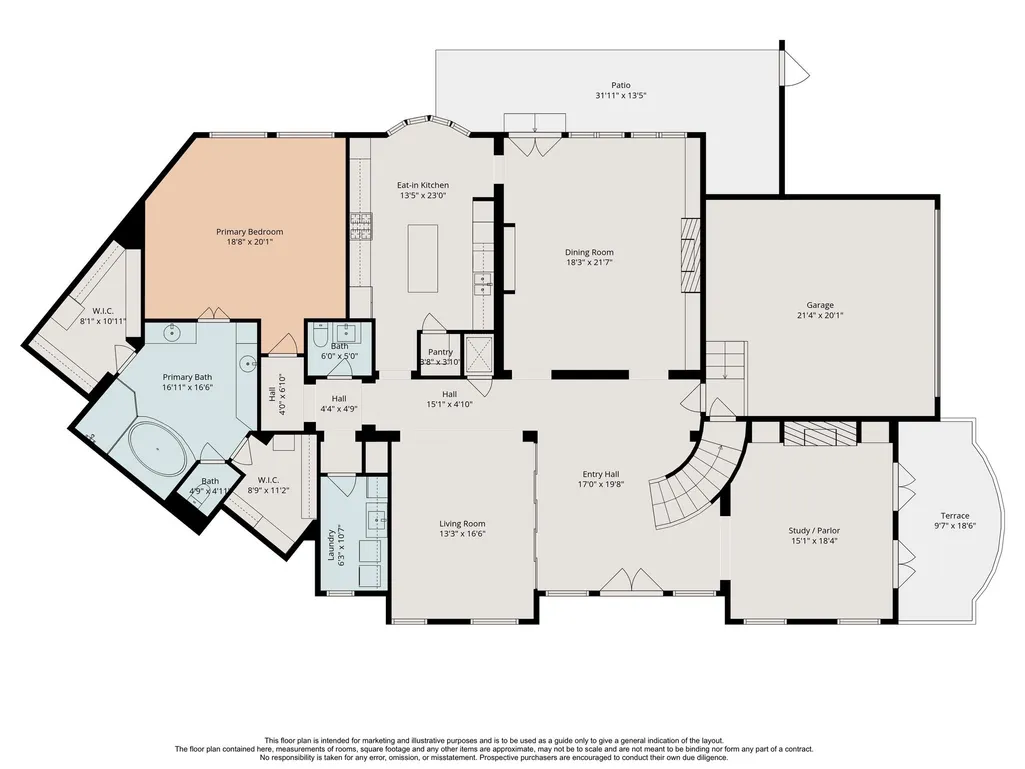
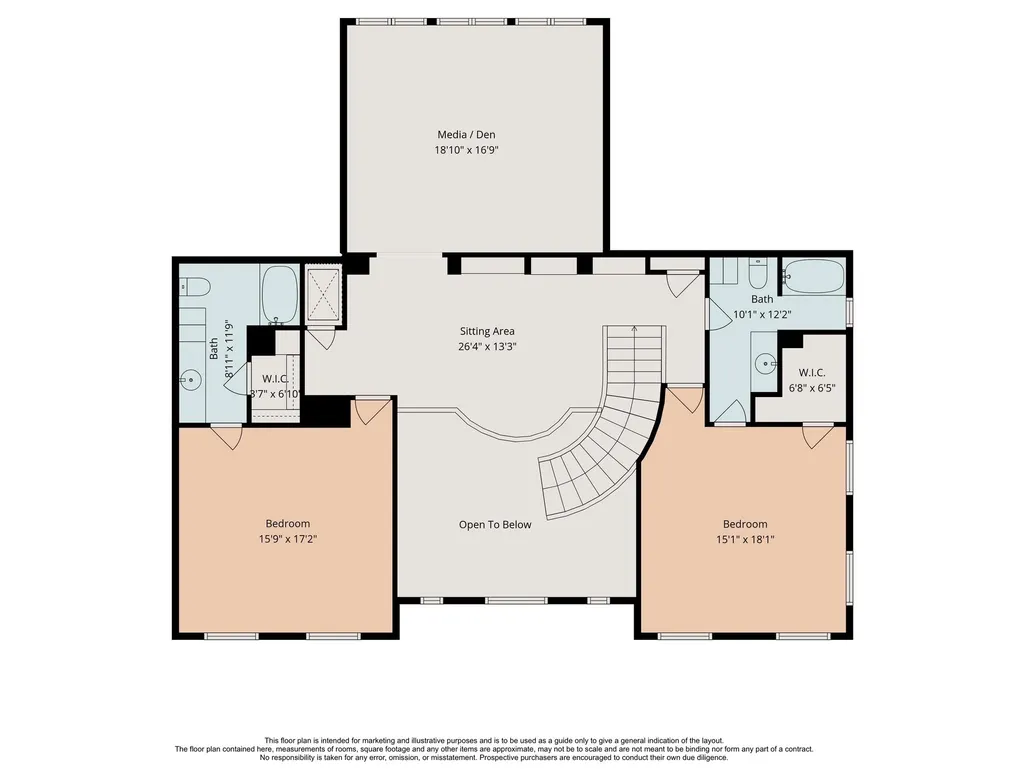
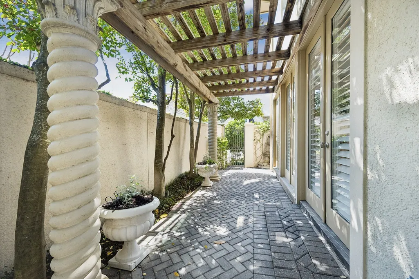
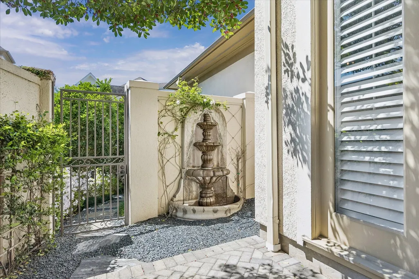
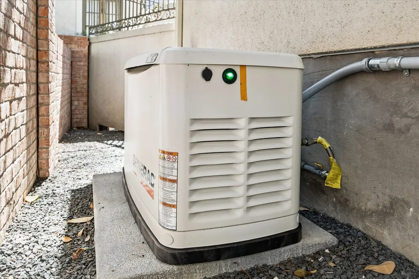
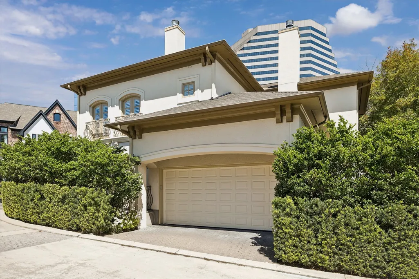
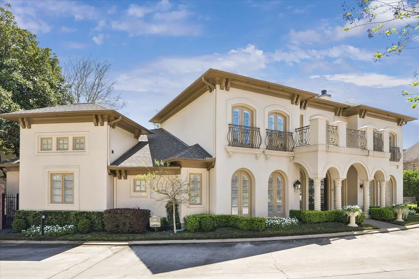
Experience a stylish and secure lifestyle with this refined 3-Bedroom residence nestled within an exclusive Tanglewood area gated enclave. A fabulous floor plan offering impeccable scale and exceptional entertaining capabilities has been recently refreshed utilizing the sophisticated selections sourced by Jon Green (Indigo Interior Design) consisting of chic wall coverings and substantial surfaces. Grand 2-Story Entry Hall opens to elegant Formals. Gourmet Island Kitchen with informal dining area. Primary Suite down with luxurious bath and separate closets. 2 Guest Suites + Upstairs Media/Den. A pergola-covered patio with triple-tiered fountain and separate terrace provide ample options for al fresco enjoyment. 2-car attached garage with epoxy floor finish and additional storage. Additional improvements consist of a Generac 26KW backup generator, a residential elevator, and extensively upgraded landscaping by Lanson B. Jones including drainage and irrigation systems.
| Elementary School | Middle School | High School |
|---|---|---|
| BRIARGROVE ELEMENTARY SCHOOL Elementary School | TANGLEWOOD MIDDLE SCHOOL Middle School | WISDOM HIGH SCHOOL High School |
| Price History | |
|---|---|
| 3/24/2026 | Listed $1,625,000 |
| 5/8/2026 | 5$1,550,000 |
General Features
| Country | US |
|---|---|
| Sewer | Public Sewer |
| Heating | Central,Gas,Zoned |
| Cooling | Central Air,Electric,Zoned |
| Roof | Composition |
| Appliances | Double Oven,Dishwasher,Gas Cooktop,Disposal,Ice Maker,Microwave,Refrigerator,Wine Refrigerator |
| HOA Fee | 8000 |
| Garage Spaces | 2 |
| Association Fee Includes | Common Areas,Other |
| Patio/Porch Features | Deck,Patio |
| Architectural Style | Mediterranean,Traditional,Patio Home |
| Security Features | Security Gate,Security System Owned,Controlled Access,Smoke Detector(s) |
| Construction Materials | Stone,Stucco |
| Exclusions | Contact Listing Agent |
| Year Built | 2001 |
| Electric | Generator |
| Stories Count | 2 |
| Levels | Two |
| Property Subtype | Detached |
| Tax Year | 2025 |
| Ownership | Full Ownership |
| Community Features | Curbs |
| Assoc Fee Paid Per | Annually |
| County | Harris |
| New Construction | false |
| Property Type | Residential |
| Association Amenities | Controlled Access,Trash,Gated |
| HOA | true |
| Attached Garage | true |
| Energy Efficient | Exposure/Shade,Thermostat |
| Subdivision Name | Homewood |
| Facing Direction | Northwest |
| Garage Y/N | true |
| Total Rooms | 9 |
| Full Baths | 3 |
| Status | Option Period |
| Directions | From San Felipe: travel north on S. Post Oak Lane and gated entrance to enclave will be located on the west side of the street prior to reaching Woodway. |
| ModificationTimestamp | 2026-09-11T19:51:29.837-00:00 |
| High School | WISDOM HIGH SCHOOL |
| City | Houston |
| Disclosures | Exclusions Disclosure,Seller Disclosure |
| Association Name | KRJ Management |
| High School District | 27 - Houston |
| MLS Area | 22 |
| Lot Size Units | Square Feet |
| Elementary School | BRIARGROVE ELEMENTARY SCHOOL |
| Tax Annual Amount | 30040 |
| Middle/Junior High School | TANGLEWOOD MIDDLE SCHOOL |
| MLS Area Minor | Tanglewood Area |
| Lease Considered Y/N | false |
| Builder Name | Corinthian Builders |
| Standard Status | Pending |
| Middle/Junior School District | 27 - Houston |
| Elementary School District | 27 - Houston |
| Year Built Source | Public Records |
| Property Sub Type Additional | Single Family Residence |
| PostalCity | Houston |
| Legal Description | LT 1 BLK 1 HOMEWOOD 2ND R/P |
Interior Features
| Interior Amenities | Balcony,Crown Molding,Double Vanity,Entrance Foyer,Elevator,En Suite Bathroom,Granite Counters,High Ceilings,Jetted Tub,Kitchen Island,Main Level Primary,Separate Shower,Walk-In Pantry,Walk-In Closet(s),Wired for Sound,Window Treatments,Programmable Thermostat |
|---|---|
| Flooring | Carpet,Marble,Tile,Wood |
| Total Fireplaces | 2 |
| Fireplace Features | Gas |
| Air Conditioning Y/N | true |
| Heating Y/N | true |
| Window Features | Window Coverings |
| Fireplace Y/N | true |
| Half Baths | 1 |
| BuyerOfficeEmail | txbroker@compass.com |
| Laundry Features | Washer Hookup,Electric Dryer Hookup,Gas Dryer Hookup |
| Total Bedrooms | 3 |
| Room Type | Den,Dining Room,Entry/Foyer,Game Room,Living Room,Utility Room |
| LivingAreaSource | Appraiser |
| Total Baths | 4 |
| Bedrooms Possible | 3 |
Exterior Features
| Exterior Amenities | Deck,Fence,Sprinkler/Irrigation,Patio |
|---|---|
| Fencing | Back Yard |
| Parking Features | Attached,Garage,Garage Door Opener |
| Water Source | Public |
| Lot Size Area | 4881 |
| Foundation Details | Slab |
| Building Area Total | 4566 |
| Lot Size Acres | 0.1121 |
| Road Surface Type | Concrete |
| Lot Size Source | Appraiser |
| Private Pool | false |
Amenities
- Foreclosure
- Views
- Short Sale
- New Construction
- Adult 55+
- Lease To Own
- No HOA Fees
- Furnished
- Primary On Main
- Air Conditioning
- Seller Finance
- Green
- Fixer Upper
- Horse
- Golf
- Fireplace
- Deck
- Garage
- Basement
- Pool
Property vs Single Family Average in 77056
Price
Taxes
Year Built
 The information being provided by Houston Association of REALTORS, Inc. is for the consumer's personal, non-commercial use and may not be used for any purpose other than to identify prospective properties consumers may be interested in purchasing. Any information relating to real estate for sale referenced on this web site comes from the Internet Data Exchange (IDX) program of the Houston Association of REALTORS, Inc. This web site may reference real estate listing(s) held by a brokerage firm other
