
Address
1507 W 23rd Street A, Houston, TX
Price
$ 615,000
Property Attributes
- MLS#96923068
- TypeSingle Family
- Listing Status Active
- CountyHarris
- CityHouston
- Area9 Heights/Greater Heights
- NeighborhoodBARDELL ESTATES
- Zip77008
- Style
- Year Built2026
- Taxes$ 2238
- Price$ 615,000
- Bedrooms3
- Full Bathrooms3
- Half Bathrooms1
- Sqr Footage2268
- Lot Size0.0403 Acres
Data Source:
Houston Association of REALTORS® (HAR)
Property Description
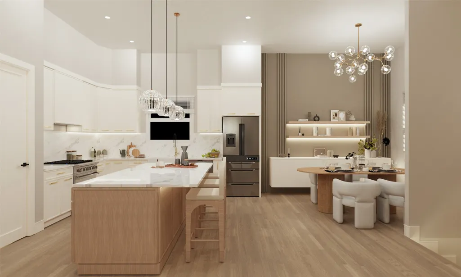
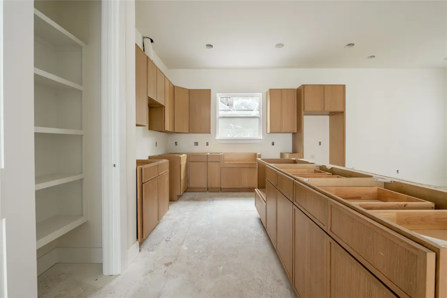
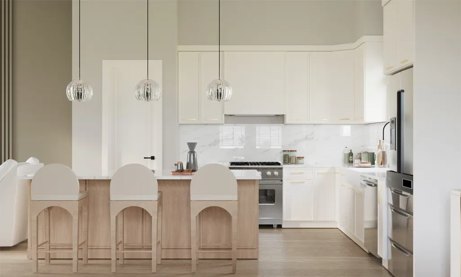
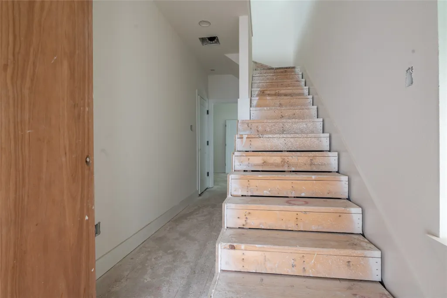
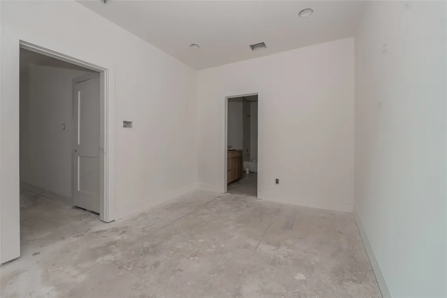
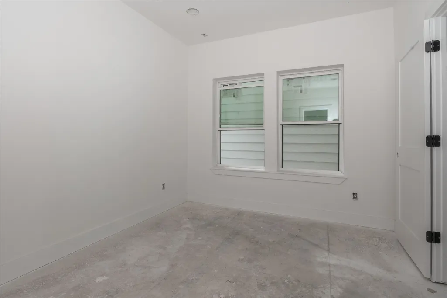
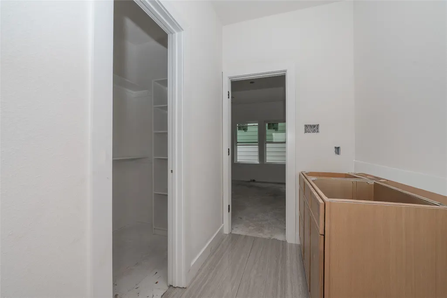
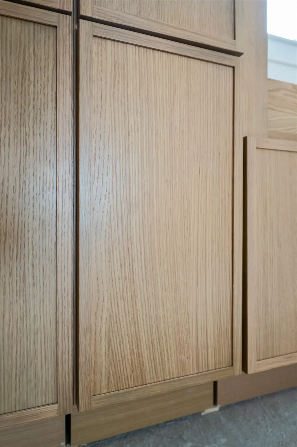
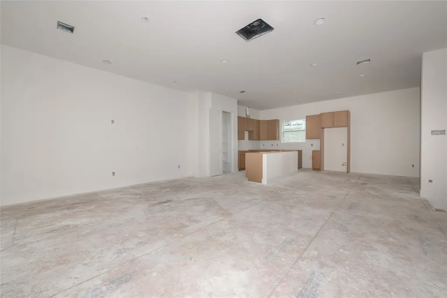
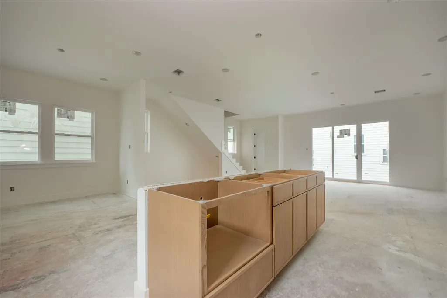
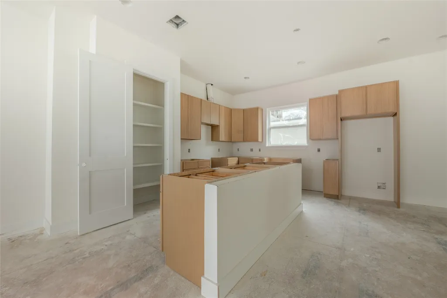
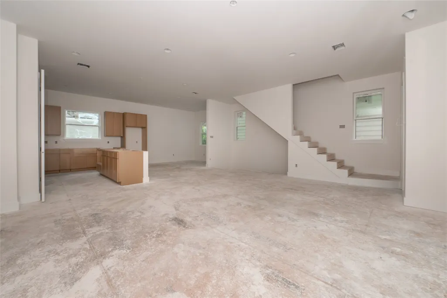
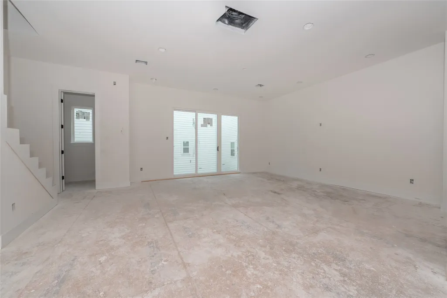
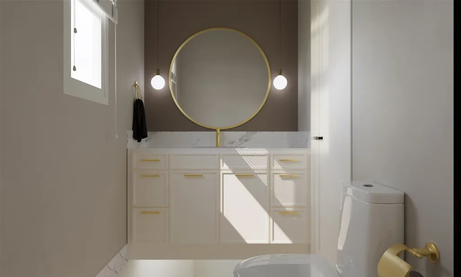
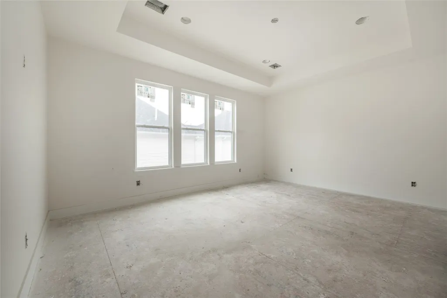
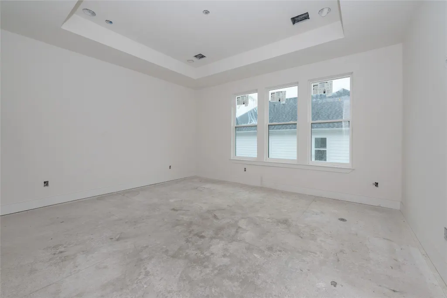
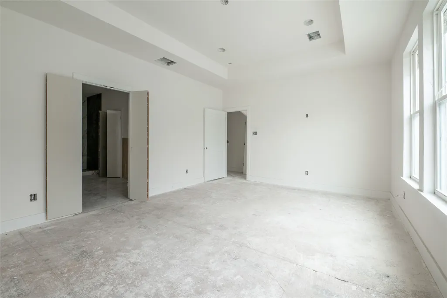
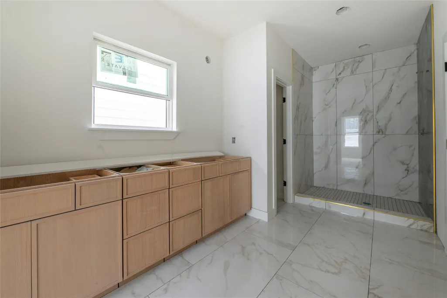
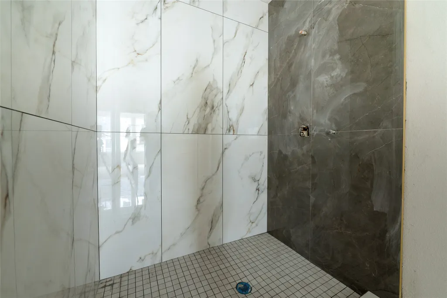
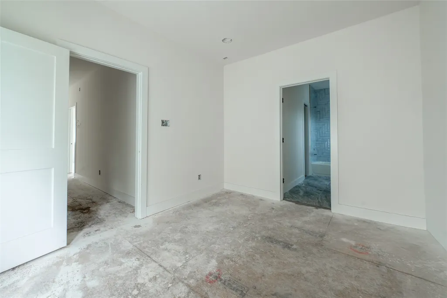
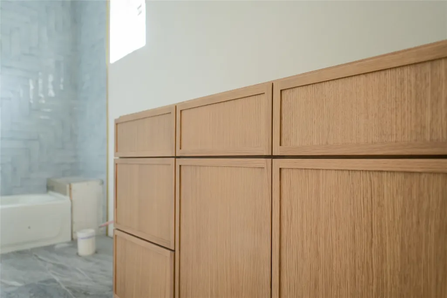
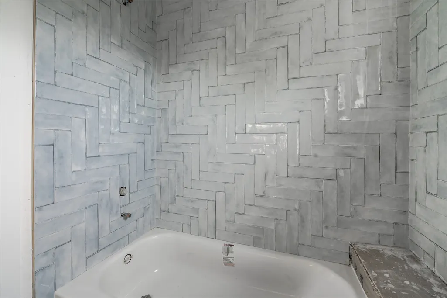
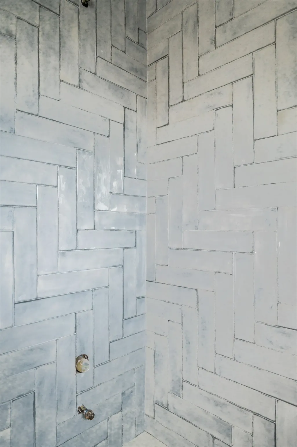
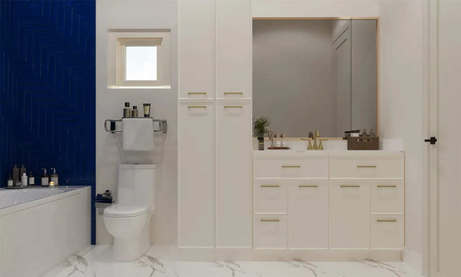
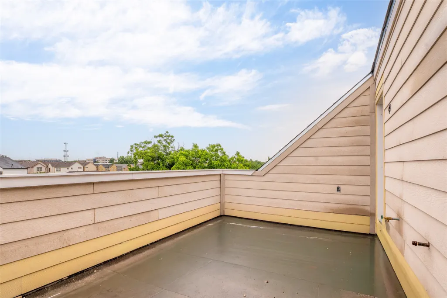
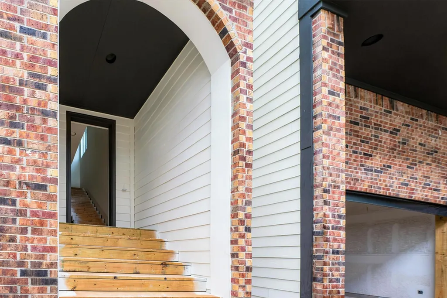
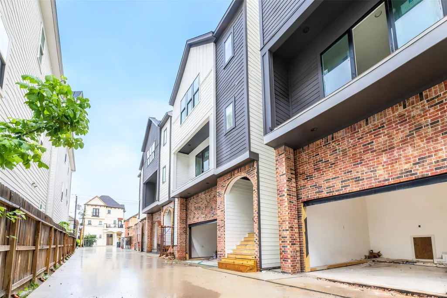
Welcome to Bardell Estates, this exclusive collection of 5 luxury new construction homes delivers high end design with no HOA restrictions. The open floor plan is perfect for entertaining guests, or a quiet night in. The chef's kitchen is appointed with modern slim shaker cabinetry, brushed gold hardware, 3cm quartz countertops, and a full Whirlpool stainless steel appliance package, refrigerator, washer and dryer. No carpet anywhere. Luxury vinyl planks, and tile flows through all main living areas and bedrooms, with wood-tread stairs throughout. Every window is dressed with 2" faux wood blinds. The primary bathroom stuns with gold fixtures, quartz countertops, and LED lighting. Upstairs, a spacious living area opens to a private balcony, perfect for morning coffee or evening unwinding. Last but not least is the rooftop deck, offering sweeping panoramic views of the Houston skyline and the Galleria's iconic Williams Tower. Only 5 available. Schedule your private showing today.
| Elementary School | Middle School | High School |
|---|---|---|
| SINCLAIR ELEMENTARY SCHOOL (HOUSTON) Elementary School | HAMILTON MIDDLE SCHOOL (HOUSTON) Middle School | WALTRIP HIGH SCHOOL High School |
| Price History | |
|---|---|
| 6/8/2026 | Listed $615,000 |
General Features
| Country | US |
|---|---|
| Sewer | Public Sewer |
| Heating | Central,Gas,Zoned |
| Cooling | Central Air,Electric,Zoned |
| Roof | Composition |
| Appliances | Dishwasher,Disposal,Gas Oven,Gas Range,Microwave,Dryer,ENERGY STAR Qualified Appliances,Refrigerator |
| Garage Spaces | 2 |
| Patio/Porch Features | Balcony,Deck,Rooftop |
| Architectural Style | Contemporary/Modern |
| Security Features | Prewired,Smoke Detector(s) |
| Construction Materials | Cement Siding,Wood Siding |
| Year Built | 2026 |
| Stories Count | 3 |
| Levels | Three Or More |
| Unit Number | A |
| Property Subtype | Detached |
| Tax Year | 2025 |
| County | Harris |
| New Construction | true |
| Property Type | Residential |
| Attached Garage | true |
| Energy Efficient | Appliances,Doors,HVAC,Thermostat,Windows |
| Subdivision Name | BARDELL ESTATES |
| Garage Y/N | true |
| Total Rooms | 9 |
| Full Baths | 3 |
| Status | Active |
| Directions | From Loop 610, take the Washington Ave exit and head north on Shepherd Dr, then turn left on W 23rd St, the property is just minutes away. From I-10, take the Shepherd/Durham exit north and continue to W 23rd St. Street parking available. |
| ModificationTimestamp | 2026-08-29T20:09:52.317-00:00 |
| High School | WALTRIP HIGH SCHOOL |
| City | Houston |
| Disclosures | None |
| High School District | 27 - Houston |
| MLS Area | 9 |
| Lot Size Units | Square Feet |
| Elementary School | SINCLAIR ELEMENTARY SCHOOL (HOUSTON) |
| Tax Annual Amount | 2238 |
| Middle/Junior High School | HAMILTON MIDDLE SCHOOL (HOUSTON) |
| Property Condition | New Construction |
| MLS Area Minor | Heights/Greater Heights |
| Lease Considered Y/N | false |
| Builder Name | ARTCONS |
| Standard Status | Active |
| Middle/Junior School District | 27 - Houston |
| Elementary School District | 27 - Houston |
| Year Built Source | Builder |
| PostalCity | Houston |
| Legal Description | LT 5 BLK 1 BARDWELL ESTATES |
Interior Features
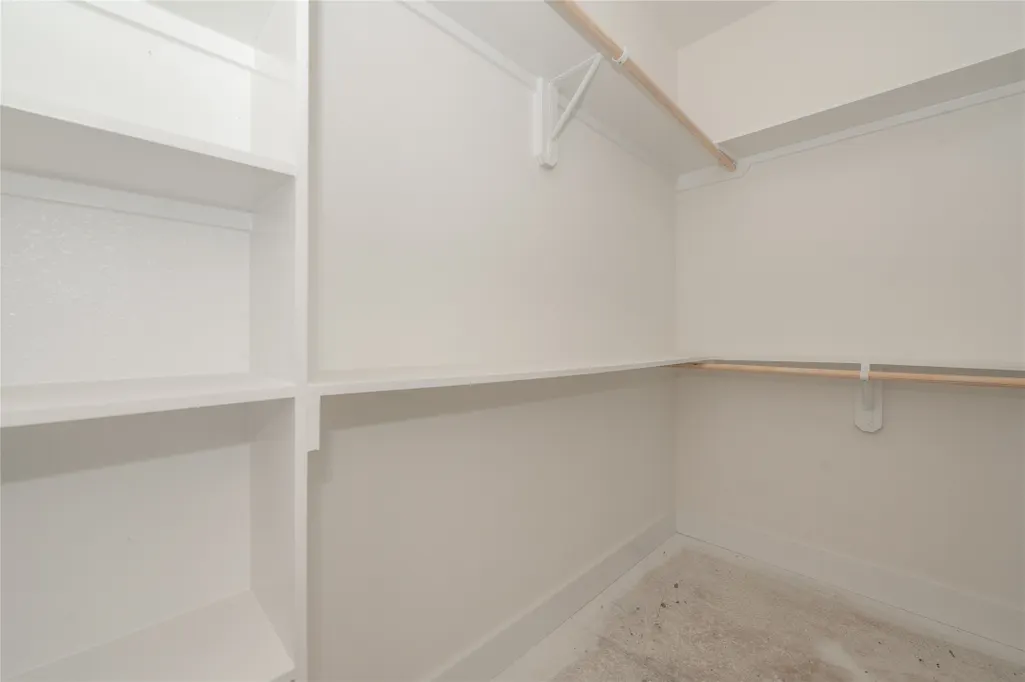
| Interior Amenities | Balcony,Bedroom on Main Level,Double Vanity,Entrance Foyer,En Suite Bathroom,High Ceilings,Kitchen Island,Kitchen/Family Room Combo,Bath in Primary Bedroom,Pantry,Quartz Counters,Self-closing Cabinet Doors,Self-closing Drawers,Soaking Tub,Separate Shower,TwoBedroomsUp,Tub Shower,Upper Level Primary,Walk-In Closet(s),Wired for Sound,Window Treatments |
|---|---|
| Flooring | Plank,Tile,Vinyl,Wood |
| Air Conditioning Y/N | true |
| Heating Y/N | true |
| Window Features | Low-Emissivity Windows,Window Coverings |
| Half Baths | 1 |
| Laundry Features | Washer Hookup,Electric Dryer Hookup,Gas Dryer Hookup |
| Total Bedrooms | 3 |
| Room Type | Entry/Foyer,Kitchen,Living Room,Utility Room,Half Bath |
| LivingAreaSource | Builder |
| Total Baths | 4 |
| Bedrooms Possible | 3 |
Exterior Features
| Exterior Amenities | Balcony |
|---|---|
| Parking Features | Attached,Garage |
| Water Source | Public |
| Lot Size Area | 1755 |
| Foundation Details | Pillar/Post/Pier |
| Building Area Total | 2268 |
| Lot Size Acres | 0.0403 |
| Road Surface Type | Concrete |
| Lot Size Source | Appraiser |
| Door Features | Insulated Doors |
| Private Pool | false |
Amenities
- Foreclosure
- Views
- Short Sale
- New Construction
- Adult 55+
- Lease To Own
- No HOA Fees
- Furnished
- Primary On Main
- Air Conditioning
- Seller Finance
- Green
- Fixer Upper
- Horse
- Golf
- Fireplace
- Deck
- Garage
- Basement
- Pool
Property vs Single Family Average in 77008
Price
Taxes
Year Built
 The information being provided by Houston Association of REALTORS, Inc. is for the consumer's personal, non-commercial use and may not be used for any purpose other than to identify prospective properties consumers may be interested in purchasing. Any information relating to real estate for sale referenced on this web site comes from the Internet Data Exchange (IDX) program of the Houston Association of REALTORS, Inc. This web site may reference real estate listing(s) held by a brokerage firm other
