


Address
6315 Big Oak Canyon Drive, Richmond, TX
Price
$ 334,900
Property Attributes
- MLS#97609958
- TypeSingle Family
- Listing Status Active
- CountyFort Bend
- CityRichmond
- Area30 Fort Bend South/Richmond
- NeighborhoodCanyon Gate At The Brazos Sec 10
- Zip77469
- Style
- Year Built2005
- Taxes$ 6676
- Price$ 334,900
- Bedrooms5
- Full Bathrooms3
- Half Bathrooms0
- Sqr Footage2298
- Lot Size0.1477 Acres
Data Source:
Houston Association of REALTORS® (HAR)
Property Description
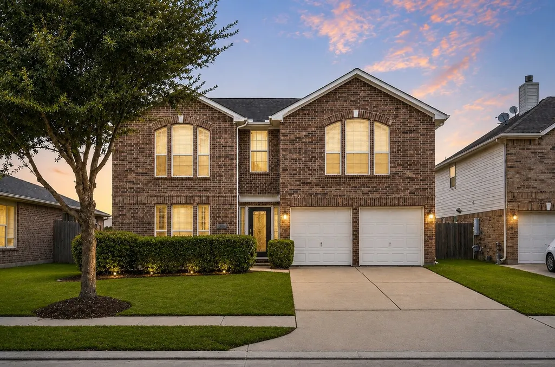
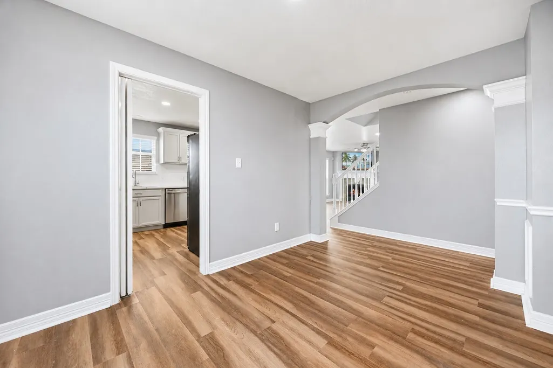
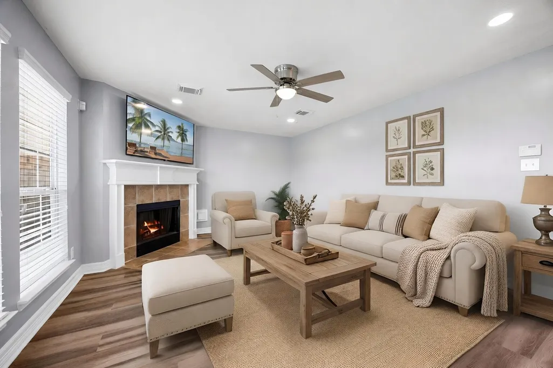
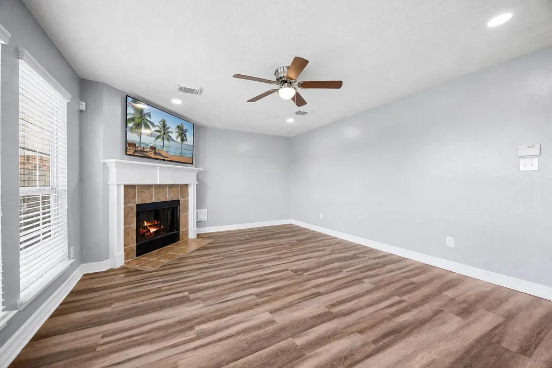
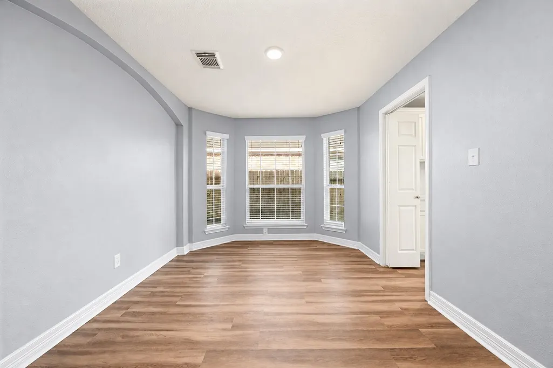
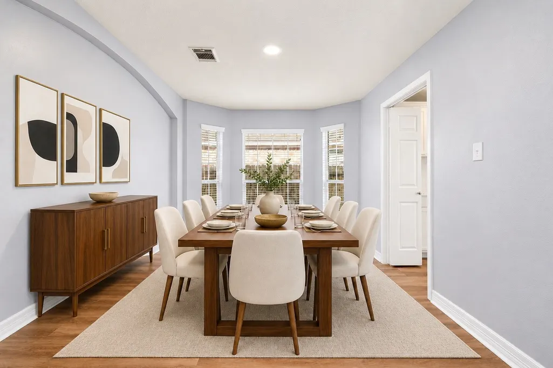
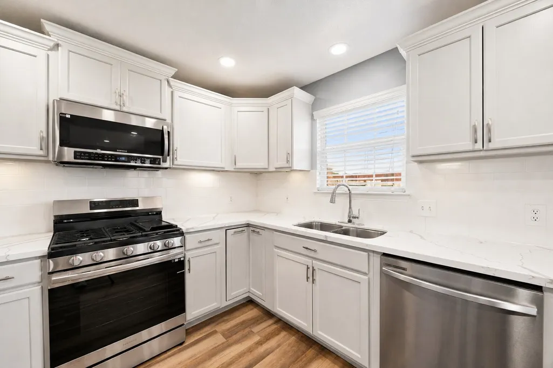
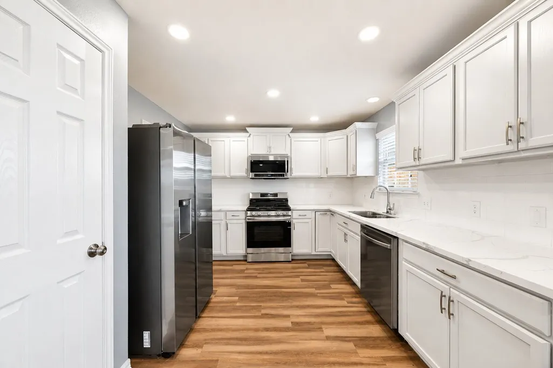
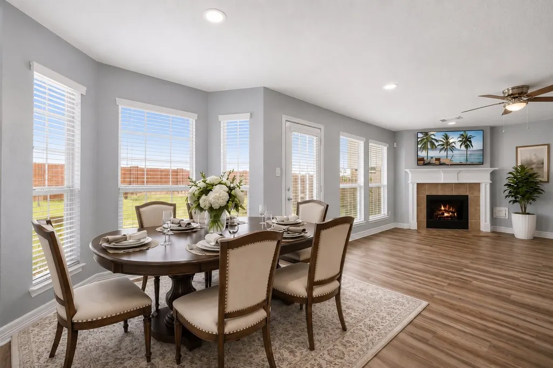
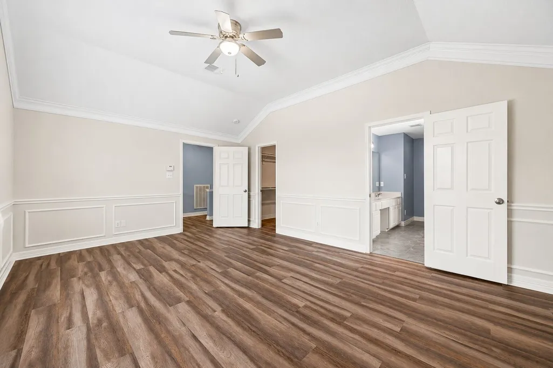
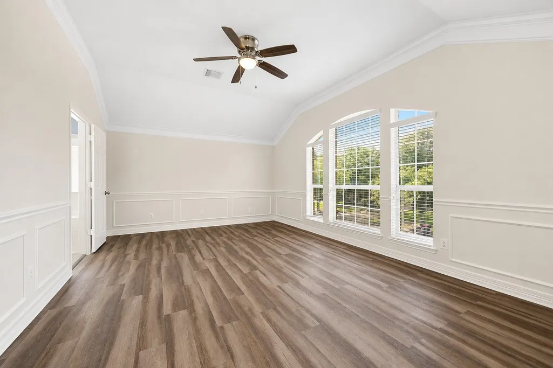
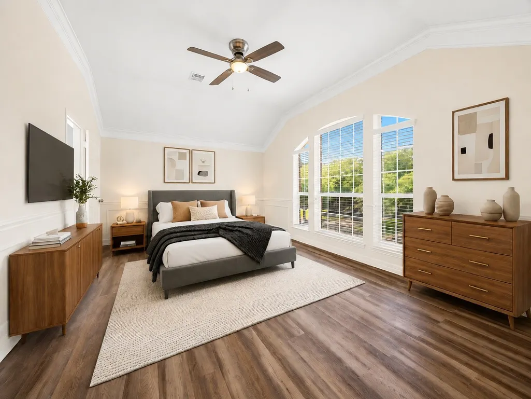
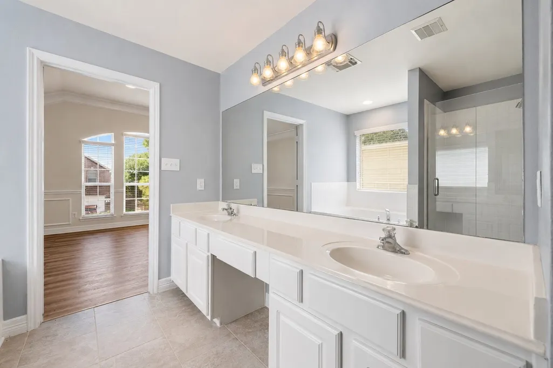
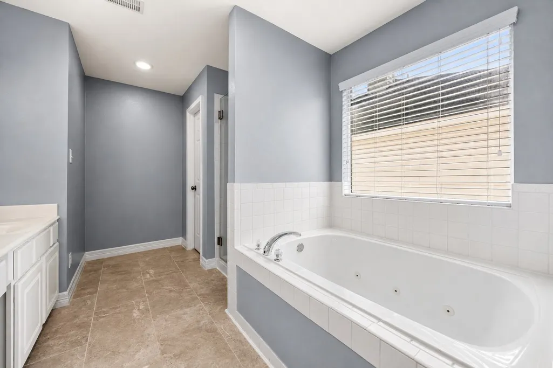
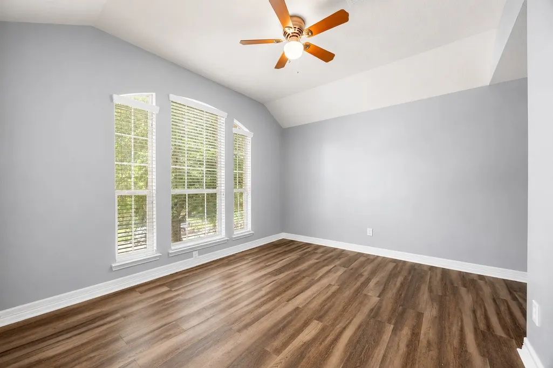
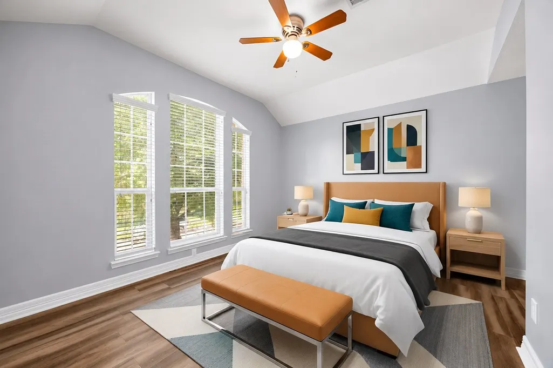
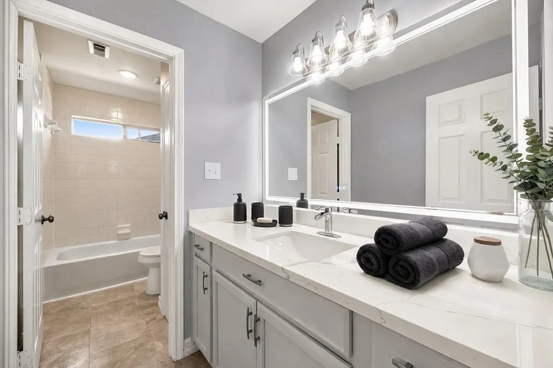
Welcome to 6315 Big Oak Canyon Drive, a spacious two-story home nestled in the desirable gated community of Canyon Gate at the Brazos. This well-designed residence offers 5 bedrooms, 3 full bathrooms, and a versatile layout featuring a first-floor guest bedroom, full bath, and dedicated home office. The inviting family room boasts two cozy gas log fireplaces and flows seamlessly into the kitchen, complete with a pantry, stainless steel appliances, generous cabinetry, and a breakfast area. Upstairs, the private primary suite features double sinks, a jetted tub, and ample closet space, along with three additional bedrooms. Enjoy durable tile and vinyl plank flooring, energy-efficient features, and a 2-car attached garage. Community amenities include a pool, clubhouse, tennis and basketball courts, and playgrounds, all conveniently located near major highways, shopping, dining, medical facilities, and top-rated Fort Bend ISD schools.
| Elementary School | Middle School | High School |
|---|---|---|
| WILLIAMS ELEMENTARY SCHOOL (LAMAR) Elementary School | READING JUNIOR HIGH SCHOOL Middle School | GEORGE RANCH HIGH SCHOOL High School |
| Price History | |
|---|---|
| 7/23/2026 | Listed $340,000 |
| 7/23/2026 | Listed $339,900 |
| 8/27/2026 | 1$334,900 |
General Features
| Country | US |
|---|---|
| Sewer | PublicSewer |
| Heating | Central,Gas |
| Cooling | CentralAir,Electric,AtticFan |
| Roof | Composition |
| Appliances | Dishwasher,ElectricOven,Disposal,GasRange,Microwave,Washer |
| HOA Fee | 1352 |
| Garage Spaces | 2 |
| Architectural Style | SplitLevel,Traditional |
| Security Features | SmokeDetectors |
| Construction Materials | Brick,Stucco |
| Year Built | 2005 |
| Stories Count | 2 |
| Levels | Two,MultiSplit |
| Property Subtype | Detached |
| Tax Year | 2025 |
| Community Features | CommunityPool |
| Assoc Fee Paid Per | Annually |
| County | Fort Bend |
| New Construction | false |
| Property Type | Residential |
| Association Amenities | Clubhouse,Security,Trails |
| HOA | true |
| Attached Garage | true |
| Energy Efficient | Thermostat |
| Subdivision Name | Canyon Gate At The Brazos Sec 10 |
| Facing Direction | South |
| Garage Y/N | true |
| Green Indoor Air Quality | Ventilation |
| Total Rooms | 12 |
| Full Baths | 3 |
| Status | Active |
| Directions | From I-69 South, take the Crabb River Rd/Grand Parkway (99) exit and proceed west on Sansbury Blvd. Turn right onto Brazos Traces Dr and enter through the visitor lane at the gate. After entering the gate code, continue on Brazos Traces Dr past Canyon Chase Dr. Brazos Traces Dr becomes Big Oak Canyon Dr after passing Brazos Canyon Dr. The property, 6315 Big Oak Canyon Dr, will be on the right just before the cul-de-sac |
| ModificationTimestamp | 2026-09-13T13:24:58.167-00:00 |
| High School | GEORGE RANCH HIGH SCHOOL |
| City | Richmond |
| Disclosures | SellerDisclosure |
| Association Name | CANYON GATE AT THE BRAZOS OWNERS |
| High School District | 33 - Lamar Consolidated |
| MLS Area | 30 |
| Lot Size Units | SquareFeet |
| Elementary School | WILLIAMS ELEMENTARY SCHOOL (LAMAR) |
| Tax Annual Amount | 6676 |
| Middle/Junior High School | READING JUNIOR HIGH SCHOOL |
| MLS Area Minor | Fort Bend South/Richmond |
| Lease Considered Y/N | false |
| Standard Status | Active |
| Middle/Junior School District | 33 - Lamar Consolidated |
| Elementary School District | 33 - Lamar Consolidated |
| Year Built Source | PublicRecords |
| PostalCity | Richmond |
| Legal Description | CAN. YON GATE AT THE BRAZOS SEC 10, BLOCK 1, LOT 12 |
Interior Features
| Interior Amenities | BedroomOnMainLevel,DoubleVanity,JettedTub,Pantry,ThreeBedroomsUp,UpperLevelPrimary,CeilingFans,ProgrammableThermostat |
|---|---|
| Flooring | Plank,Tile,Vinyl |
| Total Fireplaces | 2 |
| Fireplace Features | GasLog |
| Air Conditioning Y/N | true |
| Heating Y/N | true |
| Fireplace Y/N | true |
| Laundry Features | WasherHookup,ElectricDryerHookup,GasDryerHookup |
| Total Bedrooms | 5 |
| Room Type | BreakfastRoomNook,FamilyRoom,LivingRoom,Office |
| LivingAreaSource | Appraiser |
| Total Baths | 3 |
Exterior Features
| Parking Features | Attached,Garage |
|---|---|
| Lot Features | Other |
| Water Source | Public |
| Lot Size Area | 6435 |
| Foundation Details | Slab |
| Building Area Total | 2298 |
| Lot Size Acres | 0.1477 |
| Road Surface Type | Asphalt |
| Lot Size Source | Appraiser |
| Private Pool | false |
Amenities
- Foreclosure
- Views
- Short Sale
- New Construction
- Adult 55+
- Lease To Own
- No HOA Fees
- Furnished
- Primary On Main
- Air Conditioning
- Seller Finance
- Green
- Fixer Upper
- Horse
- Golf
- Fireplace
- Deck
- Garage
- Basement
- Pool
Property vs Single Family Average in 77469
Price
Taxes
Year Built
 The information being provided by Houston Association of REALTORS, Inc. is for the consumer's personal, non-commercial use and may not be used for any purpose other than to identify prospective properties consumers may be interested in purchasing. Any information relating to real estate for sale referenced on this web site comes from the Internet Data Exchange (IDX) program of the Houston Association of REALTORS, Inc. This web site may reference real estate listing(s) held by a brokerage firm other
