

Address
3502 Sapphire Court, Richmond, TX
Price
$ 495,000
Property Attributes
- MLS#43177778
- TypeSingle Family
- Listing Status Active
- CountyFort Bend
- CityRichmond
- Area37 Fort Bend County North/Richmond
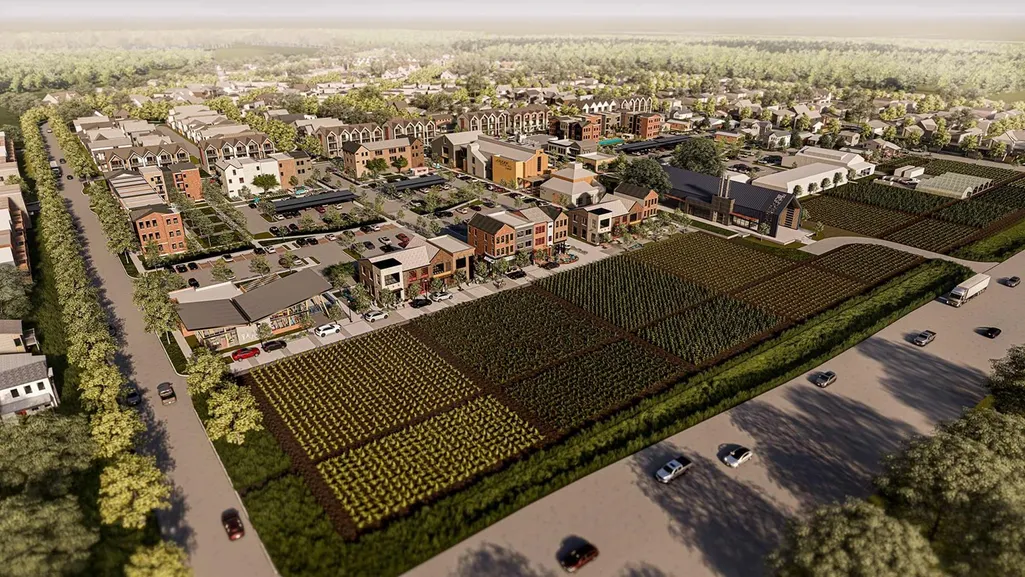
- NeighborhoodIndigo
- Zip77406
- Style
- Year Built2026
- Price$ 495,000
- Bedrooms4
- Full Bathrooms2
- Half Bathrooms1
- Sqr Footage2589
Data Source:
Houston Association of REALTORS® (HAR)
Property Description
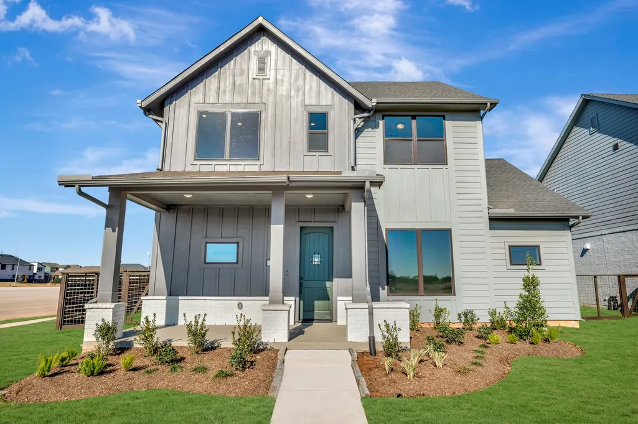
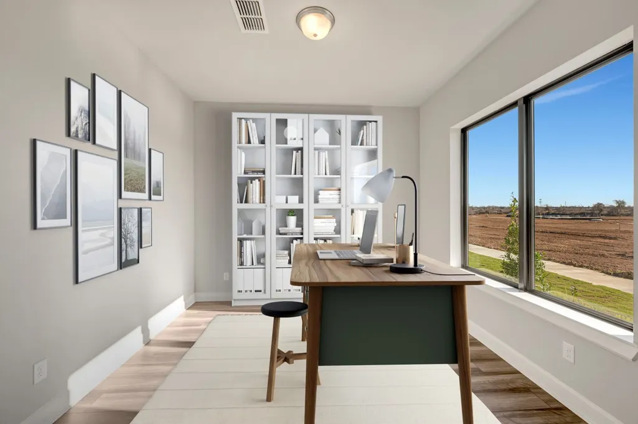
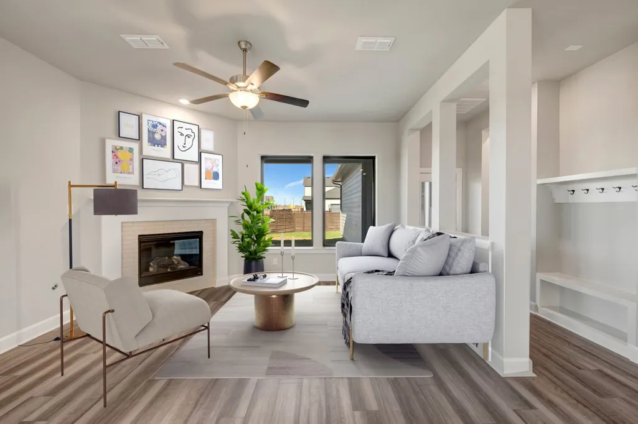
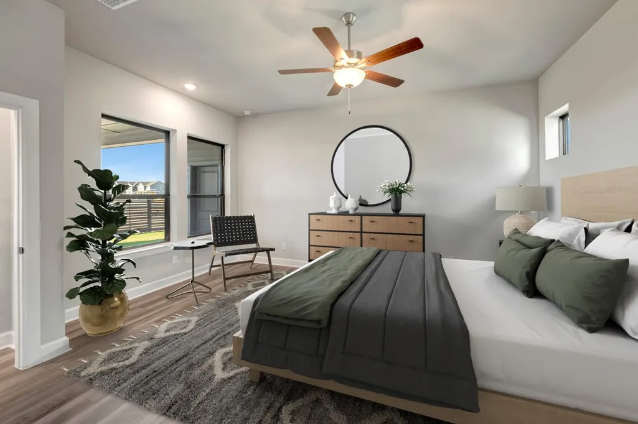
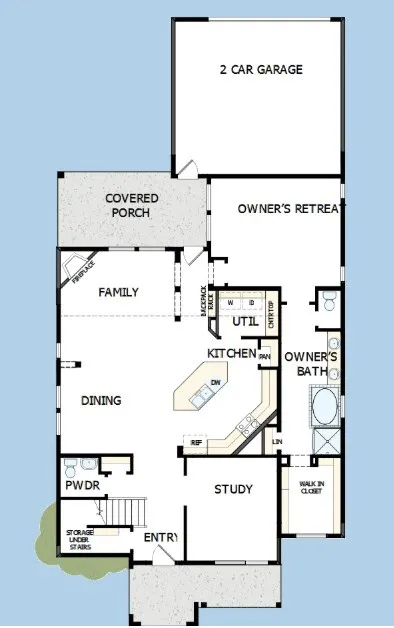
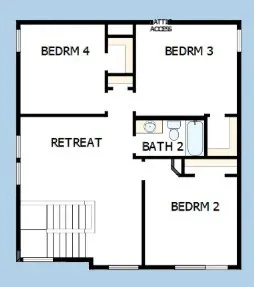
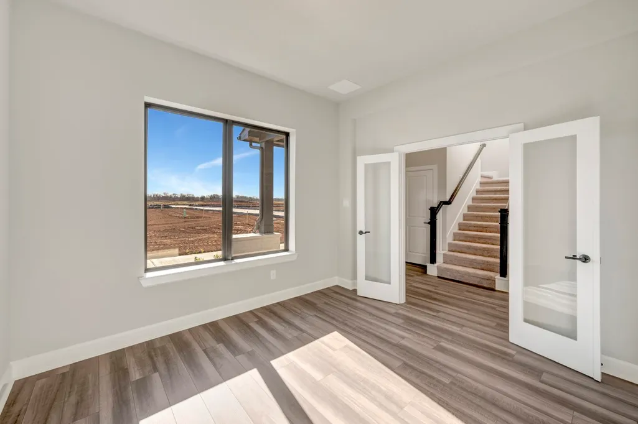
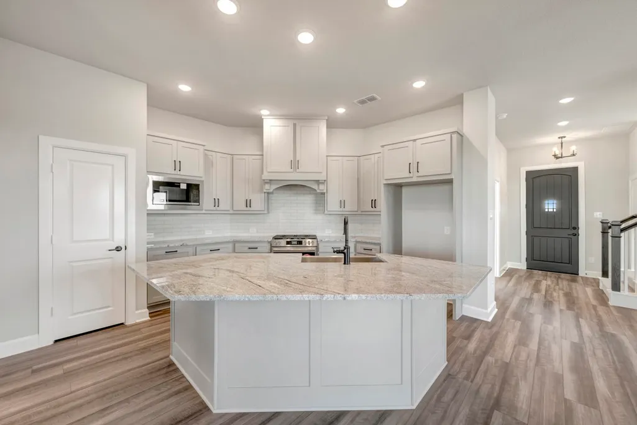
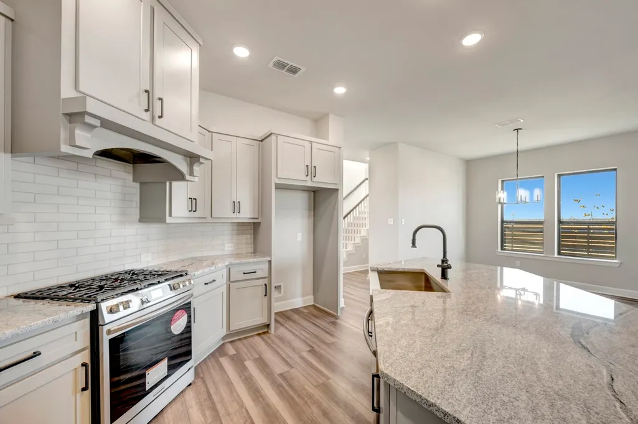
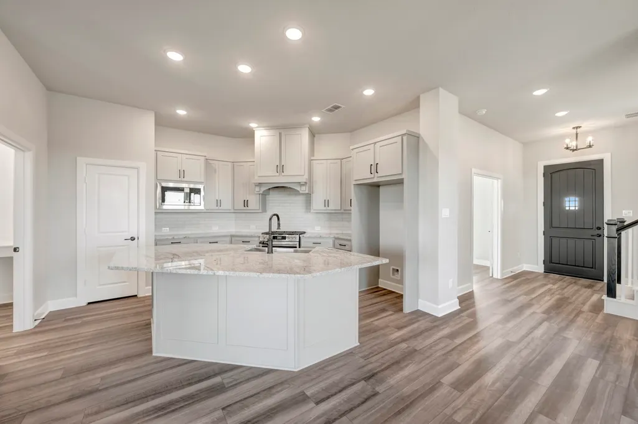
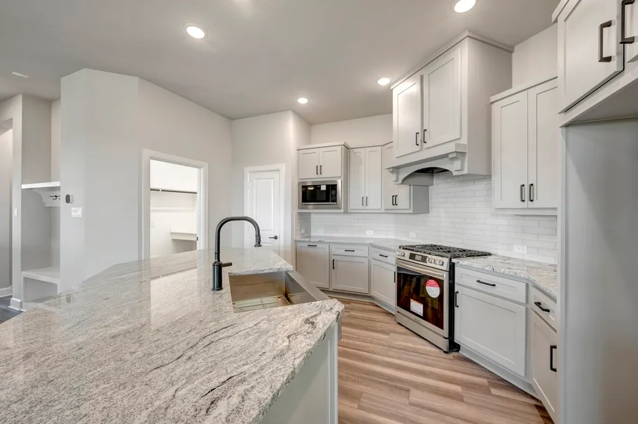
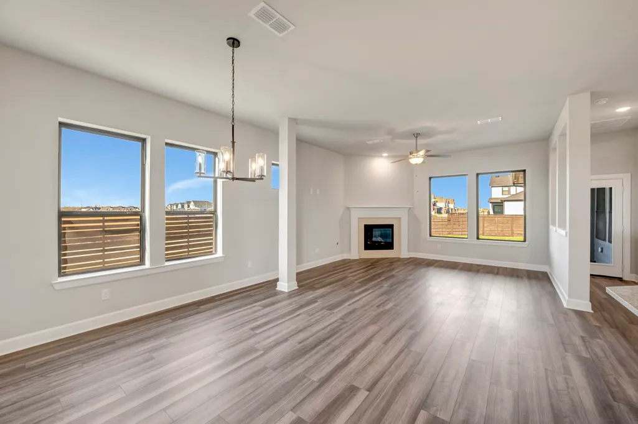
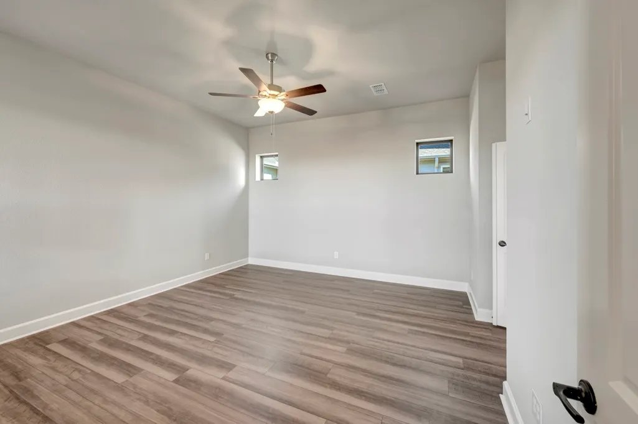
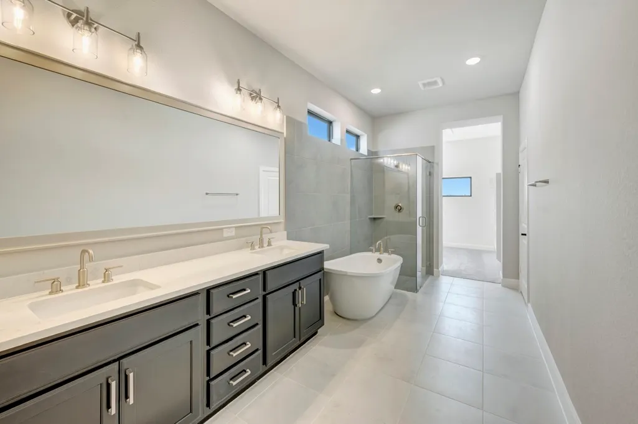
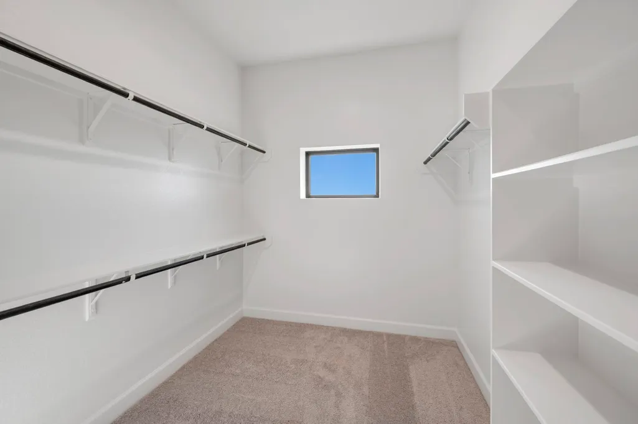
Classic, contemporary, and innovative design elements come together in The Doverbrook new home plan by David Weekley Homes. Energy-efficient windows frame a beautiful backyard view and allow your interior décor style to shine in the natural light. Covered front and back porches make it easy to enjoy your outdoor leisure time to the fullest. The functional kitchen island and adjacent dining area offer a streamlined ease for quick snacks and elaborate dinners. Your blissful Owner’s Retreat makes a great personal vacation from the outside world, and includes a spa-inspired bathroom and a deluxe walk-in closet. The downstairs study and upstairs retreat present wonderful opportunities to create the ideal special-purpose areas for your family. Each junior bedroom provides privacy and a great place for growing personalities to shine.
| Elementary School | Middle School | High School |
|---|---|---|
| PECAN GROVE ELEMENTARY SCHOOL Elementary School | BOWIE MIDDLE SCHOOL (FORT BEND) Middle School | TRAVIS HIGH SCHOOL (FORT BEND) High School |
| Price History | |
|---|---|
| 8/21/2026 | Listed $595,548 |
| 9/1/2026 | 11$530,000 |
| 9/2/2026 | 7$495,000 |
General Features
| Country | US |
|---|---|
| Sewer | Public Sewer |
| Heating | Central,Gas |
| Cooling | Central Air,Electric |
| Roof | Composition |
| Appliances | Dishwasher,Disposal,Microwave |
| HOA Fee | 1710 |
| Garage Spaces | 2 |
| Patio/Porch Features | Porch |
| Architectural Style | Contemporary/Modern |
| Construction Materials | Brick,Cement Siding |
| Year Built | 2026 |
| Stories Count | 2 |
| Levels | Two |
| Property Subtype | Detached |
| Assoc Fee Paid Per | Annually |
| County | Fort Bend |
| New Construction | true |
| Property Type | Residential |
| HOA | true |
| Subdivision Name | Indigo |
| Garage Y/N | true |
| Total Rooms | 7 |
| Full Baths | 2 |
| Status | Active |
| Directions | From HWY 59 South, exit 112 toward US-90 Alt/Sugar Land/Stafford. Keep right to stay on U.S. 59 Frontage Rd & slight right at S Main St. Merge onto US-90 ALT W & continue straight for about 7 miles. Turn right onto Harlem Rd & continue straight. Turn right onto LOAM LANE, & then turn RIGHT onto MERCANTILE STREET AND quick right on HOME COURT MODEL. The Model is on the left at 3234 Home Court Street. |
| ModificationTimestamp | 2026-09-02T13:25:39.943-00:00 |
| High School | TRAVIS HIGH SCHOOL (FORT BEND) |
| City | Richmond |
| Disclosures | Other |
| Association Name | COHERE |
| High School District | 19 - Fort Bend |
| MLS Area | 37 |
| Lot Size Units | Square Feet |
| Elementary School | PECAN GROVE ELEMENTARY SCHOOL |
| Middle/Junior High School | BOWIE MIDDLE SCHOOL (FORT BEND) |
| Property Condition | New Construction |
| MLS Area Minor | Fort Bend County North/Richmond |
| Lease Considered Y/N | false |
| Virtual Tour | https://davidweekleyhomes.com/homes-ready-soon/tx/houston/richmond/indigo-50-homesites/14890024 |
| Builder Name | David Weekley |
| Standard Status | Active |
| Occupancy Type | Vacant |
| Middle/Junior School District | 19 - Fort Bend |
| Elementary School District | 19 - Fort Bend |
| Year Built Source | Builder |
| Virtual Tour | https://davidweekleyhomes.com/homes-ready-soon/tx/houston/richmond/indigo-50-homesites/14890024?utm_source=har.com&utm_medium=referral&utm_campaign=mlslistings |
| PostalCity | Richmond |
| Legal Description | Lot 12 Block 13 |
Interior Features
| Interior Amenities | All Bedrooms Down,En Suite Bathroom |
|---|---|
| Air Conditioning Y/N | true |
| Heating Y/N | true |
| Half Baths | 1 |
| Total Bedrooms | 4 |
| Room Type | Living Room |
| LivingAreaSource | Builder |
| Total Baths | 3 |
Exterior Features
| Exterior Amenities | Fence,Porch,Private Yard |
|---|---|
| Fencing | Back Yard |
| Parking Features | Garage |
| Lot Features | Greenbelt,Subdivision |
| Water Source | Public |
| Foundation Details | Slab |
| Building Area Total | 2589 |
| Private Pool | false |
Amenities
- Foreclosure
- Views
- Short Sale
- New Construction
- Adult 55+
- Lease To Own
- No HOA Fees
- Furnished
- Primary On Main
- Air Conditioning
- Seller Finance
- Green
- Fixer Upper
- Horse
- Golf
- Fireplace
- Deck
- Garage
- Basement
- Pool
Property vs Single Family Average in 77406
Price
Year Built
 The information being provided by Houston Association of REALTORS, Inc. is for the consumer's personal, non-commercial use and may not be used for any purpose other than to identify prospective properties consumers may be interested in purchasing. Any information relating to real estate for sale referenced on this web site comes from the Internet Data Exchange (IDX) program of the Houston Association of REALTORS, Inc. This web site may reference real estate listing(s) held by a brokerage firm other
