
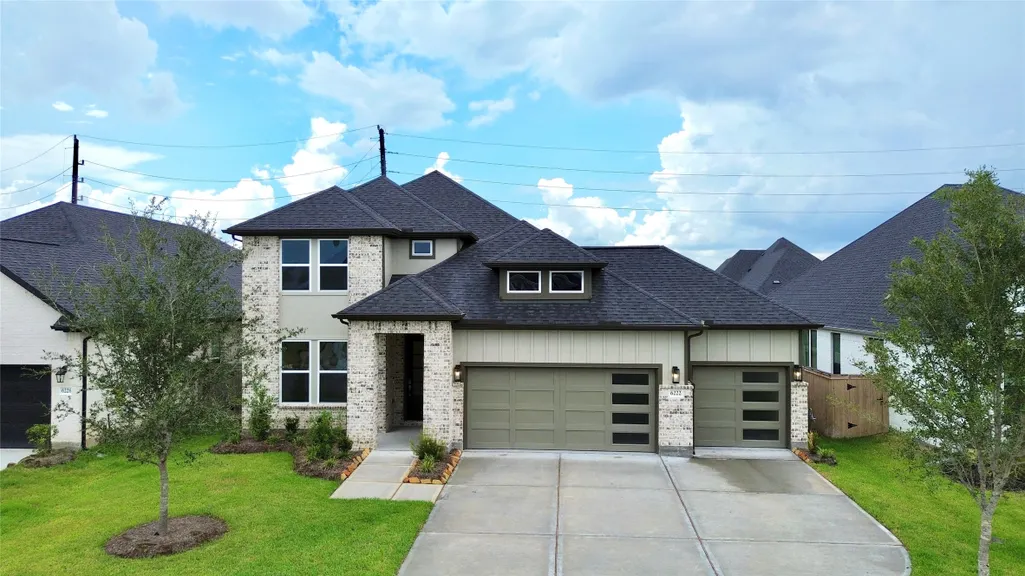
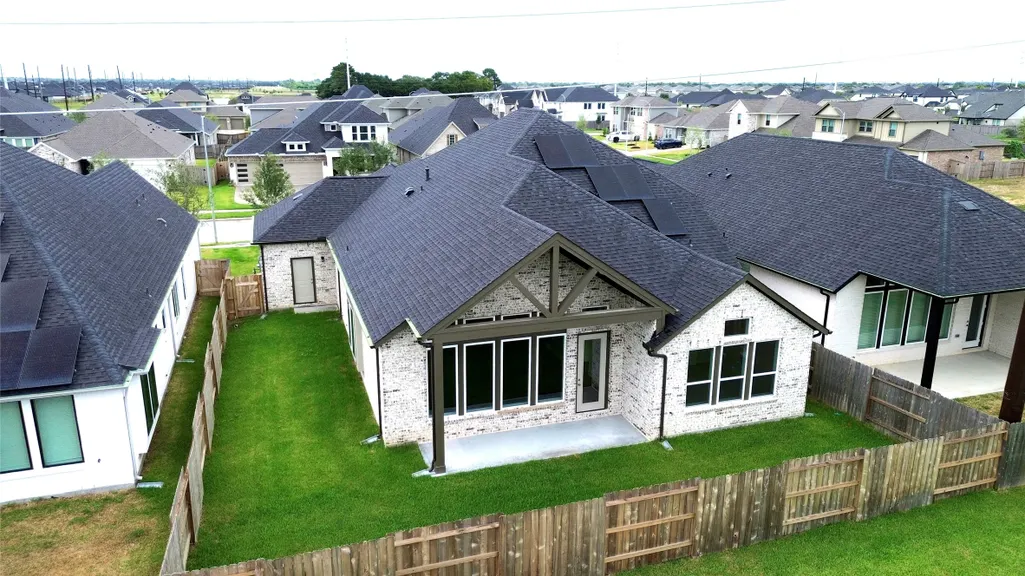
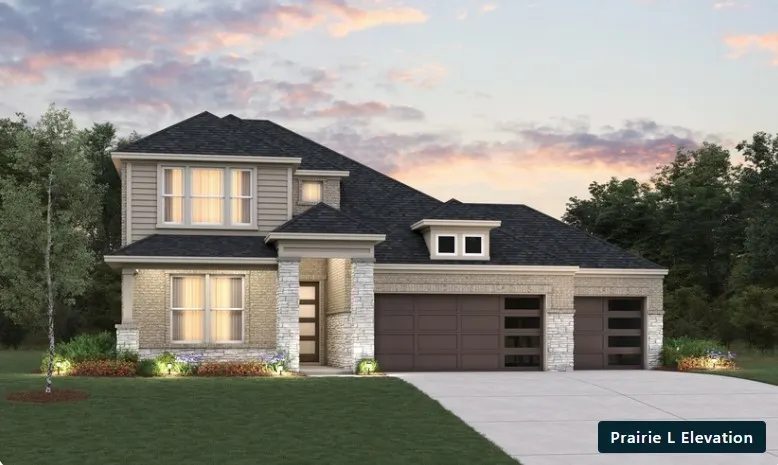
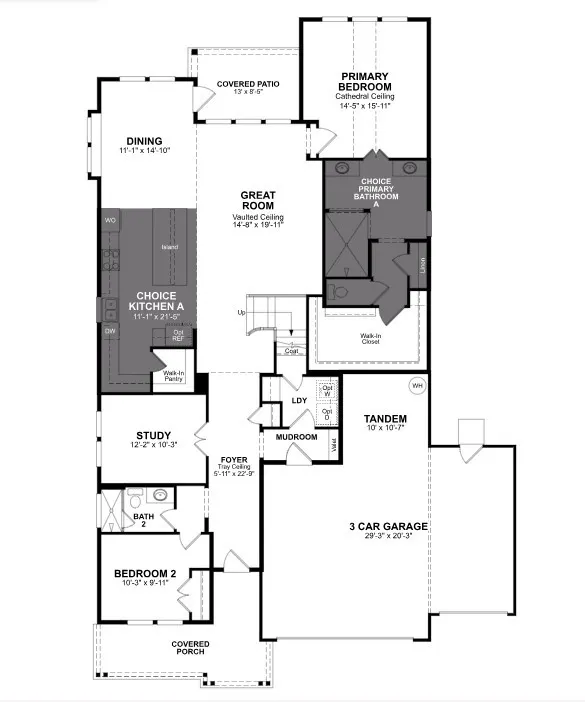
Address
6222 Lost Ridge Lane, Richmond, TX
Price
$ 432,704
Property Attributes
- MLS#79016104
- TypeSingle Family
- Listing Status Active
- CountyFort Bend
- CityRichmond
- Area30 Fort Bend South/Richmond
- NeighborhoodArabella On The Prairie Sec 4
- Zip77469
- Style
- Year Built2026
- Price$ 432,704
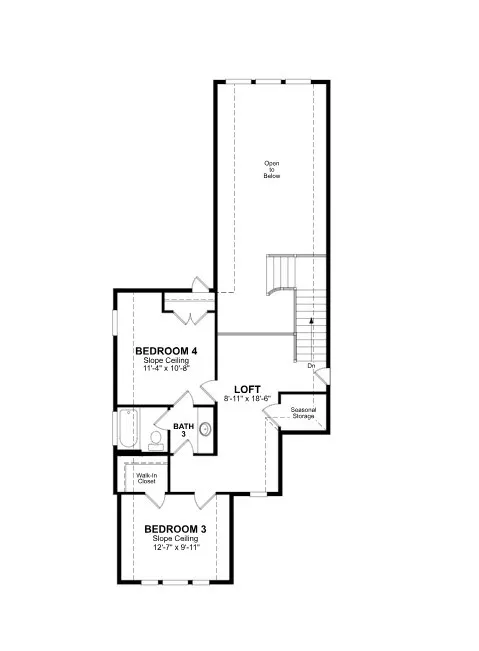
- Bedrooms4
- Full Bathrooms3
- Half Bathrooms1
- Sqr Footage2947
Data Source:
Houston Association of REALTORS® (HAR)
Property Description
The Sedona is a thoroughly designed Beazer Home that blends modern comfort, functionality, and energy efficiency into a welcoming living space. This high performance home offers an open concept layout ideal for both everyday living and entertaining, with abundant natural light and well defined spaces that flow seamlessly together. The kitchen is designed as the heart of the home, featuring ample counter space, generous cabinetry, and a layout that connects easily to the dining and living areas. As a Beazer High Performance home, the Sedona is built with advanced energy efficient features that support healthier indoor air quality, improved comfort, and long term cost savings. From its efficient construction and insulation to smart design details throughout, every element is intended to enhance daily living. The Sedona provides comfortable bedrooms, flexible living areas and a layout that adapts to a variety of lifestyles, making it an excellent choice.
| Elementary School | Middle School | High School |
|---|---|---|
| ADRIANE MATHEWS GRAY ELEMENTARY Elementary School | WRIGHT JUNIOR HIGH SCHOOL Middle School | RANDLE HIGH SCHOOL High School |
| Price History | |
|---|---|
| 5/29/2026 | Listed $507,720 |
| 5/29/2026 | 4$527,749 |
| 6/16/2026 | Listed $528,058 |
| 8/1/2026 | 6$497,704 |
| 8/13/2026 | 3$482,704 |
| 8/27/2026 | 3$467,704 |
| 9/5/2026 | 4$447,704 |
| 9/11/2026 | 3$432,704 |
General Features
| Country | US |
|---|---|
| Sewer | Public Sewer |
| Heating | Central,Electric |
| Cooling | Central Air,Electric |
| Roof | Composition |
| Appliances | Dryer,Dishwasher,Gas Cooktop,Disposal,Microwave,Washer,ENERGY STAR Qualified Appliances,Tankless Water Heater |
| HOA Fee | 925 |
| Garage Spaces | 3 |
| Association Fee Includes | Common Areas |
| Patio/Porch Features | Deck,Patio |
| Architectural Style | French Provincial |
| Security Features | Prewired,Security System Owned,Smoke Detector(s) |
| Construction Materials | Brick,Cement Siding |
| Year Built | 2026 |
| Stories Count | 1 |
| Levels | One |
| Property Subtype | Detached |
| Tax Year | 2025 |
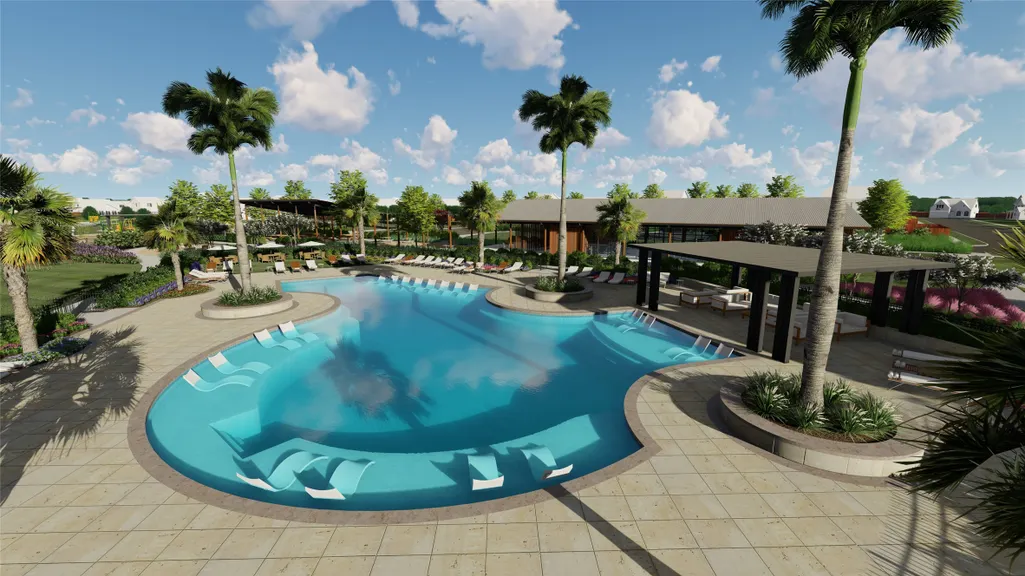
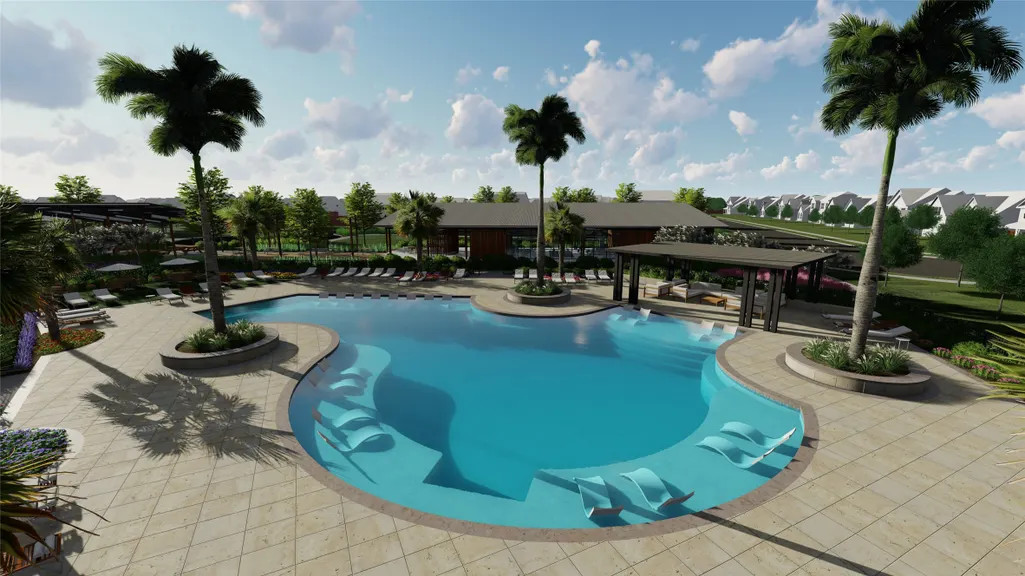
| Community Features | Community Pool |
| Assoc Fee Paid Per | Annually |
| County | Fort Bend |
| New Construction | true |
| Property Type | Residential |
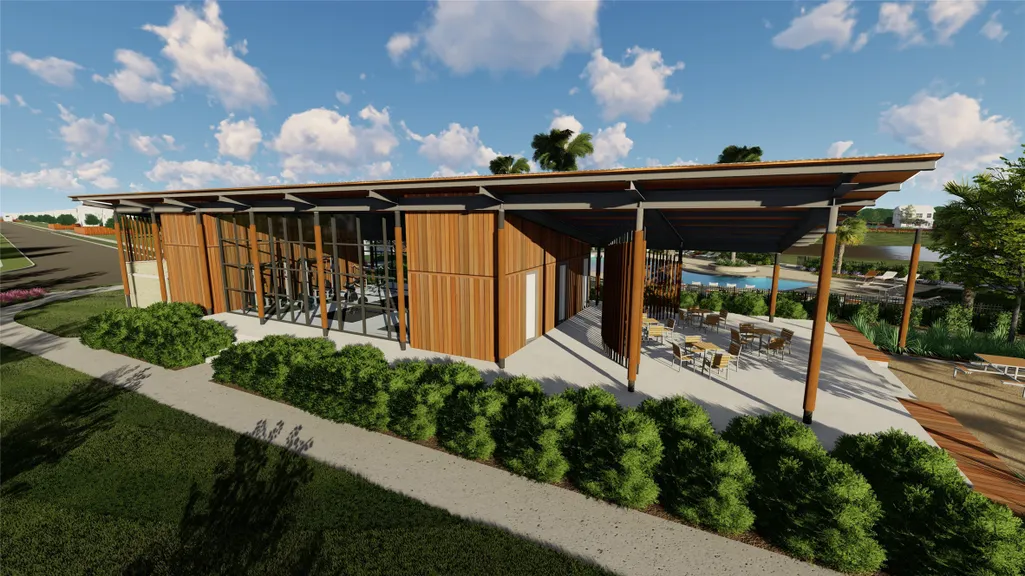
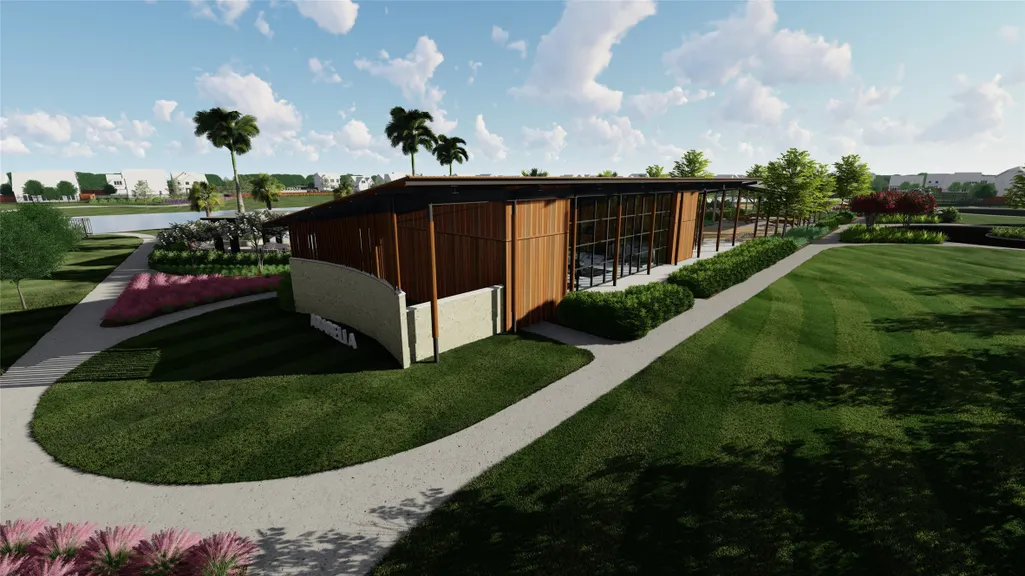
| Association Amenities | Dog Park,Fitness Center,Trail(s) |
| HOA | true |
| Attached Garage | true |
| Energy Efficient | Appliances,Doors,Exposure/Shade,HVAC,Insulation,Lighting,Other,Thermostat,Water Heater |
| Subdivision Name | Arabella On The Prairie Sec 4 |
| Facing Direction | Northeast |
| Garage Y/N | true |
| Total Rooms | 4 |
| Full Baths | 3 |
| Status | Active |
| Directions | 6902 Ivory Sedge Trail Richmond, TX 77469 |
| ModificationTimestamp | 2026-09-11T20:26:13.903-00:00 |
| High School | RANDLE HIGH SCHOOL |
| City | Richmond |
| Disclosures | Municipal Utility District Disclosure |
| Association Name | Sterling ASI |
| High School District | 33 - Lamar Consolidated |
| MLS Area | 30 |
| Lot Size Units | Square Feet |
| Green Building Verification Type | ENERGY STAR Certified Homes,HERS Index Score,Other |
| Elementary School | ADRIANE MATHEWS GRAY ELEMENTARY |
| Middle/Junior High School | WRIGHT JUNIOR HIGH SCHOOL |
| Property Condition | Under Construction |
| MLS Area Minor | Fort Bend South/Richmond |
| Lease Considered Y/N | false |
| Builder Name | Beazer Homes |
| Standard Status | Active |
| Middle/Junior School District | 33 - Lamar Consolidated |
| Elementary School District | 33 - Lamar Consolidated |
| Year Built Source | Builder |
| PostalCity | Richmond |
| Legal Description | ARABELLA ON THE PRAIRIE SEC 4, BLOCK 3, LOT 2 |
Interior Features
| Interior Amenities | Breakfast Bar,Entrance Foyer,En Suite Bathroom,High Ceilings,Kitchen/Family Room Combo,Main Level Primary,Quartz Counters,Sitting Area in Primary,Split Bedrooms,Ceiling Fan(s),Kitchen/Dining Combo,Programmable Thermostat |
|---|---|
| Flooring | Tile |
| Air Conditioning Y/N | true |
| Heating Y/N | true |
| Half Baths | 1 |
| Total Bedrooms | 4 |
| Room Type | Entry/Foyer,Family Room,Kitchen,Living Room,Utility Room,Sitting Room |
| LivingAreaSource | Builder |
| Total Baths | 4 |
Exterior Features
| Exterior Amenities | Deck,Sprinkler/Irrigation,Paved Driveway,Patio |
|---|---|
| Parking Features | Attached,Garage |
| Lot Features | Subdivision |
| Water Source | Public |
| Lot Size Area | 7203 |
| Foundation Details | Slab |
| Building Area Total | 2947 |
| Lot Dimensions | 60x120 |
| Road Surface Type | Concrete |
| Lot Size Source | Survey |
| Door Features | Insulated Doors |
| Private Pool | false |
Amenities
- Foreclosure
- Views
- Short Sale
- New Construction
- Adult 55+
- Lease To Own
- No HOA Fees
- Furnished
- Primary On Main
- Air Conditioning
- Seller Finance
- Green
- Fixer Upper
- Horse
- Golf
- Fireplace
- Deck
- Garage
- Basement
- Pool
Property vs Single Family Average in 77469
Price
Year Built
 The information being provided by Houston Association of REALTORS, Inc. is for the consumer's personal, non-commercial use and may not be used for any purpose other than to identify prospective properties consumers may be interested in purchasing. Any information relating to real estate for sale referenced on this web site comes from the Internet Data Exchange (IDX) program of the Houston Association of REALTORS, Inc. This web site may reference real estate listing(s) held by a brokerage firm other
