
Address
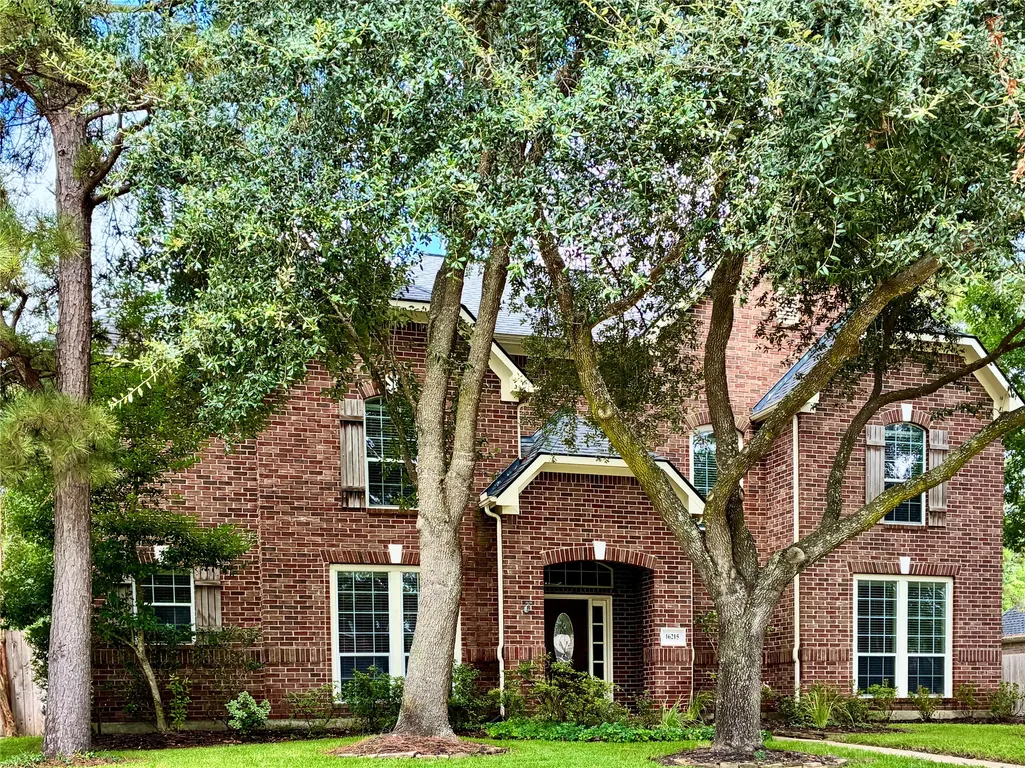
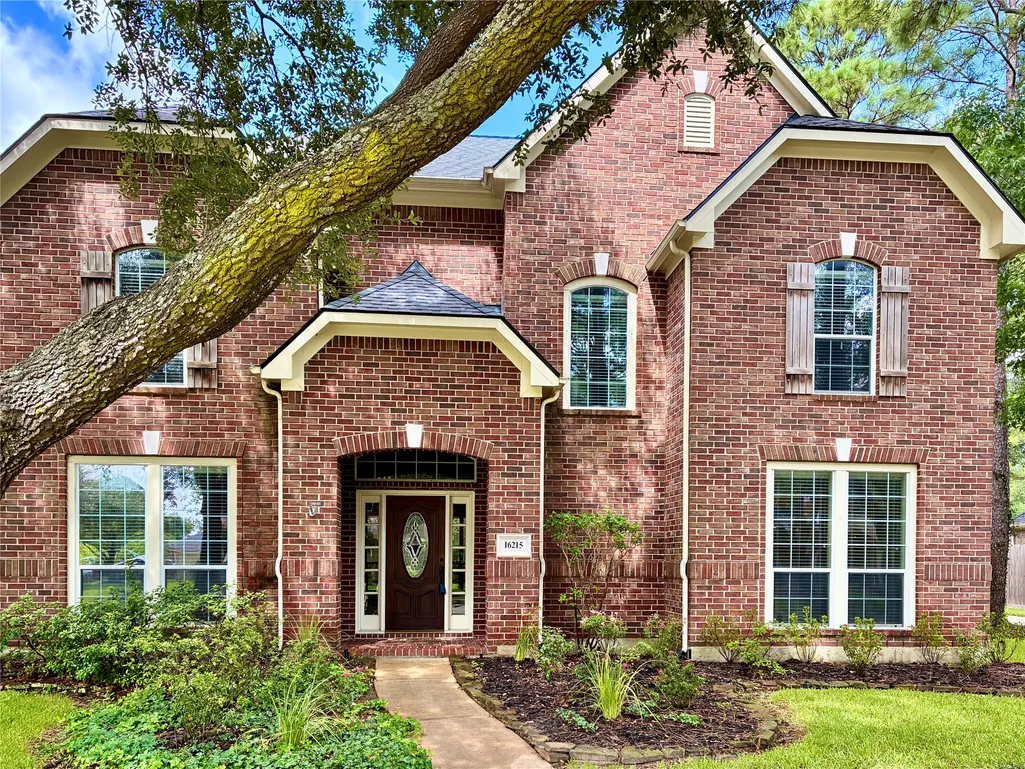
16215 Morning Pine Trail, Cypress, TX
Price
$ 595,000
Property Attributes
- MLS#69789461
- TypeSingle Family
- Listing Status Active
- CountyHarris
- CityCypress
- Area35 Cypress North
- NeighborhoodFairfield
- Zip77433
- Style
- Year Built2002
- Taxes$ 11849
- Price$ 595,000
- Bedrooms5
- Full Bathrooms3
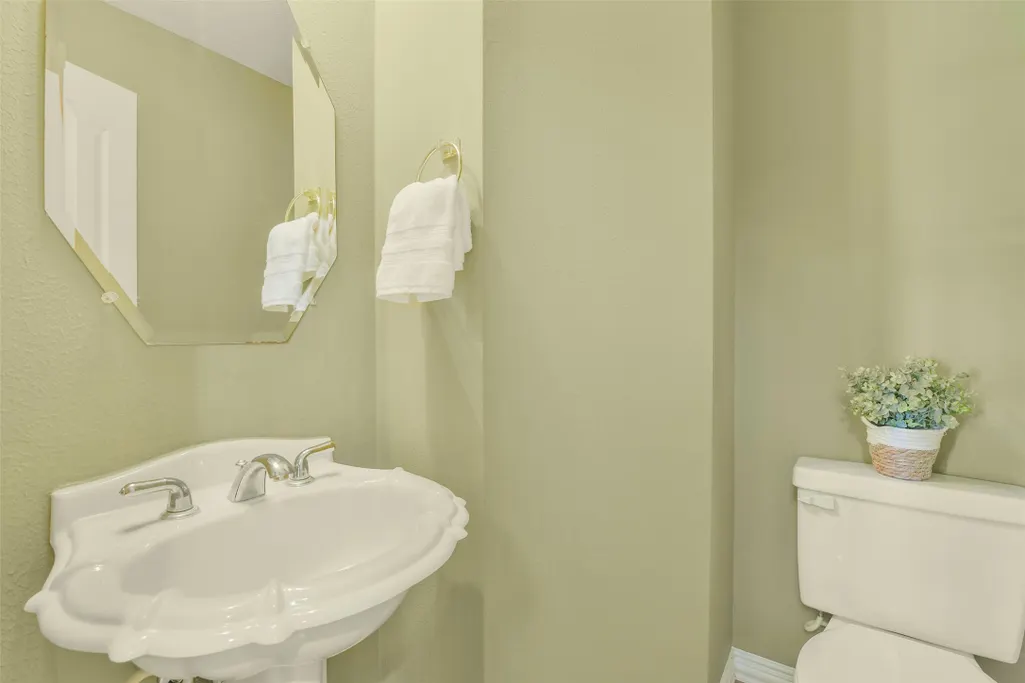
- Half Bathrooms1
- Sqr Footage3780
- Lot Size0.2595 Acres
Data Source:
Houston Association of REALTORS® (HAR)
Property Description
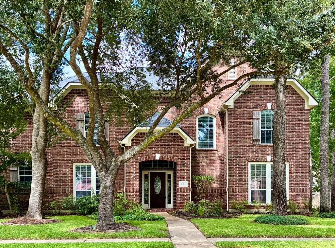
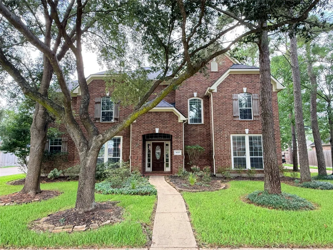
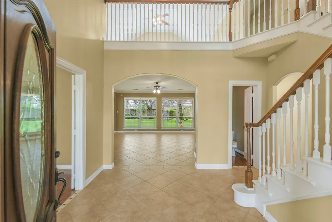
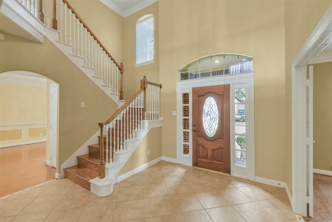
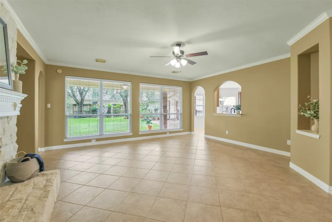
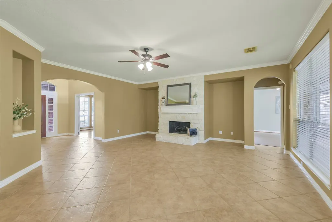
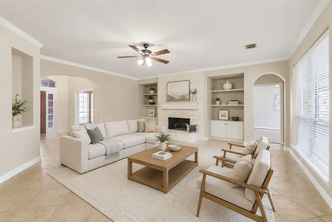
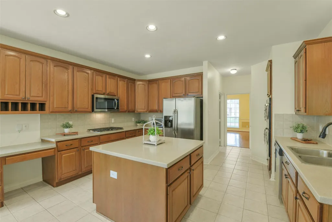
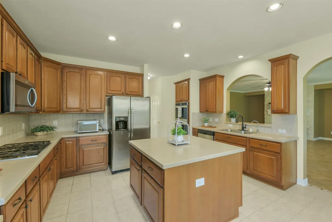
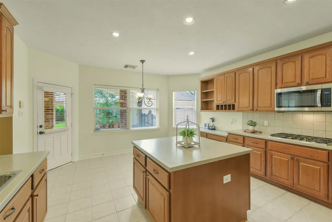
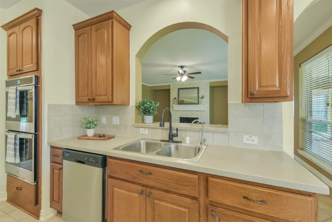
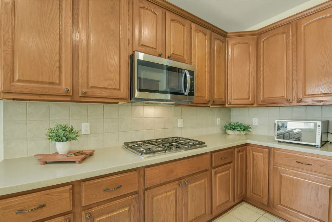
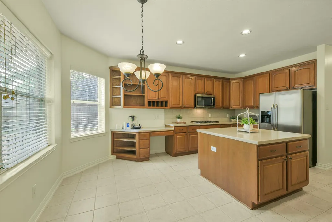
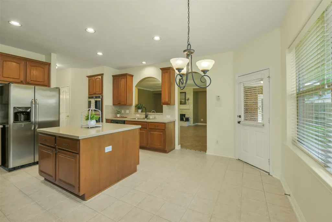
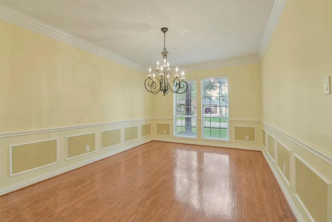
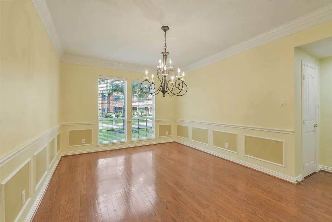
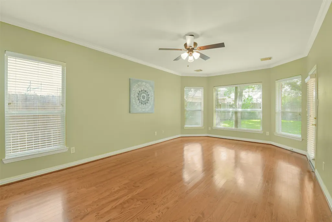
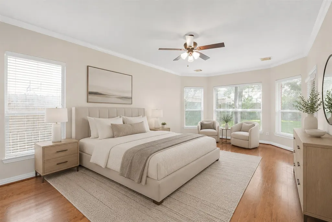
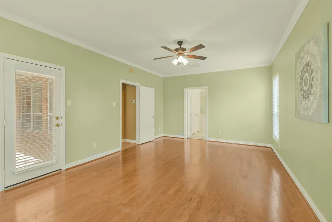
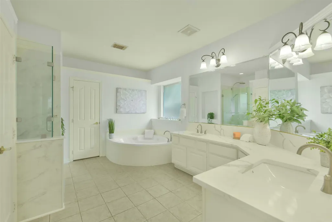
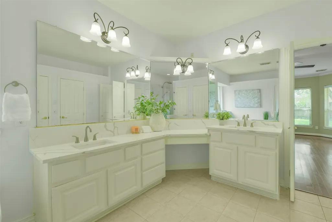
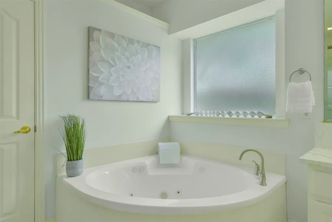
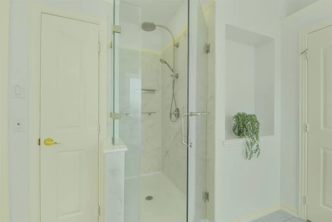
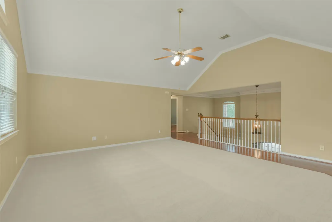
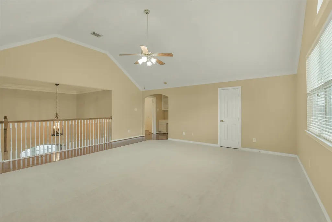
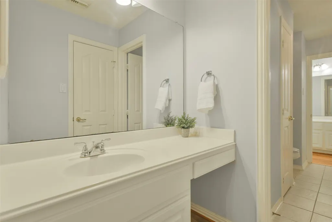
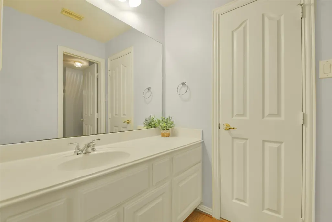
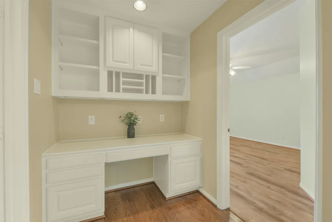
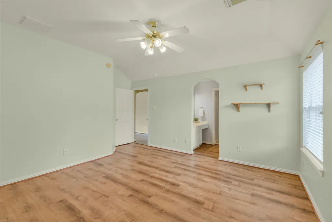
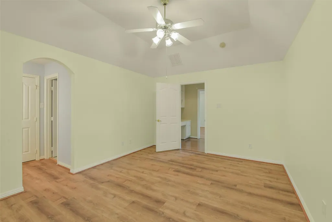
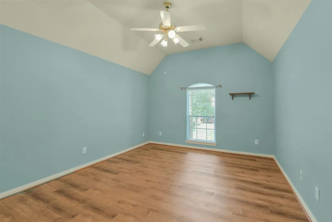
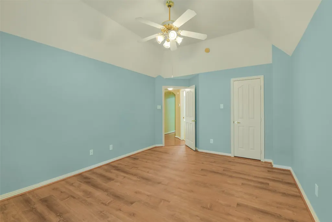
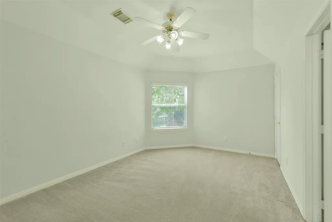
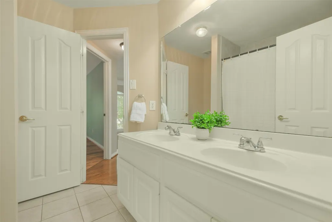
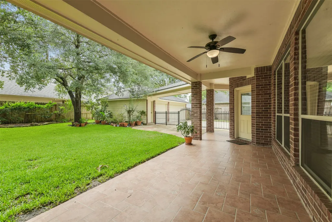
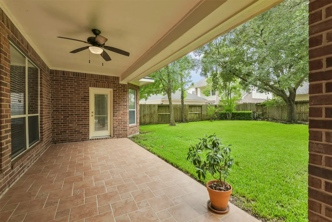
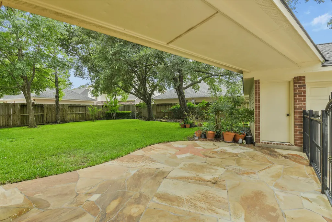
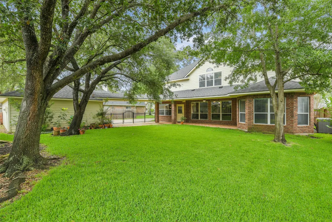
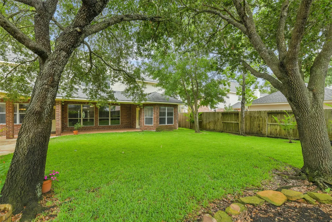
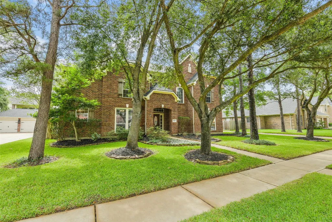
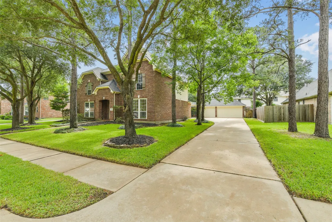
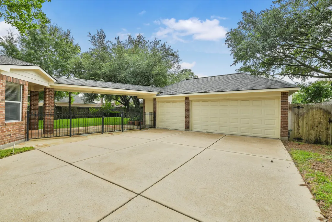
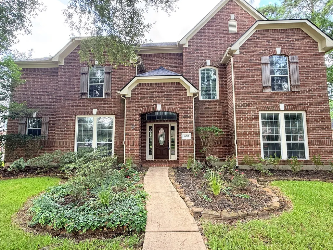
Welcome to your next home! This spacious, 5 Bed, 2-story American Traditional boasts a recent (2017) high-efficiency HVAC (limited warranty remaining), an updated (2018) roof with upgraded CertainTeed shingles, updated stainless steel appliances, a recently updated Primary bath, tankless hot water heater, and new privacy fencing. Passing thru the 2-story foyer, attention is immediately drawn to the large living space with its elegant floor-to-ceiling limestone fireplace and imported tile flooring. The primary bedroom provides enough room for all your furniture and a small sitting area. The upstairs includes a large game room and 4 spacious bedrooms with plenty of room for games, projects and homework. With multiple exits to the backyard, your retreat awaits. The Italian tile flooring porch is perfect for chillin or grillin in the backyard. The oversized backyard awaits your dream pool, and the detached 3-car garage holds your cars and a workshop. All in a large-lot secluded section.
| Elementary School | Middle School | High School |
|---|---|---|
| KEITH ELEMENTARY SCHOOL Elementary School | SALYARDS MIDDLE SCHOOL Middle School | BRIDGELAND HIGH SCHOOL High School |
| Price History | |
|---|---|
| 5/21/2026 | Listed $615,000 |
| 6/27/2026 | 3$595,000 |
General Features
| Country | US |
|---|---|
| Sewer | Public Sewer |
| Heating | Central,Gas |
| Cooling | Central Air,Electric |
| Roof | Composition |
| Appliances | Double Oven,Dishwasher,Gas Cooktop,Disposal,Microwave |
| HOA Fee | 1300 |
| Garage Spaces | 3 |
| Association Fee Includes | Clubhouse,Common Areas,Recreation Facilities |
| Patio/Porch Features | Covered,Deck,Patio |
| Architectural Style | Traditional |
| Pool Features | Association |
| Security Features | Smoke Detector(s) |
| Construction Materials | Brick,Cement Siding |
| Year Built | 2002 |
| Stories Count | 2 |
| Levels | Two |
| Property Subtype | Detached |
| Tax Year | 2025 |
| Community Features | Master Planned Community |
| Assoc Fee Paid Per | Annually |
| County | Harris |
| New Construction | false |
| Property Type | Residential |
| Association Amenities | Clubhouse,Dog Park,Fitness Center,Picnic Area,Pool,Tennis Court(s) |
| HOA | true |
| Attached Garage | false |
| Subdivision Name | Fairfield |
| Facing Direction | East |
| Garage Y/N | true |
| Total Rooms | 12 |
| Full Baths | 3 |
| Status | Active |
| Directions | From 290, exit Mason, turn right (north). Follow mason to turn right on Country Fair. Turn right on Kyle Crest, Right on Timberland Trail, left on Morning Pine Trail. House on left. |
| ModificationTimestamp | 2026-08-14T19:07:59.127-00:00 |
| High School | BRIDGELAND HIGH SCHOOL |
| City | Cypress |
| Disclosures | Municipal Utility District Disclosure,Seller Disclosure |
| Association Name | First Service Residential |
| High School District | 13 - Cypress-Fairbanks |
| MLS Area | 35 |
| Lot Size Units | Square Feet |
| Elementary School | KEITH ELEMENTARY SCHOOL |
| Tax Annual Amount | 11849 |
| Middle/Junior High School | SALYARDS MIDDLE SCHOOL |
| MLS Area Minor | Cypress North |
| Lease Considered Y/N | false |
| Virtual Tour | https://www.youtube.com/watch?v=xbirihl7SS4 |
| Standard Status | Active |
| Middle/Junior School District | 13 - Cypress-Fairbanks |
| Elementary School District | 13 - Cypress-Fairbanks |
| Year Built Source | Public Records |
| PostalCity | Cypress |
| Legal Description | LT 9 BLK 3 TRAILS OF FAIRFIELD SEC 6 |
Interior Features
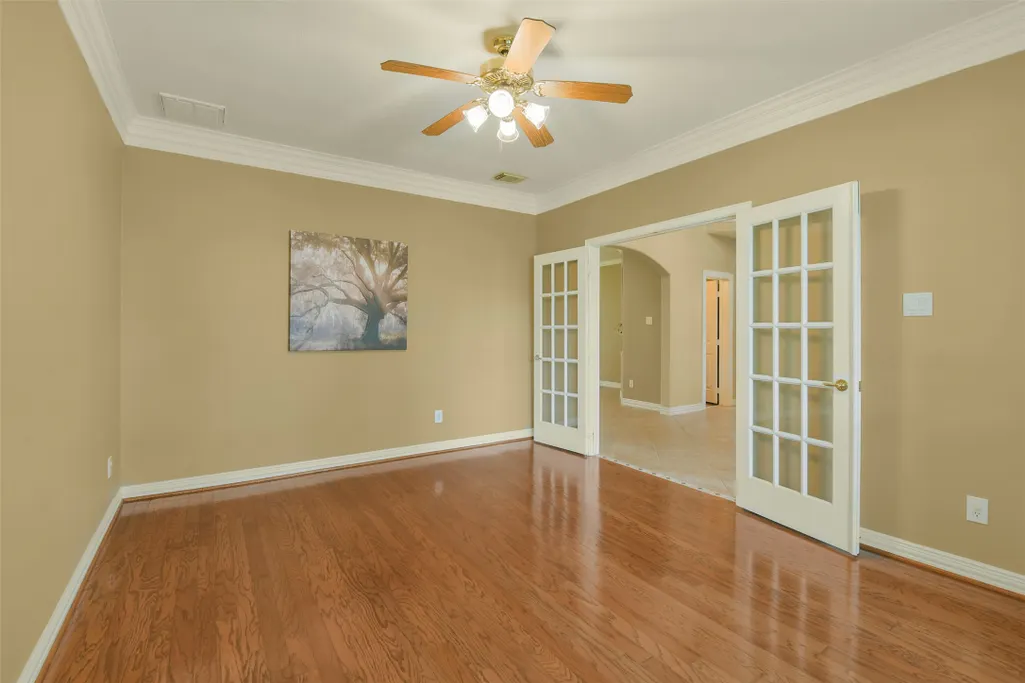
| Interior Amenities | Crown Molding,Double Vanity,Granite Counters,Jetted Tub,Kitchen Island,Bath in Primary Bedroom,Quartz Counters,Separate Shower |
|---|---|
| Flooring | Carpet,Tile,Wood |
| Total Fireplaces | 1 |
| Fireplace Features | Gas Log |
| Air Conditioning Y/N | true |
| Heating Y/N | true |
| Fireplace Y/N | true |
| Half Baths | 1 |
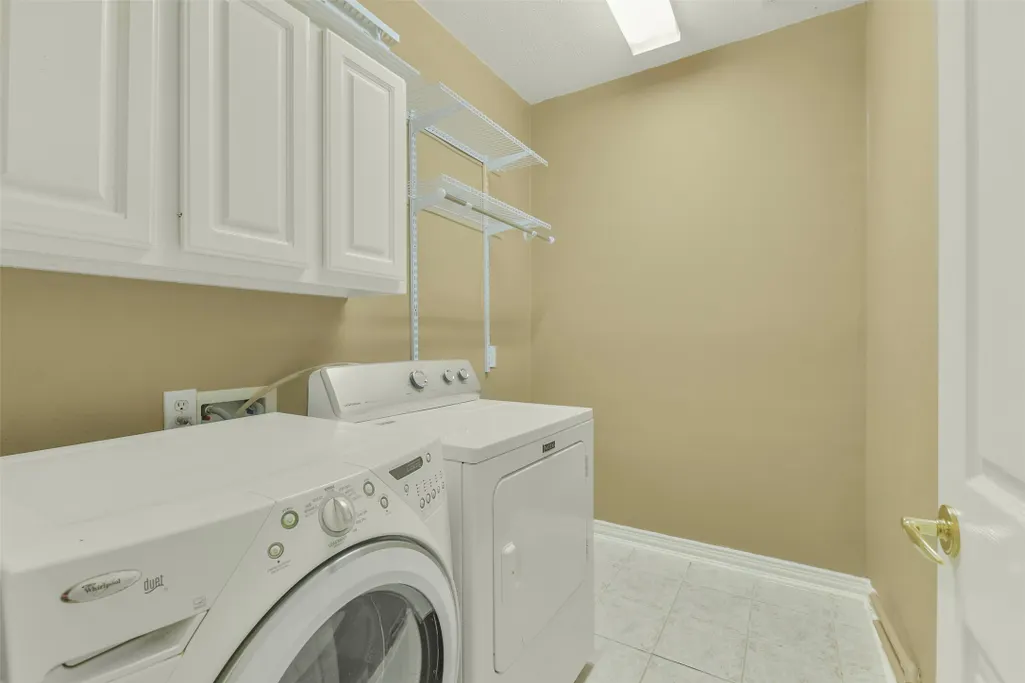
| Laundry Features | Washer Hookup,Electric Dryer Hookup |
| Total Bedrooms | 5 |
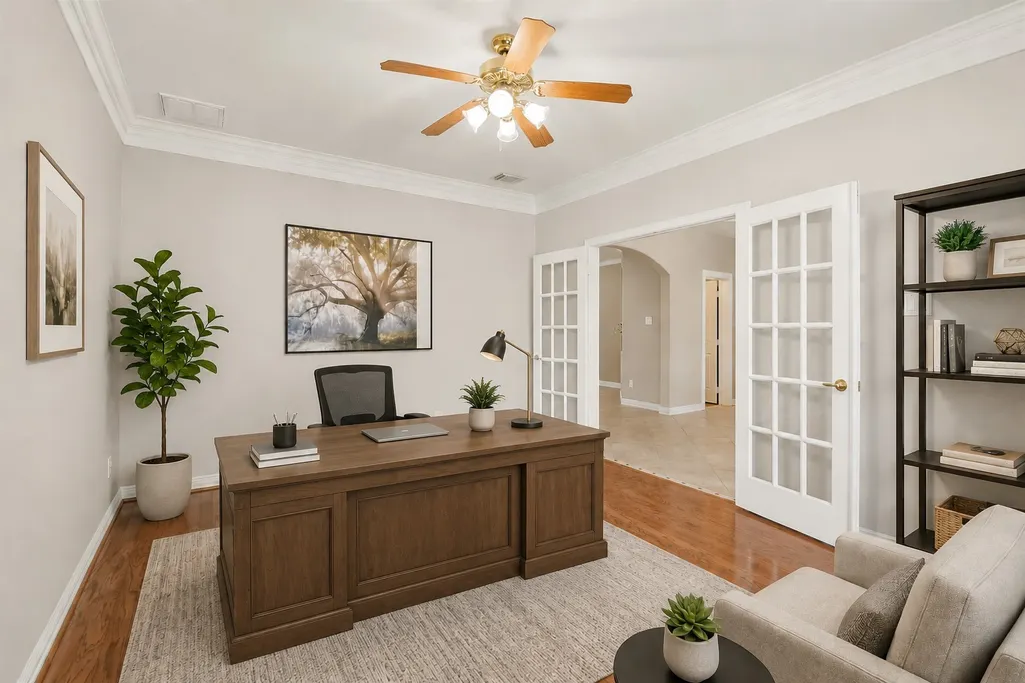
| Room Type | Dining Room,Entry/Foyer,Game Room,Living Room,Office,Utility Room,Half Bath |
| LivingAreaSource | Builder |
| Total Baths | 4 |
Exterior Features
| Exterior Amenities | Covered Patio,Fence,Patio |
|---|---|
| Fencing | Back Yard |
| Parking Features | Detached,Garage |
| Lot Features | Subdivision |
| Water Source | Public |
| Lot Size Area | 11303 |
| Foundation Details | Slab |
| Building Area Total | 3780 |
| Lot Size Acres | 0.2595 |
| Lot Size Source | Appraiser |
| Private Pool | false |
Amenities
- Foreclosure
- Views
- Short Sale
- New Construction
- Adult 55+
- Lease To Own
- No HOA Fees
- Furnished
- Primary On Main
- Air Conditioning
- Seller Finance
- Green
- Fixer Upper
- Horse
- Golf
- Fireplace
- Deck
- Garage
- Basement
- Pool
Property vs Single Family Average in 77433
Price
Taxes
Year Built
 The information being provided by Houston Association of REALTORS, Inc. is for the consumer's personal, non-commercial use and may not be used for any purpose other than to identify prospective properties consumers may be interested in purchasing. Any information relating to real estate for sale referenced on this web site comes from the Internet Data Exchange (IDX) program of the Houston Association of REALTORS, Inc. This web site may reference real estate listing(s) held by a brokerage firm other
