
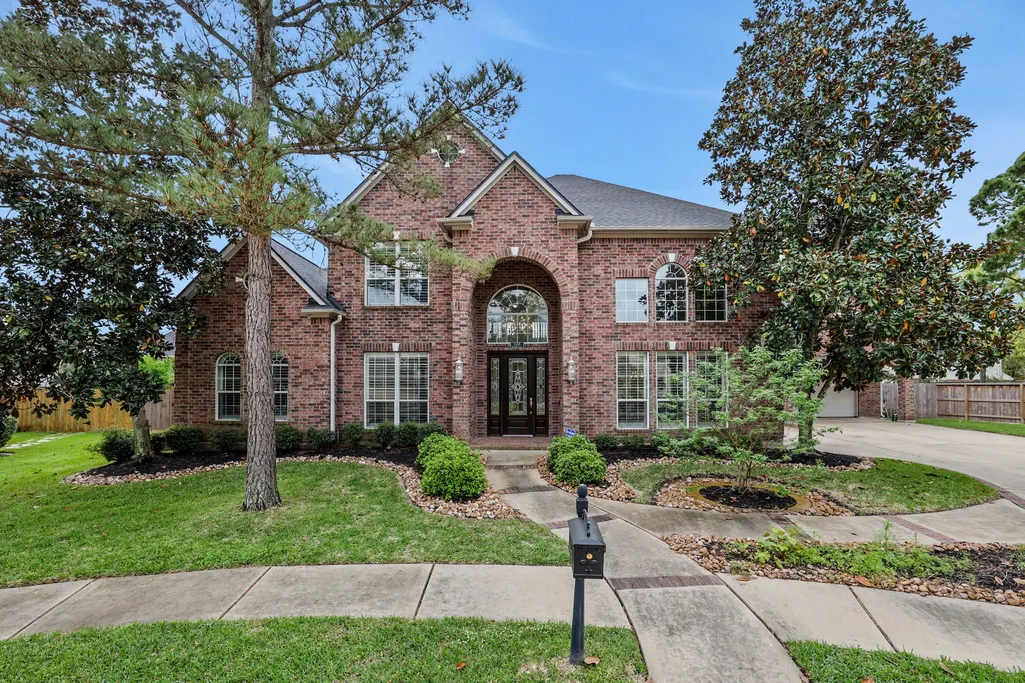


Address
21115 Park Oak Court, Cypress, TX
Price
$ 750,000
Property Attributes
- MLS#86916783
- TypeSingle Family
- Listing Status Option Period
- CountyHarris
- CityCypress
- Area35 Cypress North
- NeighborhoodFAIRFIELD
- Zip77433
- Style
- Year Built2004
- Price$ 750,000
- Bedrooms4
- Full Bathrooms4
- Half Bathrooms0
- Sqr Footage5587
Data Source:
Houston Association of REALTORS® (HAR)
Property Description
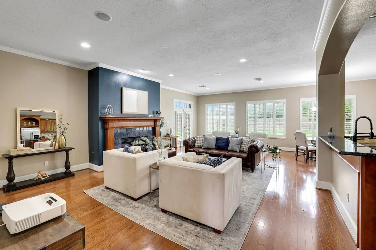
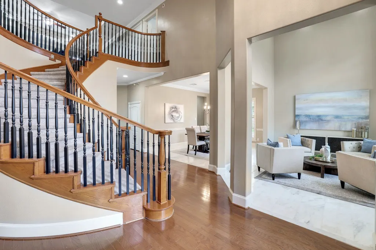
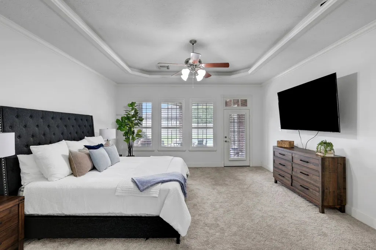
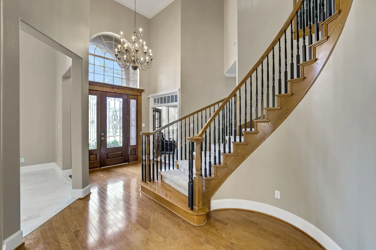
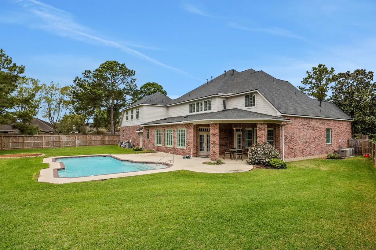
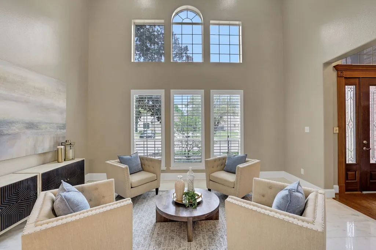
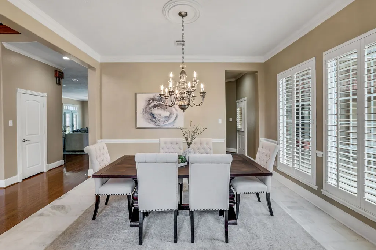
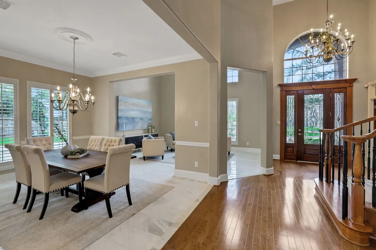
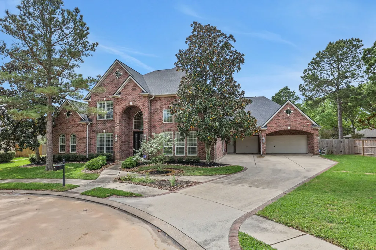
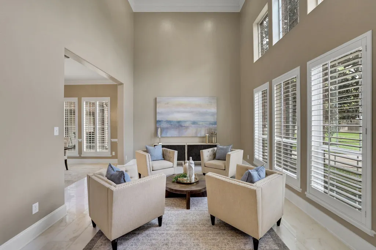
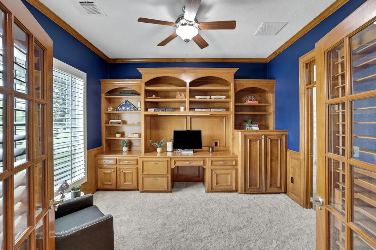
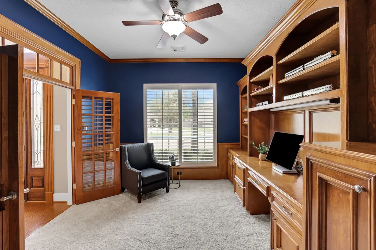
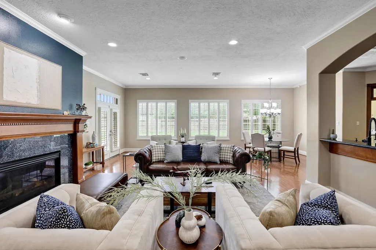
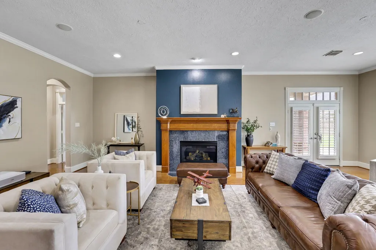
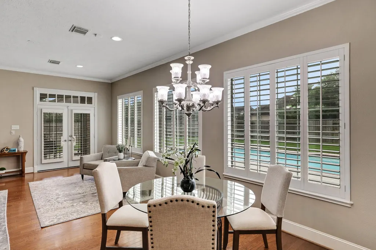
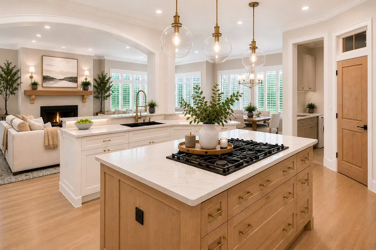
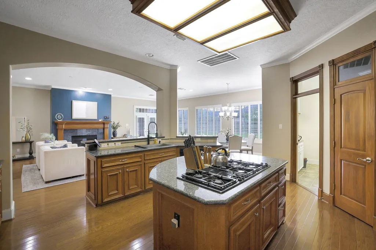
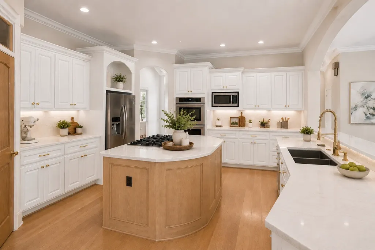
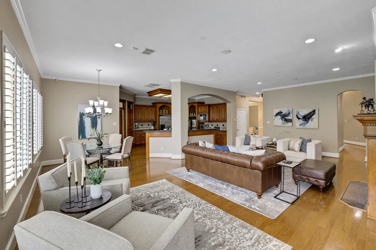
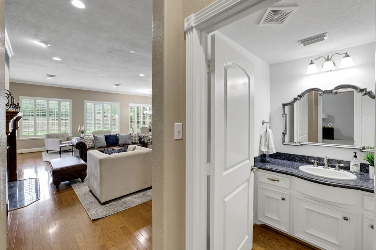
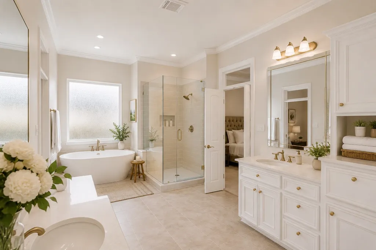
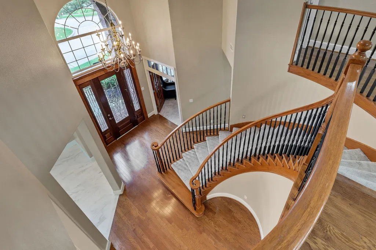
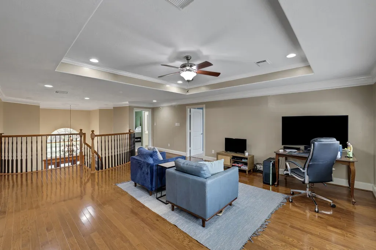
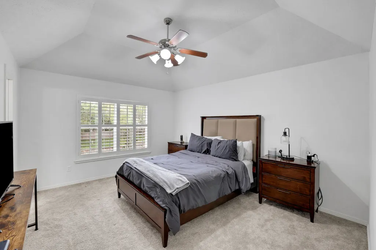
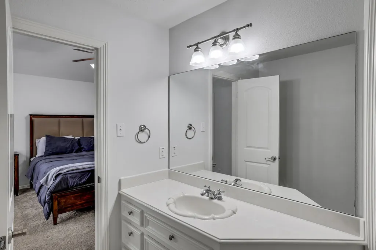
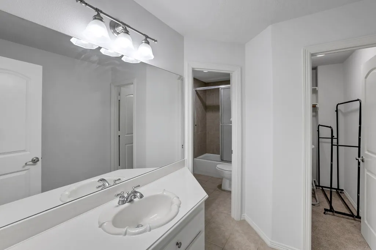
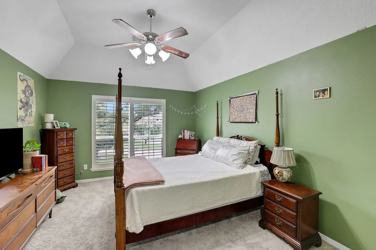
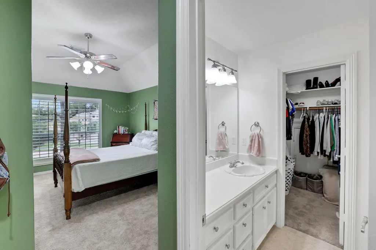
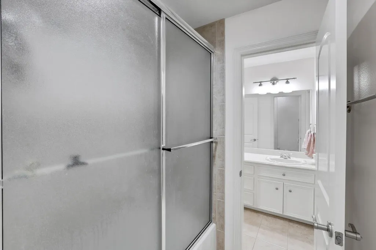
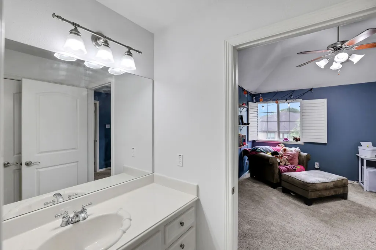
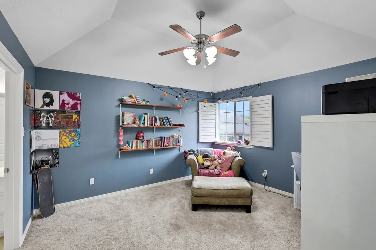
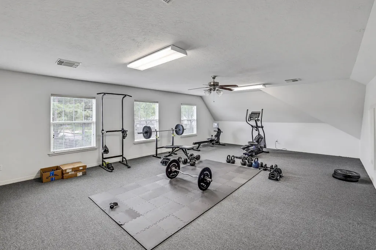
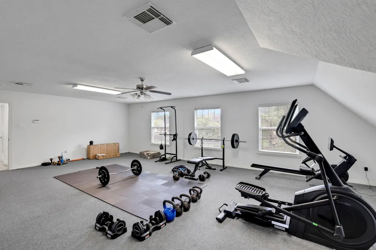
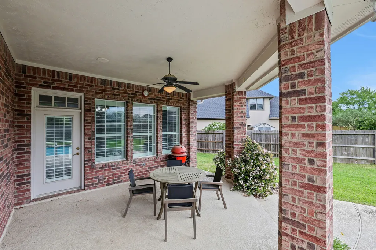
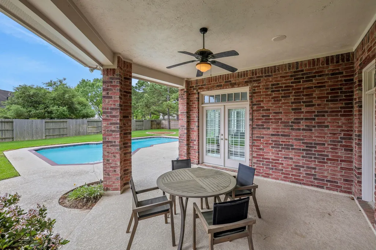
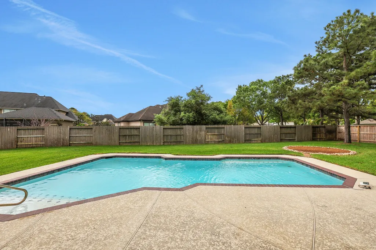
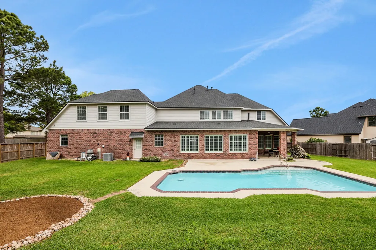
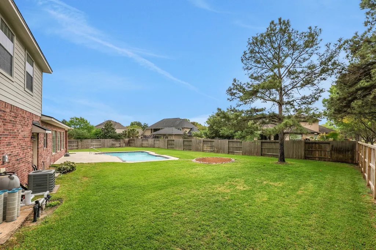
Tucked away on a quiet cul-de-sac in Fairfield, this custom home offers the kind of space that's becoming harder to find. Designed for everyday living and entertaining, the flexible floor plan features generous living areas, spacious bedrooms, and room for everyone to spread out. Flexible spaces make it easy to work from home, host guests, or create the playroom, media room, or hobby space your family needs. The backyard is ready for summer pool days, birthday parties, and weekend gatherings, while the large lot provides plenty of space to play and relax. A recently replaced roof and whole-home generator offer added peace of mind, while giving the next owners the opportunity to make it uniquely their own. Located in one of Cypress' most sought-after communities with parks, trails, pools, and top-rated schools, this home offers the perfect blend of comfort, functionality, and community. Ready for its next family to fill it with laughter, milestones, and new memories.
| Elementary School | Middle School | High School |
|---|---|---|
| KEITH ELEMENTARY SCHOOL Elementary School | SALYARDS MIDDLE SCHOOL Middle School | BRIDGELAND HIGH SCHOOL High School |
| Price History | |
|---|---|
| 7/16/2026 | Listed $800,000 |
| 7/29/2026 | 2$785,000 |
| 8/13/2026 | 4$750,000 |
General Features
| Country | US |
|---|---|
| Sewer | Public Sewer |
| Heating | Central,Gas,Zoned |
| Cooling | Central Air,Electric,Zoned |
| Roof | Composition |
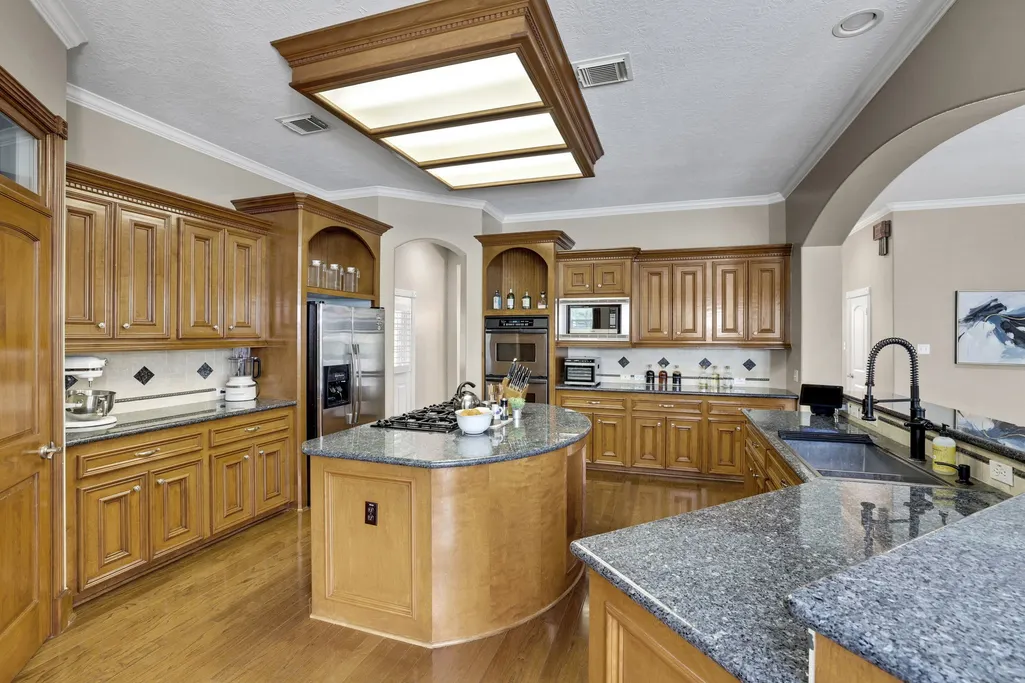
| Appliances | Dishwasher,Disposal,Gas Oven,Gas Range,Microwave,Cooktop |
| HOA Fee | 1020 |
| Garage Spaces | 3 |
| Patio/Porch Features | Covered,Deck,Patio |
| Architectural Style | Traditional |
| Pool Features | Gunite,Association |
| Construction Materials | Brick,Cement Siding,Wood Siding |
| Year Built | 2004 |
| Electric | Generator |
| Stories Count | 2 |
| Levels | Two |
| Property Subtype | Detached |
| Community Features | Community Pool,Master Planned Community,Curbs,Gutter(s) |
| Accessibility | Adaptable For Elevator |
| Assoc Fee Paid Per | Annually |
| County | Harris |
| New Construction | false |
| Property Type | Residential |
| Association Amenities | Playground,Park,Pool |
| HOA | true |
| Contingency | Buyer Contingent |
| Subdivision Name | FAIRFIELD |
| Garage Y/N | true |
| Total Rooms | 8 |
| Full Baths | 4 |
| Status | Option Period |
| Directions | From Hwy 290: Take the Mason Road exit and turn left onto Mason Rd. Turn left onto Fairfield Green Place, then at the roundabout take the first exit onto Crimson Drive. Turn left on Bradford Shores and then left on Park Oak Ct. |
| ModificationTimestamp | 2026-09-09T17:00:28.150-00:00 |
| High School | BRIDGELAND HIGH SCHOOL |
| City | Cypress |
| Disclosures | Municipal Utility District Disclosure,Seller Disclosure |
| Association Name | First Residential Services |
| High School District | 13 - Cypress-Fairbanks |
| MLS Area | 35 |
| Lot Size Units | Square Feet |
| Elementary School | KEITH ELEMENTARY SCHOOL |
| Middle/Junior High School | SALYARDS MIDDLE SCHOOL |
| MLS Area Minor | Cypress North |
| Lease Considered Y/N | false |
| Virtual Tour | https://www.homes.com/property/21115-park-oak-ct-cypress-tx/5eqe7bcn0mdtw/?dk=bmv9jpnthpz68 |
| Standard Status | Pending |
| Middle/Junior School District | 13 - Cypress-Fairbanks |
| Elementary School District | 13 - Cypress-Fairbanks |
| Year Built Source | Public Records |
| PostalCity | Cypress |
| Legal Description | LT 15 BLK 1 FAIRFIELD VILLAGE WESTSEC 12 |
Interior Features
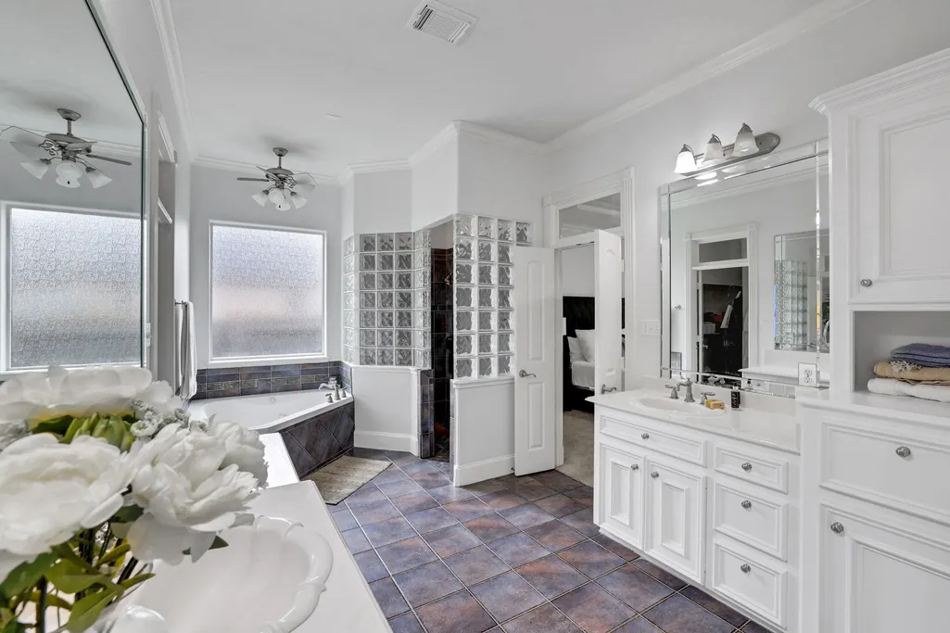
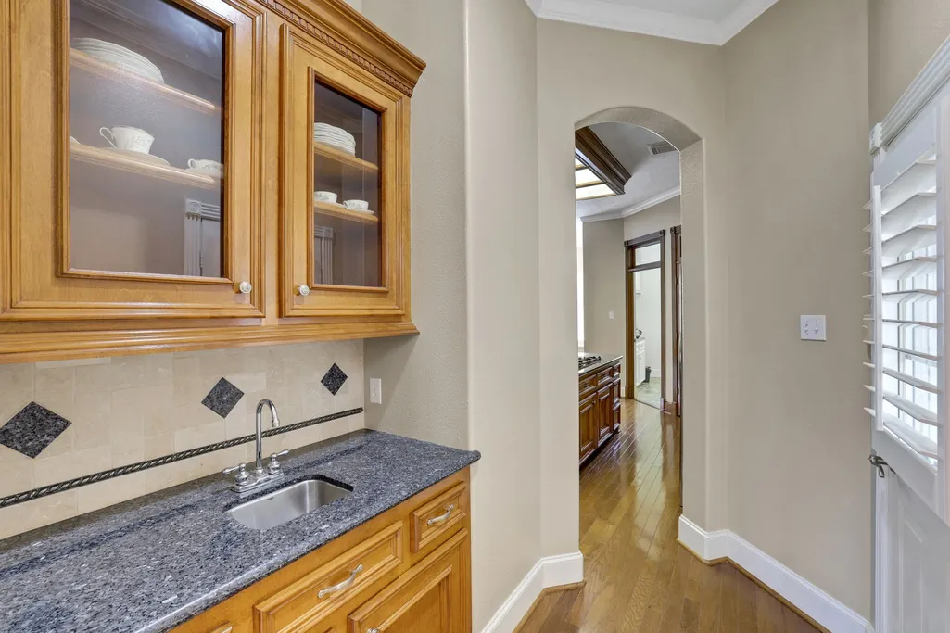
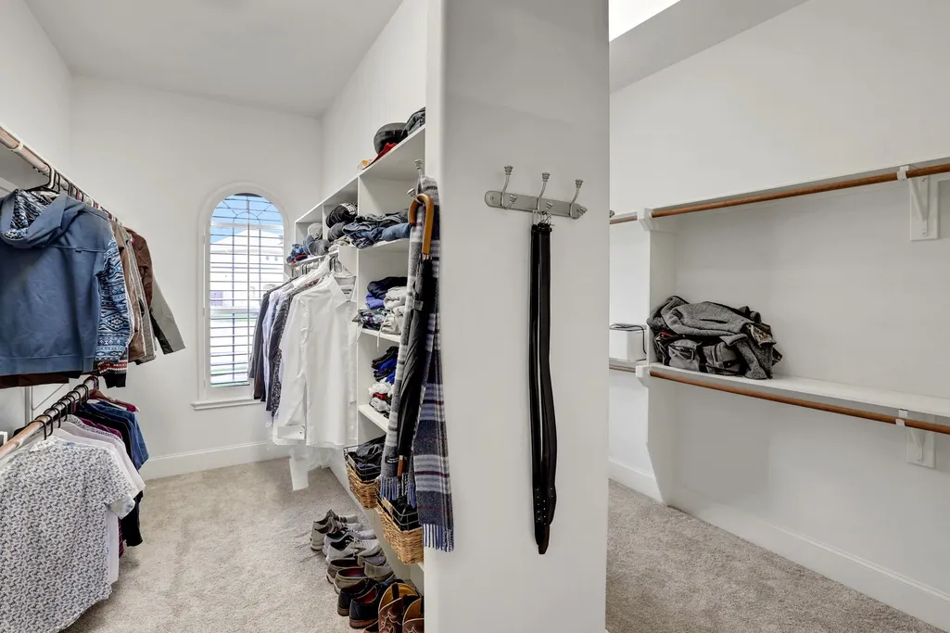
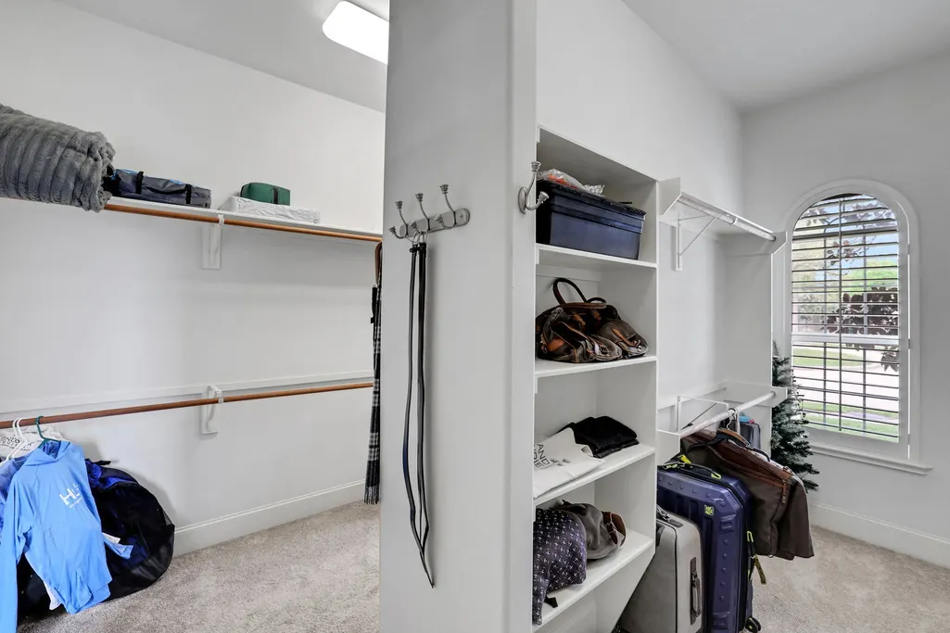
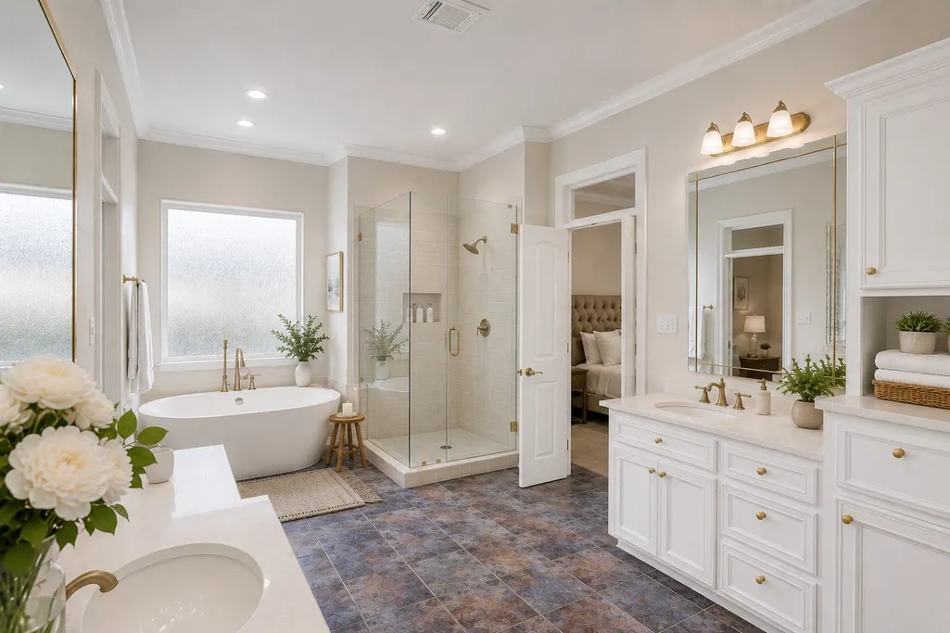
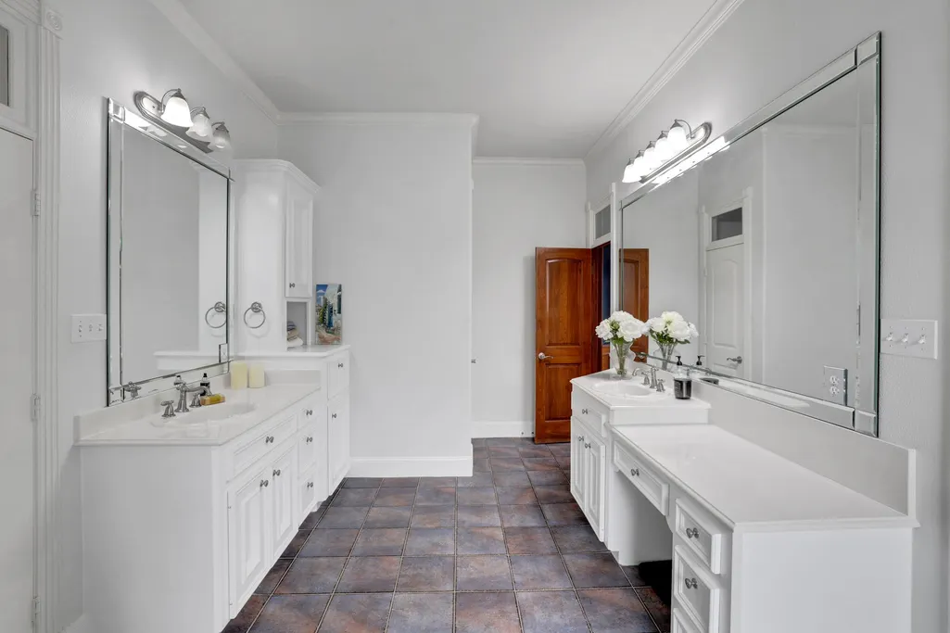
| Interior Amenities | Wet Bar,Breakfast Bar,Butler's Pantry,Crown Molding,Double Vanity,Entrance Foyer,En Suite Bathroom,Granite Counters,Hollywood Bath,High Ceilings,Jetted Tub,Kitchen Island,Kitchen/Family Room Combo,Bath in Primary Bedroom,Main Level Primary,Pantry,Separate Shower,Tub Shower,Vanity,Walk-In Pantry,Walk-In Closet(s) |
|---|---|
| Flooring | Carpet,Marble,Tile,Wood |
| Total Fireplaces | 1 |
| Fireplace Features | Gas |
| Air Conditioning Y/N | true |
| Heating Y/N | true |
| Window Features | Window Coverings |
| Fireplace Y/N | true |
| BuyerOfficeEmail | david@davidjordangroup.com |
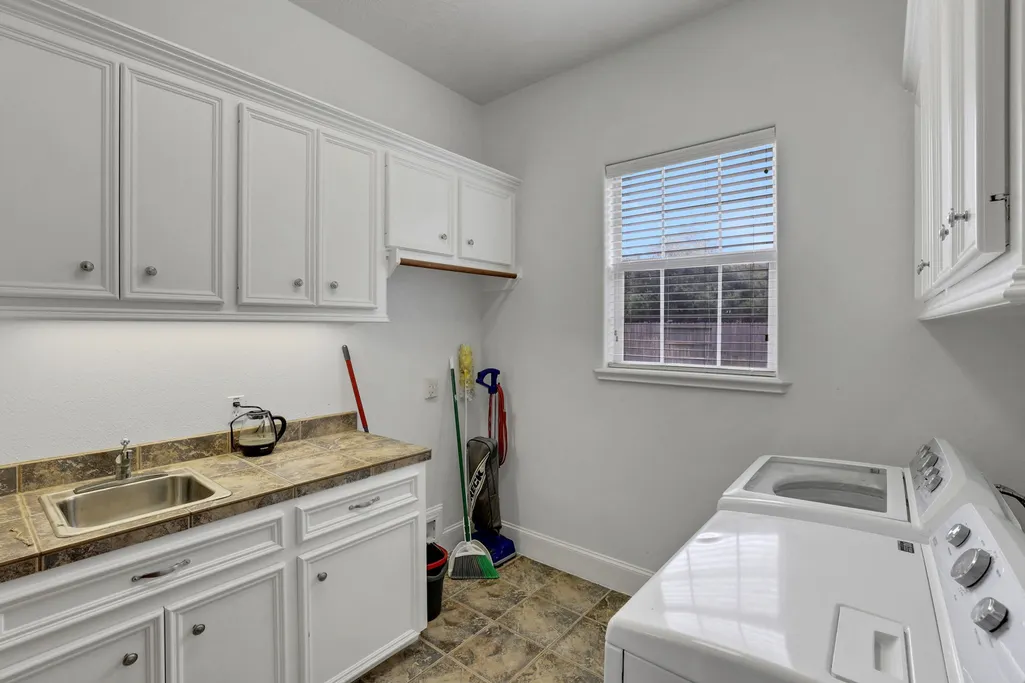
| Laundry Features | Washer Hookup,Electric Dryer Hookup,Gas Dryer Hookup |
| Total Bedrooms | 4 |
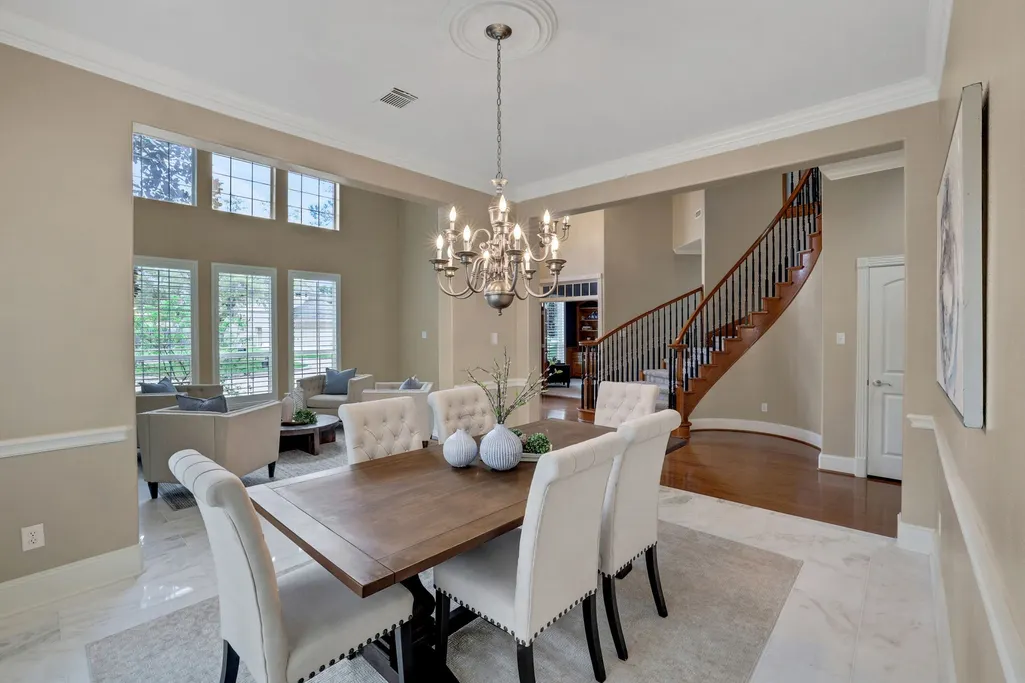
| Room Type | Breakfast Room/Nook,Dining Room,Entry/Foyer,Family Room,Game Room,Kitchen,Living Room,Office,Utility Room,Half Bath |
| LivingAreaSource | Appraiser |
| Total Baths | 4 |
Exterior Features
| Exterior Amenities | Covered Patio,Fully Fenced,Fence,Sprinkler/Irrigation,Paved Driveway,Patio |
|---|---|
| Fencing | Back Yard |
| Parking Features | Driveway,Electric Gate,Garage,Oversized |
| Lot Features | Corner Lot,Cul-De-Sac,Subdivision,Side Yard |
| Water Source | Public |
| Lot Size Area | 18116 |
| Foundation Details | Slab |
| Building Area Total | 5587 |
| Road Surface Type | Concrete |
| Lot Size Source | Appraiser |
| Private Pool | true |
Amenities
- Foreclosure
- Views
- Short Sale
- New Construction
- Adult 55+
- Lease To Own
- No HOA Fees
- Furnished
- Primary On Main
- Air Conditioning
- Seller Finance
- Green
- Fixer Upper
- Horse
- Golf
- Fireplace
- Deck
- Garage
- Basement
- Pool
Property vs Single Family Average in 77433
Price
Year Built
 The information being provided by Houston Association of REALTORS, Inc. is for the consumer's personal, non-commercial use and may not be used for any purpose other than to identify prospective properties consumers may be interested in purchasing. Any information relating to real estate for sale referenced on this web site comes from the Internet Data Exchange (IDX) program of the Houston Association of REALTORS, Inc. This web site may reference real estate listing(s) held by a brokerage firm other
