
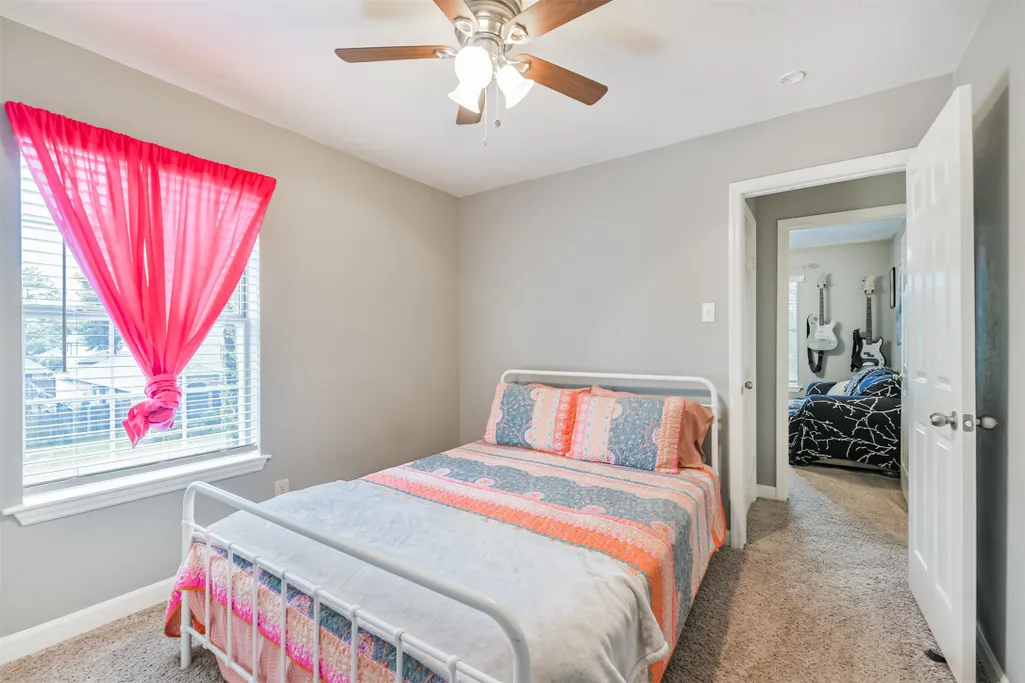
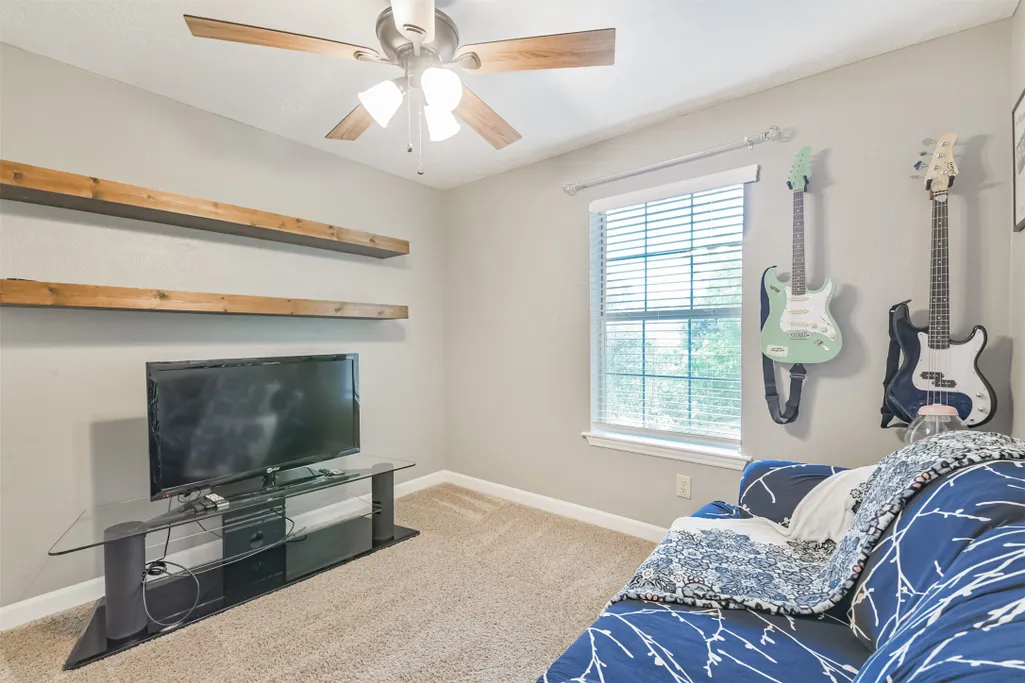
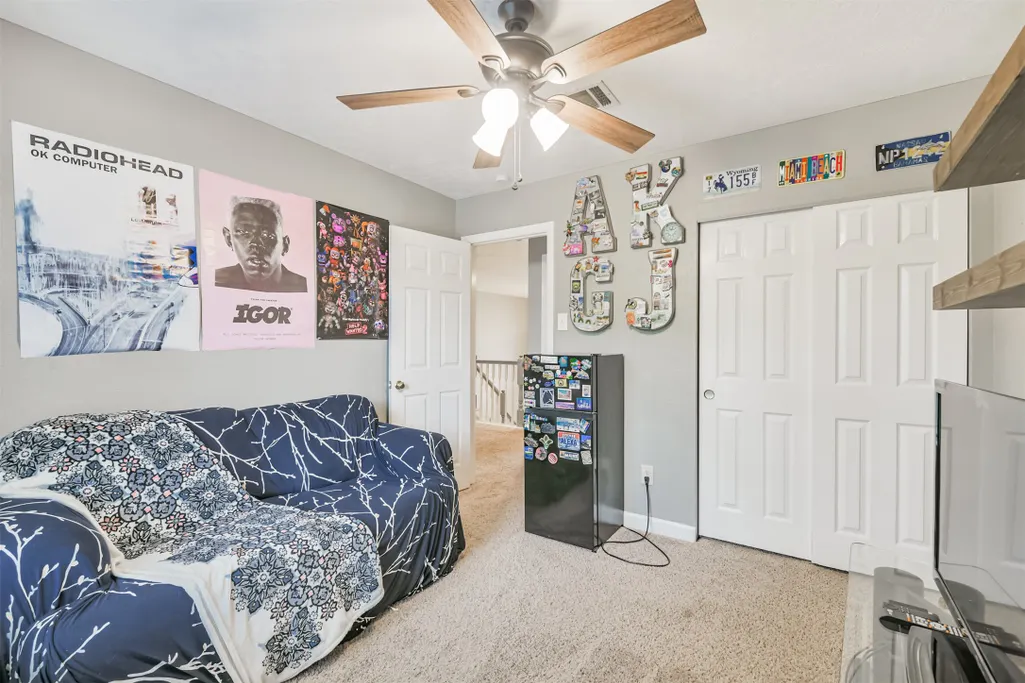
Address
20422 Maple Meadows Court, Cypress, TX
Price
$ 324,900
Property Attributes
- MLS#97981224
- TypeSingle Family
- Listing Status Option Period
- CountyHarris
- CityCypress
- Area35 Cypress North
- NeighborhoodFairfield
- Zip77433
- Style
- Year Built1992
- Taxes$ 8604
- Price$ 324,900
- Bedrooms4
- Full Bathrooms2
- Half Bathrooms1
- Sqr Footage2347
- Lot Size0.1567 Acres
Data Source:
Houston Association of REALTORS® (HAR)
Property Description
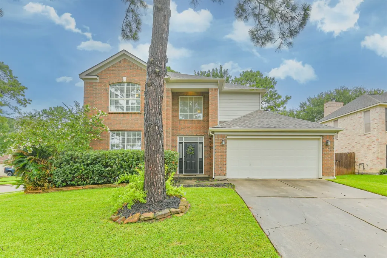
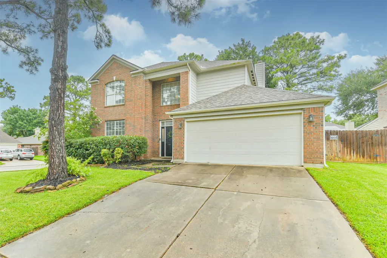
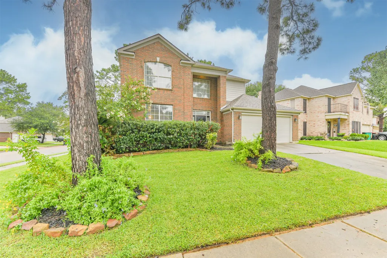
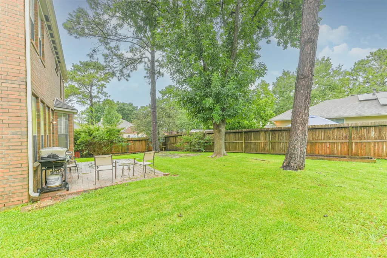
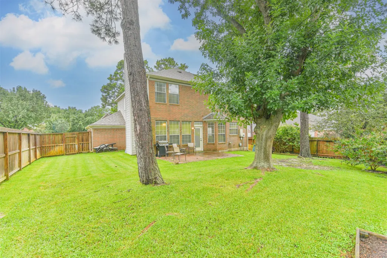
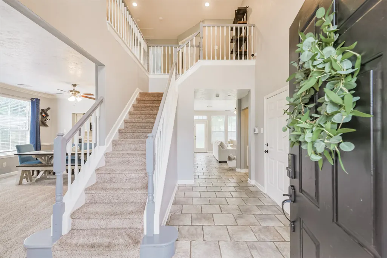
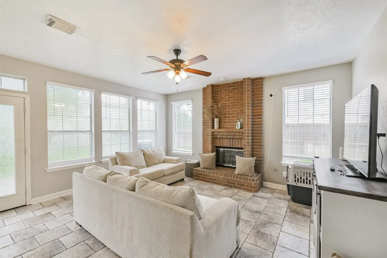
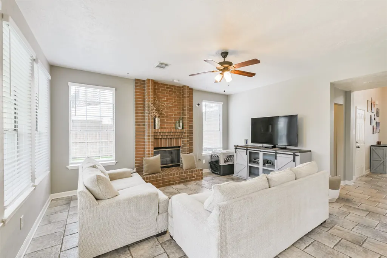
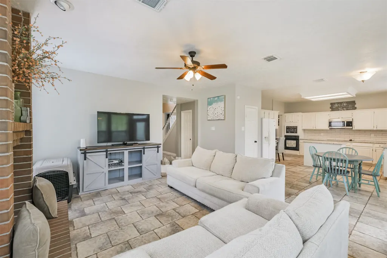
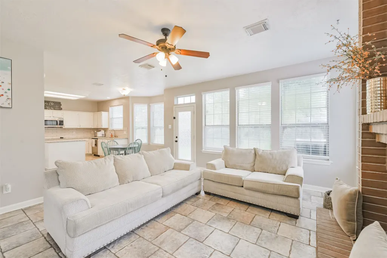
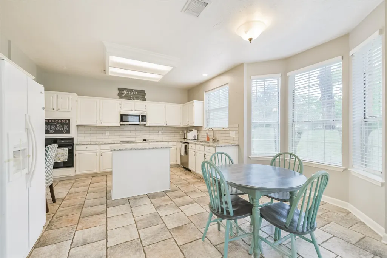
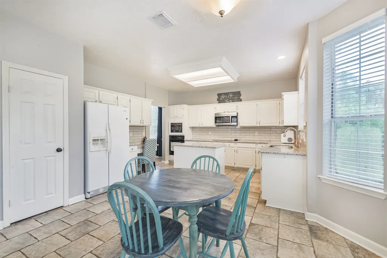
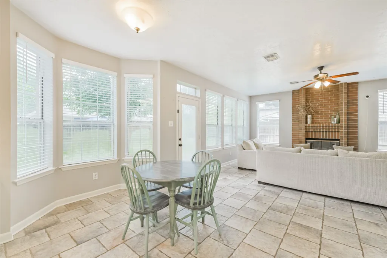
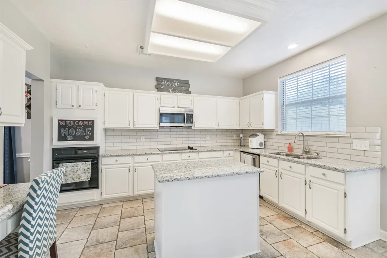
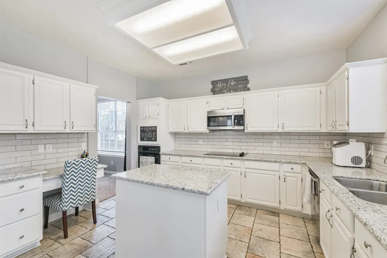
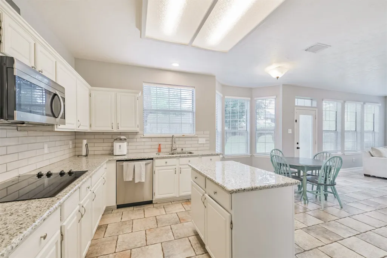
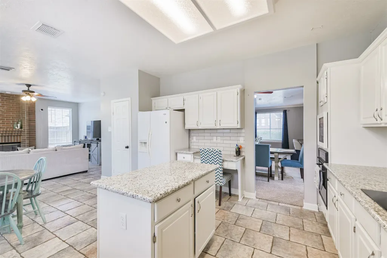
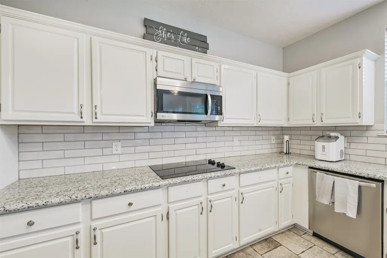
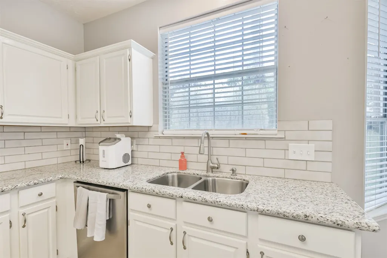
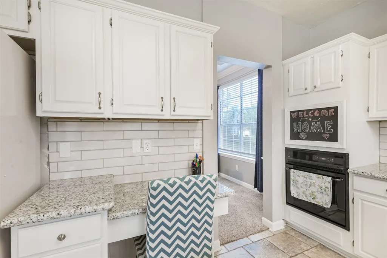
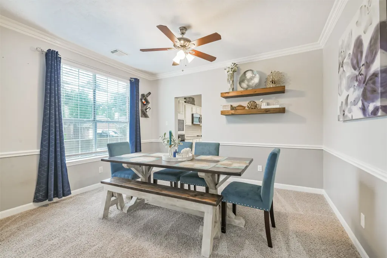
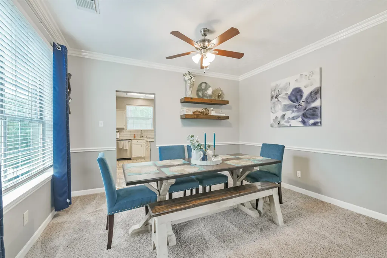
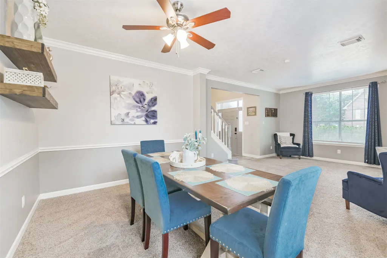
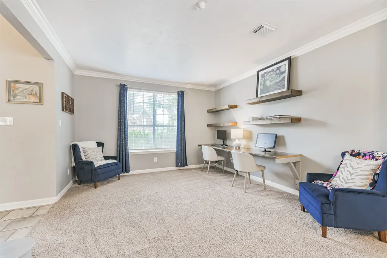
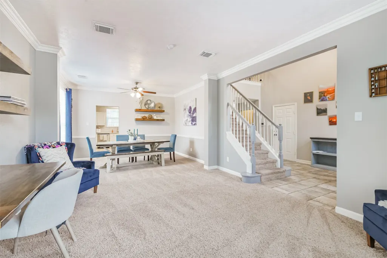
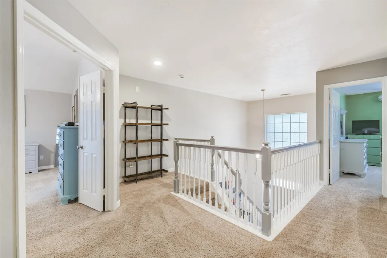
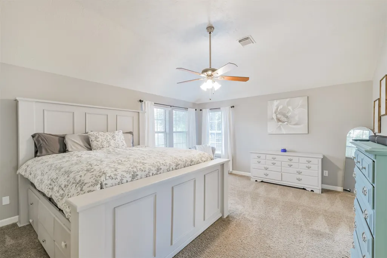
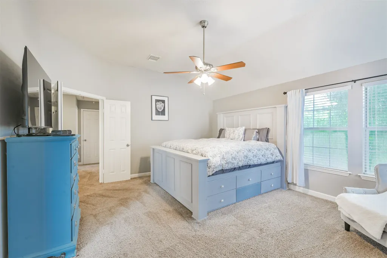
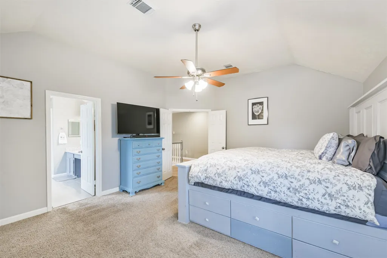
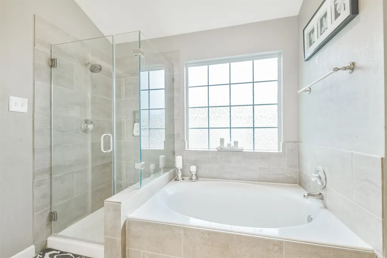
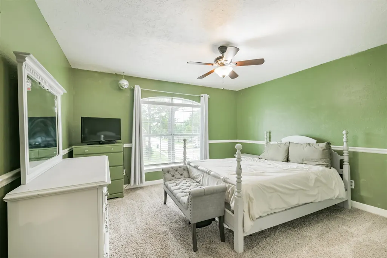
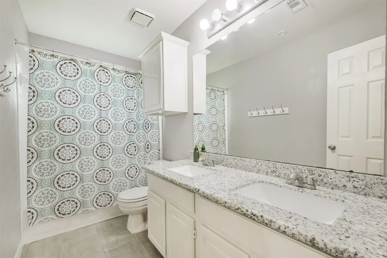
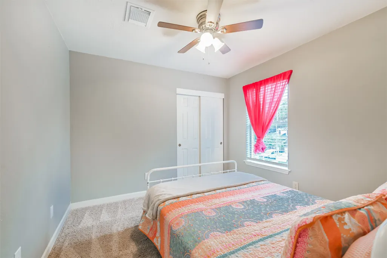
Price Improved and Eager to Sell to a New Owner! Welcome to this beautiful two-story home nestled on a spacious corner cul-de-sac lot in the desirable master-planned community of Fairfield. Offering 4 bedrooms, 2.5 bathrooms, and an open-concept floor plan, this home is designed for both comfortable everyday living and effortless entertaining.The inviting layout features generous living spaces and a seamless flow between the kitchen, dining, and family room. Major updates provide added peace of mind, including replacement of Roof and Water Heater in 2020, as well as an A/C system and Dishwasher in 2023. Residents also enjoy the highly rated schools, convenient access to scenic walking trails, beautiful lakes, a recreation center, pools, parks, shopping, restaurants, grocery stores, medical facilities, and everyday conveniences. With a great location, thoughtful updates, low tax rate, and outstanding community amenities, this home offers comfort, convenience, and value.
| Elementary School | Middle School | High School |
|---|---|---|
| AULT ELEMENTARY SCHOOL Elementary School | SALYARDS MIDDLE SCHOOL Middle School | BRIDGELAND HIGH SCHOOL High School |
| Price History | |
|---|---|
| 7/14/2026 | Listed $339,900 |
| 7/24/2026 | 1$334,900 |
| 8/7/2026 | 1$329,900 |
| 9/4/2026 | 2$324,900 |
General Features
| Country | US |
|---|---|
| Sewer | Public Sewer |
| Heating | Central,Gas |
| Cooling | Central Air,Electric |
| Roof | Composition |
| Appliances | Dishwasher,Electric Oven,Disposal,Microwave,Oven |
| HOA Fee | 700 |
| Garage Spaces | 2 |
| Association Fee Includes | Clubhouse,Common Areas,Other |
| Architectural Style | Traditional |
| Pool Features | Association |
| Construction Materials | Brick |
| Year Built | 1992 |
| Stories Count | 2 |
| Levels | Two |
| Property Subtype | Detached |
| Tax Year | 2025 |
| Community Features | Community Pool,Master Planned Community |
| Assoc Fee Paid Per | Semi-Annually |
| County | Harris |
| New Construction | false |
| Property Type | Residential |
| Association Amenities | Basketball Court,Clubhouse,Dog Park,Fitness Center,Meeting/Banquet/Party Room,Party Room,Picnic Area,Playground,Pool,Tennis Court(s),Trail(s) |
| HOA | true |
| Attached Garage | true |
| Subdivision Name | Fairfield |
| Garage Y/N | true |
| Total Rooms | 9 |
| Full Baths | 2 |
| Status | Option Period |
| Directions | Take Hwy 290 to Mason Rd. Exit Mason Rd. Take a R on Maple Village Dr. (2nd light) take a L on Maple Meadows and a R on Maple Meadows Ct, House is first house on corner left. |
| ModificationTimestamp | 2026-09-11T04:07:36.130-00:00 |
| High School | BRIDGELAND HIGH SCHOOL |
| City | Cypress |
| Disclosures | Municipal Utility District Disclosure,Seller Disclosure |
| Association Name | First Service Residential |
| High School District | 13 - Cypress-Fairbanks |
| MLS Area | 35 |
| Lot Size Units | Square Feet |
| Elementary School | AULT ELEMENTARY SCHOOL |
| Tax Annual Amount | 8604 |
| Middle/Junior High School | SALYARDS MIDDLE SCHOOL |
| MLS Area Minor | Cypress North |
| Lease Considered Y/N | true |
| Standard Status | Pending |
| Middle/Junior School District | 13 - Cypress-Fairbanks |
| Elementary School District | 13 - Cypress-Fairbanks |
| Year Built Source | Public Records |
| PostalCity | Cypress |
| Legal Description | LT 20 BLK 3 FAIRFIELD INWOOD PARK SEC 3 |
Interior Features
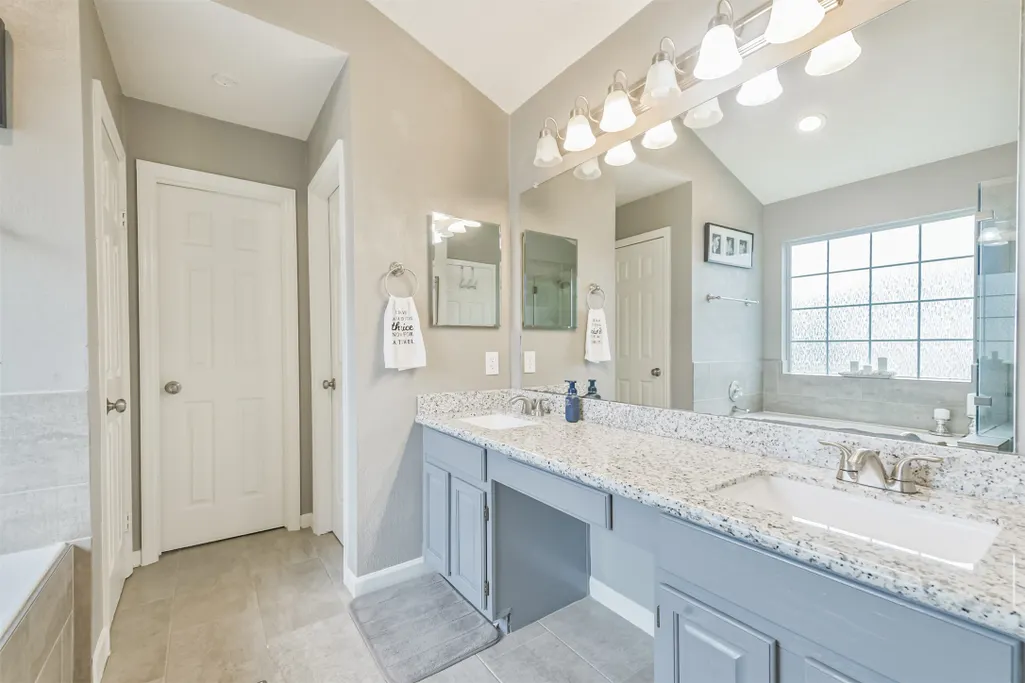
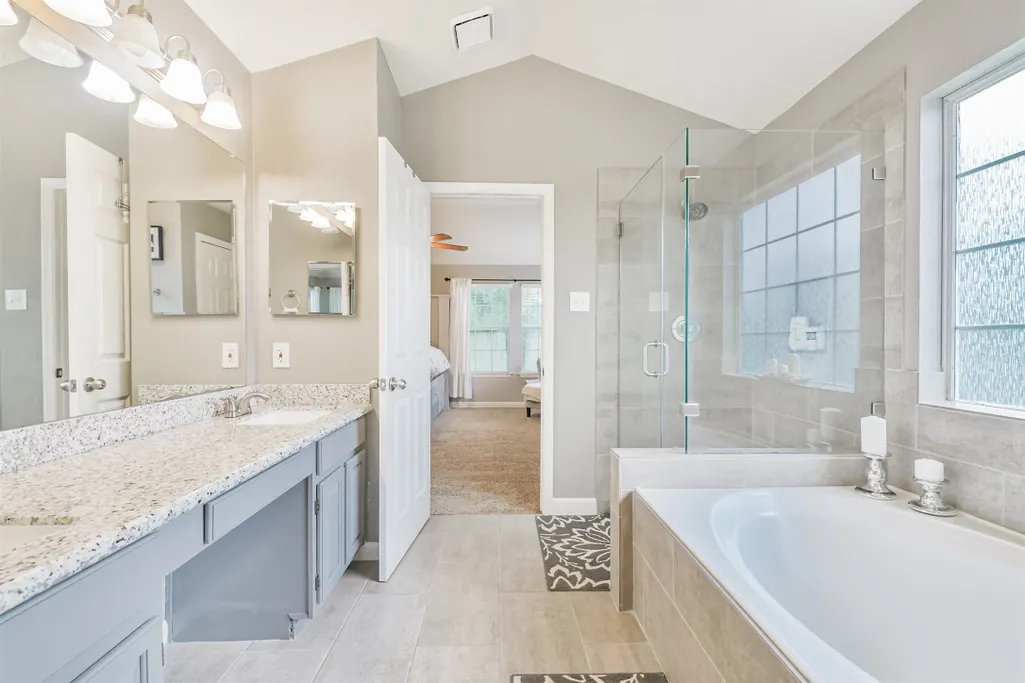
| Interior Amenities | All Bedrooms Up,Double Vanity,Full Bath on Main Level,Kitchen/Family Room Combo,Bath in Primary Bedroom,Pantry,Separate Shower |
|---|---|
| Total Fireplaces | 1 |
| Fireplace Features | Gas |
| Air Conditioning Y/N | true |
| Heating Y/N | true |
| Fireplace Y/N | true |
| Half Baths | 1 |
| BuyerOfficeEmail | cameron.haase@wmrealty.homes |
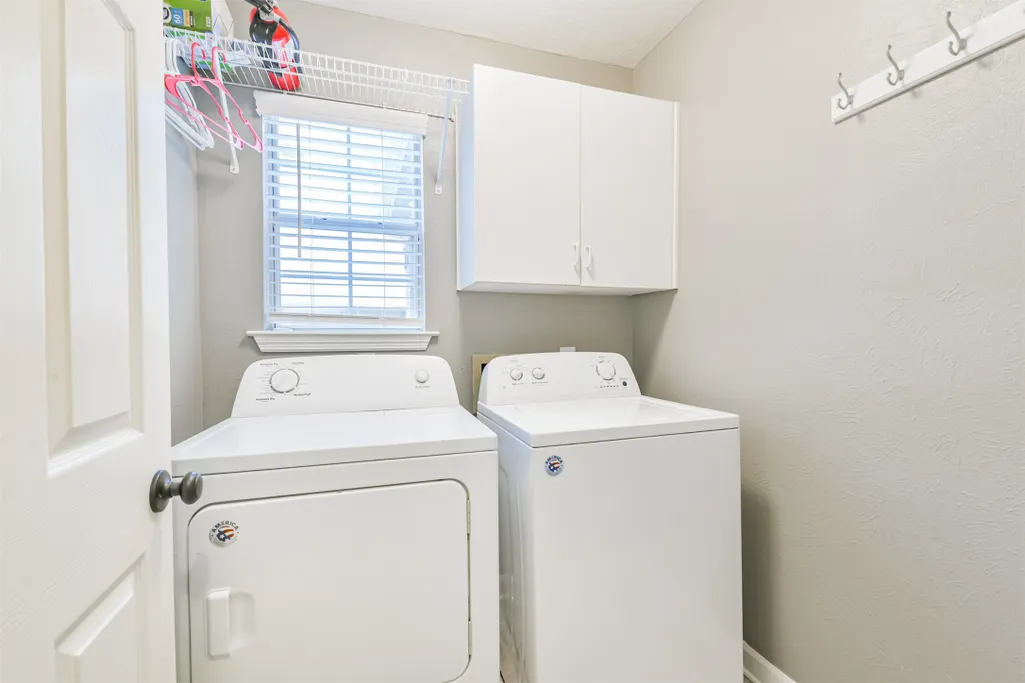
| Laundry Features | Washer Hookup,Electric Dryer Hookup,Gas Dryer Hookup |
| Total Bedrooms | 4 |
| Room Type | Breakfast Room/Nook,Den,Dining Room,Family Room,Living Room,Half Bath |
| LivingAreaSource | Appraiser |
| Total Baths | 3 |
| Bedrooms Possible | 4 |
Exterior Features
| Exterior Amenities | Fence,Private Yard |
|---|---|
| Fencing | Back Yard |
| Parking Features | Attached,Garage |
| Lot Features | Corner Lot,Cul-De-Sac,Subdivision,Pond on Lot |
| Water Source | Public |
| Lot Size Area | 6826 |
| Foundation Details | Pillar/Post/Pier,Slab |
| Building Area Total | 2347 |
| Lot Size Acres | 0.1567 |
| Lot Size Source | Appraiser |
| Private Pool | false |
Amenities
- Foreclosure
- Views
- Short Sale
- New Construction
- Adult 55+
- Lease To Own
- No HOA Fees
- Furnished
- Primary On Main
- Air Conditioning
- Seller Finance
- Green
- Fixer Upper
- Horse
- Golf
- Fireplace
- Deck
- Garage
- Basement
- Pool
Property vs Single Family Average in 77433
Price
Taxes
Year Built
 The information being provided by Houston Association of REALTORS, Inc. is for the consumer's personal, non-commercial use and may not be used for any purpose other than to identify prospective properties consumers may be interested in purchasing. Any information relating to real estate for sale referenced on this web site comes from the Internet Data Exchange (IDX) program of the Houston Association of REALTORS, Inc. This web site may reference real estate listing(s) held by a brokerage firm other
